Want a NEW home but don't want to live 10 feet from your neighbor? Nestled on 3.5 FLAT ACRES, it offers the epitome of country living with breathtaking panoramic views. Discover the charm of this NEW CONSTRUCTION 1800 total sq. ft. home, with everything conveniently situated on one level. As you step inside, you'll be welcomed by an open-concept design featuring lofty ceilings and expansive double-pane windows that flood the space with natural light, creating a warm and inviting ambiance. The main living area boasts durable vinyl flooring, while the three spacious bedrooms, including a luxurious master suite with a walk-in closet and master bathroom, are adorned with plush carpeting. The home impresses with its stylish fixtures and contemporary finishes throughout. A built-in office area with a large, light-filled window provides an ideal workspace for remote work. At the heart of the home lies the dream kitchen, showcasing sleek laminate countertops, ample cabinetry, a pantry, a large island perfect for meal prep and entertaining, and modern stainless-steel appliances. The home's three-dimensional roof adds architectural interest, while the expansive flat acreage offers endless possibilities for outdoor living or future expansions. Conveniently located just minutes from State Road 64, this home allows you to enjoy peaceful country living with easy access to daily necessities. This home also qualifies for USDA 100% FINANCING!
New construction
Price cut: $5K (9/1)
$295,000
3999 E Curby Road, English, IN 47137
3beds
1,800sqft
Manufactured Home, Single Family Residence
Built in 2025
3.5 Acres Lot
$294,300 Zestimate®
$164/sqft
$-- HOA
What's special
Built-in office areaStylish fixturesModern stainless-steel appliancesSleek laminate countertopsLuxurious master suiteBreathtaking panoramic viewsThree spacious bedrooms
- 55 days
- 118
- 9
Zillow last checked:
Listing updated:
Listed by:
Becky Higgins,
Lopp Real Estate Brokers,
Alex Kingsley,
Lopp Real Estate Brokers
Source: SIRA,MLS#: 2026011012 Originating MLS: Southern Indiana REALTORS Association
Originating MLS: Southern Indiana REALTORS AssociationFacts & features
Interior
Bedrooms & bathrooms
- Bedrooms: 3
- Bathrooms: 2
- Full bathrooms: 2
Primary bedroom
- Description: lush thick carpet (walk-in-closet),Flooring: Carpet
- Level: First
- Dimensions: 14 x 16
Bedroom
- Description: lush thick carpet,Flooring: Carpet
- Level: First
- Dimensions: 12 x 14
Bedroom
- Description: lush thick carpet,Flooring: Carpet
- Level: First
- Dimensions: 11 x 14
Dining room
- Description: Flooring: Luxury Vinyl Plank
- Level: First
- Dimensions: 12 x 10
Other
- Description: Master Bath,Flooring: Luxury Vinyl Plank
- Level: First
- Dimensions: 6 x 12
Other
- Description: Flooring: Luxury Vinyl Plank
- Level: First
- Dimensions: 8 x 5
Kitchen
- Description: Flooring: Luxury Vinyl Plank
- Level: First
- Dimensions: 12 x 16
Living room
- Description: Flooring: Luxury Vinyl Plank
- Level: First
- Dimensions: 16 x 16
Office
- Description: Flooring: Luxury Vinyl Plank
- Level: First
- Dimensions: 5 x 5
Other
- Description: Flooring: Luxury Vinyl Plank
- Level: First
- Dimensions: 12 x 5
Heating
- Forced Air
Cooling
- Central Air
Appliances
- Included: Dishwasher, Microwave, Oven, Range, Refrigerator
- Laundry: Main Level, Laundry Room
Features
- Ceiling Fan(s), Eat-in Kitchen, Kitchen Island, Main Level Primary, Mud Room, Open Floorplan, Pantry, Utility Room, Walk-In Closet(s)
- Windows: Thermal Windows
- Basement: Crawl Space
- Has fireplace: No
- Fireplace features: None
Interior area
- Total structure area: 1,800
- Total interior livable area: 1,800 sqft
- Finished area above ground: 1,800
- Finished area below ground: 0
Video & virtual tour
Property
Parking
- Parking features: No Garage
Features
- Levels: One
- Stories: 1
- Has view: Yes
- View description: Scenic
- Frontage length: Yes
Lot
- Size: 3.5 Acres
Details
- Parcel number: 13111021800100003
- Zoning: Residential,Agri/ Residen
- Zoning description: Residential,Agri/ Residential
Construction
Type & style
- Home type: SingleFamily
- Architectural style: One Story,Manufactured Home
- Property subtype: Manufactured Home, Single Family Residence
Materials
- Vinyl Siding
- Foundation: Block, Crawlspace, Poured
- Roof: Shingle
Condition
- New construction: Yes
- Year built: 2025
Details
- Builder model: Open
Utilities & green energy
- Sewer: Septic Tank
- Water: Connected, Public
Community & HOA
HOA
- Has HOA: No
Location
- Region: Leavenworth
Financial & listing details
- Price per square foot: $164/sqft
- Date on market: 8/18/2026
- Cumulative days on market: 275 days
- Listing terms: Cash,Conventional,FHA,USDA Loan,VA Loan
- Road surface type: Paved
- Body type: Double Wide
Estimated market value
$294,300
$280,000 - $309,000
$2,002/mo
Price history
| Date | Event | Price |
|---|---|---|
| 9/1/2026 | Price change | $295,000-1.7%$164/sqft |
Source:  SIRA #2026011012 Report a problem SIRA #2026011012 Report a problem | ||
| 8/18/2026 | Listed for sale | $299,995-4.7%$167/sqft |
Source: SIRA #2026011012 Report a problem | ||
| 8/3/2026 | Listing removed | $314,950$175/sqft |
Source: SIRA #202605734 Report a problem | ||
| 7/13/2026 | Price change | $314,9500%$175/sqft |
Source: SIRA #202605734 Report a problem | ||
| 6/10/2026 | Price change | $315,000-3.1%$175/sqft |
Source: SIRA #202605734 Report a problem | ||
| 5/2/2026 | Price change | $325,000+20.8%$181/sqft |
Source: SIRA #202605734 Report a problem | ||
| 5/2/2026 | Price change | $269,000-19.7%$149/sqft |
Source: SIRA #202605741 Report a problem | ||
| 3/17/2026 | Price change | $335,000+21.8%$186/sqft |
Source: SIRA #202605734 Report a problem | ||
| 2/3/2026 | Price change | $275,000-20.3%$153/sqft |
Source: SIRA #202605741 Report a problem | ||
| 2/3/2026 | Listed for sale | $345,000+25.5%$192/sqft |
Source: SIRA #202605734 Report a problem | ||
| 1/18/2026 | Listing removed | $275,000-20.3%$153/sqft |
Source: SIRA #2025011457 Report a problem | ||
| 12/12/2025 | Price change | $345,000+25.5%$192/sqft |
Source: SIRA #2025012995 Report a problem | ||
| 9/29/2025 | Listed for sale | $275,000$153/sqft |
Source: SIRA #2025011457 Report a problem | ||
| 9/23/2025 | Listing removed | $275,000$153/sqft |
Source: SIRA #202507010 Report a problem | ||
| 8/21/2025 | Price change | $275,000-6.8%$153/sqft |
Source: SIRA #202507010 Report a problem | ||
| 7/22/2025 | Price change | $295,000-1.5%$164/sqft |
Source: SIRA #202507010 Report a problem | ||
| 7/15/2025 | Price change | $299,500-0.2%$166/sqft |
Source: SIRA #202507010 Report a problem | ||
| 6/26/2025 | Price change | $300,000-4.8%$167/sqft |
Source: SIRA #202507010 Report a problem | ||
| 5/20/2025 | Price change | $315,000-3.1%$175/sqft |
Source: SIRA #202507010 Report a problem | ||
| 5/1/2025 | Price change | $325,000-1.5%$181/sqft |
Source: SIRA #202507010 Report a problem | ||
| 4/10/2025 | Listed for sale | $329,900$183/sqft |
Source: SIRA #202507010 Report a problem | ||
Public tax history
Tax history is unavailable.
Monthly payment
Est. payment
Payment breakdown
Explore the cost of this home by adjusting the details. Changes won't be saved.Climate risks
Neighborhood: 47137
Similar homes
- $259,0004 bd2 ba1.8k sqft9358 S Dry Run Road, Leavenworth, IN 47137For Sale
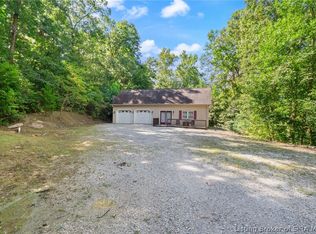 MLS ID #2026011212, Becky Higgins, Lopp Real Estate Brokers. SIRA
 - $185,0003 bd2 ba1.2k sqft3138 E Magnolia Road, English, IN 47118For Sale
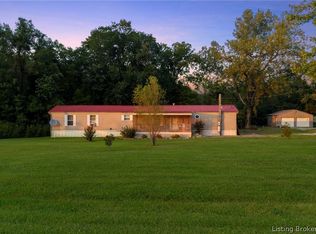 MLS ID #2026011486, Kymberli Quinn, Schuler Bauer Real Estate Services ERA Powered. SIRA
 - $304,9004 bd2 ba1.6k sqft1486 Williar Avenue, Corydon, IN 47112For Sale
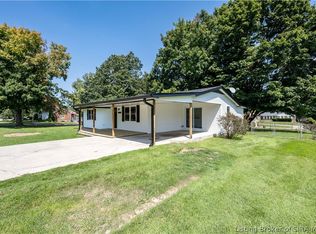 MLS ID #2026012468, Lori S Short, The Short-Bates Realty Group. SIRA
 - $259,9004 bd2 ba1.6k sqft465 S Whiskey Run Ranch Road, Milltown, IN 47145For Sale
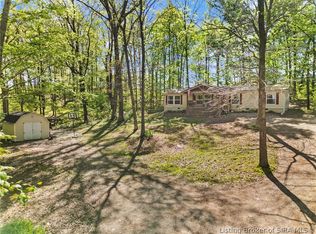 MLS ID #2026012139, Becky Higgins, Lopp Real Estate Brokers. SIRA
