Charm, Character, and Endless Possibilities! Nestled on 7.69 acres in Depauw, this all-brick ranch is a rare find featuring the perfect blend of updated living space and unmatched outdoor utility. Inside, enjoy a 3-bedroom, 2-bath layout boasting newer paint and flooring, a cozy wood-burning fireplace, and recently updated granite countertops and a classic tile backsplash in the kitchen. An unfinished basement offers excellent storage or room to expand. The exterior is an absolute showstopper. Relax on your covered back porch and overlook a property rich with infrastructure and opportunity: a massive 4-car pole barn, an additional storage barn, a greenhouse complete with a dedicated office space (the former site of the Miller Greenhouse business!), and even a creek bed running through the wooded section of the property . Located just off State Road 64 with easy access and USDA loan eligibility, this unique homestead is ready for its next chapter.
For sale
Price cut: $10K (9/4)
$355,000
647 E Main Street NW, Depauw, IN 47115
3beds
1,650sqft
Single Family Residence
Built in 1977
7.69 Acres Lot
$340,000 Zestimate®
$215/sqft
$-- HOA
What's special
All-brick ranchCozy wood-burning fireplaceCovered back porchAdditional storage barnNewer paint and flooringRecently updated granite countertops
- 65 days
- 353
- 27
Zillow last checked:
Listing updated:
Listed by:
Abrielle Rodgers,
Ward Realty Services,
Jeremy L Ward,
Ward Realty Services
Source: SIRA,MLS#: 2026011047 Originating MLS: Southern Indiana REALTORS Association
Originating MLS: Southern Indiana REALTORS AssociationFacts & features
Interior
Bedrooms & bathrooms
- Bedrooms: 3
- Bathrooms: 2
- Full bathrooms: 2
Primary bedroom
- Description: Flooring: Carpet
- Level: First
- Dimensions: 17 x 10.5
Bedroom
- Description: Flooring: Carpet
- Level: First
- Dimensions: 10.5 x 13.5
Bedroom
- Description: Flooring: Carpet
- Level: First
- Dimensions: 11 x 10.5
Dining room
- Description: Flooring: Luxury Vinyl Plank
- Level: First
- Dimensions: 11 x 12
Family room
- Description: Flooring: Luxury Vinyl Plank
- Level: First
- Dimensions: 12 x 16
Kitchen
- Description: Flooring: Luxury Vinyl Plank
- Level: First
- Dimensions: 16 x 8
Living room
- Description: Flooring: Carpet
- Level: First
- Dimensions: 25 x 16
Heating
- Forced Air
Cooling
- Central Air
Appliances
- Included: Dishwasher, Oven, Range, Refrigerator
- Laundry: Main Level, Laundry Room
Features
- Basement: Full,Unfinished
- Number of fireplaces: 1
- Fireplace features: Wood Burning
Interior area
- Total structure area: 1,650
- Total interior livable area: 1,650 sqft
- Finished area above ground: 1,650
- Finished area below ground: 0
Property
Parking
- Total spaces: 2
- Parking features: Attached, Garage
- Attached garage spaces: 2
Features
- Levels: One
- Stories: 1
Lot
- Size: 7.69 Acres
Details
- Additional structures: Barn(s), Garage(s), Pole Barn
- Parcel number: 310414476002000001
- Zoning: Residential
- Zoning description: Residential
Construction
Type & style
- Home type: SingleFamily
- Architectural style: One Story
- Property subtype: Single Family Residence
Materials
- Frame
- Foundation: Poured
Condition
- New construction: No
- Year built: 1977
Utilities & green energy
- Sewer: Septic Tank
- Water: Connected, Public
Community & HOA
HOA
- Has HOA: No
Location
- Region: Depauw
Financial & listing details
- Price per square foot: $215/sqft
- Tax assessed value: $306,600
- Annual tax amount: $1,842
- Date on market: 8/18/2026
- Cumulative days on market: 148 days
- Listing terms: Cash,Conventional,FHA,USDA Loan,VA Loan
Estimated market value
$340,000
$323,000 - $357,000
$1,704/mo
Price history
| Date | Event | Price |
|---|---|---|
| 9/4/2026 | Price change | $355,000-2.7%$215/sqft |
Source:  SIRA #2026011047 Report a problem SIRA #2026011047 Report a problem | ||
| 8/19/2026 | Listed for sale | $365,000-1.4%$221/sqft |
Source: SIRA #2026011047 Report a problem | ||
| 8/17/2026 | Listing removed | $370,000$224/sqft |
Source: SIRA #202608696 Report a problem | ||
| 6/5/2026 | Price change | $370,000-1.3%$224/sqft |
Source: SIRA #202608696 Report a problem | ||
| 5/28/2026 | Listed for sale | $375,000+43.7%$227/sqft |
Source: SIRA #202608696 Report a problem | ||
| 4/26/2021 | Sold | $261,000+0.8%$158/sqft |
Source: SIRA #202106238 Report a problem | ||
| 3/8/2021 | Listed for sale | $259,000-1.1%$157/sqft |
Source: SIRA #202106238 Report a problem | ||
| 2/7/2021 | Sold | $262,000+1.2%$159/sqft |
Source: Agent Provided Report a problem | ||
| 2/5/2021 | Listed for sale | $259,000$157/sqft |
Source: Mossy Oak Properties Hoosier Land and Farm #202105681 Report a problem | ||
Public tax history
| Year | Property taxes | Tax assessment |
|---|---|---|
| 2025 | $1,998 +0.8% | $306,600 +3.5% |
| 2024 | $1,983 -0.4% | $296,300 +8.5% |
| 2023 | $1,991 -27.3% | $273,100 +4.6% |
| 2022 | $2,739 +0.4% | $261,000 -13.1% |
| 2021 | $2,728 +8% | $300,500 +5.8% |
| 2020 | $2,527 +8% | $284,100 +6.7% |
| 2019 | $2,340 +4.8% | $266,200 +6.9% |
| 2018 | $2,234 +7.8% | $249,000 -0.1% |
| 2017 | $2,072 +4.9% | $249,300 -0.5% |
| 2016 | $1,975 0% | $250,600 -2.5% |
| 2014 | $1,975 -11.6% | $256,900 +1.3% |
| 2013 | $2,233 -6.3% | $253,600 -2.6% |
| 2012 | $2,384 +7.4% | $260,500 +6.3% |
| 2011 | $2,219 -0.4% | $245,100 -3.9% |
| 2010 | $2,227 -29.9% | $255,000 +5.1% |
| 2009 | $3,176 | $242,700 -3.7% |
| 2007 | -- | $252,100 -3.2% |
| 2006 | -- | $260,300 +29% |
| 2005 | -- | $201,800 |
Find assessor info on the county website
Monthly payment
Est. payment
Payment breakdown
Explore the cost of this home by adjusting the details. Changes won't be saved.Climate risks
Neighborhood: 47115


Similar homes
- $338,0003 bd3 ba2.4k sqft330 Gowers Lane NW, Depauw, IN 47115Auction
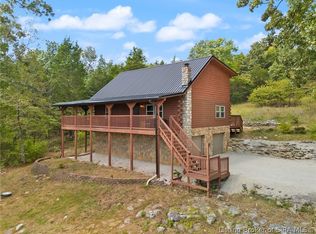 MLS ID #2026012548, Brian D Beckort, Beckort Auctions, LLC. SIRA
 - $--3 bd3 ba2.1k sqft9605 Cooks Mill Road, Georgetown, IN 47122Auction
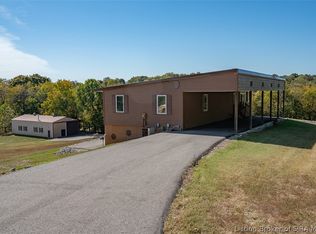 MLS ID #2026012580, Douglas Harritt, Harritt Group, Inc. SIRA
 - $299,9003 bd2 ba1.1k sqft2333/2349 Kennedy Mott Rd NW, Depauw, IN 47115For Sale
 MLS ID #202629658, Jennifer Fritz, Supreme Dream Realty LLC. IRMLS
 - $325,0003 bd2 ba1.4k sqft324 Hartman Court NE, Palmyra, IN 47164New Construction
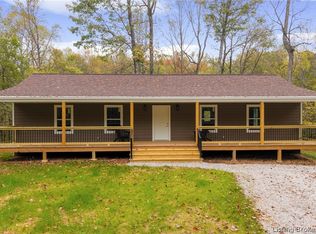 MLS ID #2026012635, Sherry Wathen, Lopp Real Estate Brokers. SIRA
