ACREAGE!! REDUCED!! Welcome to peaceful country living in rural Harrison County! Built in 2008, this well-maintained 3-bedroom, 2-bath home sits on approximately 7 scenic acres and offers incredible panoramic country views just a short drive from Louisville, Kentucky. The spacious eat-in kitchen/dining area overlooks the fenced pasture, providing the perfect place to enjoy morning coffee while taking in the beautiful landscape. The thoughtfully designed split-bedroom floor plan includes a spacious primary suite featuring French doors that open to the back deck and a private ensuite bath. Designed with both comfort and functionality in mind, this property is ideal for those seeking a hobby farm, horse property, or simply room to enjoy rural living. Approximately 5 acres are enclosed with coated high-tensile fencing featuring two strands that can be electrified if desired. The property is currently set up for horses and includes an open-sided barn that provides convenient shelter for livestock. Whether you're dreaming of raising animals, starting a small farm, gardening, or simply enjoying wide-open spaces, this versatile acreage offers endless opportunities. Relax on the back deck while soaking in breathtaking sunsets and peaceful country views. Conveniently located within commuting distance of Louisville, this Harrison County property combines the tranquility of country living with easy access to shopping, dining, and employment centers. If you're searching for a home with acreage, fenced pasture, horse facilities, scenic views, and the flexibility of a hobby farm, this exceptional property is ready to welcome its next owner.
Active
Price cut: $5K (9/16)
$310,000
2333/2349 Kennedy Mott Rd NW, Depauw, IN 47115
3beds
1,120sqft
Single Family Residence
Built in 2008
7 Acres Lot
$301,200 Zestimate®
$--/sqft
$-- HOA
What's special
Back deckSpacious primary suiteOverlooks the fenced pastureFenced pastureCoated high-tensile fencingWide-open spacesPrivate ensuite bath
- 57 days
- 430
- 15
Zillow last checked:
Listing updated:
Listed by:
Jennifer Fritz vickie.ballard@supremedreamrealty.com,
Supreme Dream Realty LLC
Source: IRMLS,MLS#: 202629658
Facts & features
Interior
Bedrooms & bathrooms
- Bedrooms: 3
- Bathrooms: 2
- Full bathrooms: 2
- Main level bedrooms: 3
Bedroom 1
- Level: Main
Bedroom 2
- Level: Main
Dining room
- Level: Main
- Area: 104
- Dimensions: 8 x 13
Kitchen
- Level: Main
- Area: 117
- Dimensions: 9 x 13
Living room
- Level: Main
- Area: 221
- Dimensions: 17 x 13
Heating
- Conventional, Heat Pump
Cooling
- Central Air
Appliances
- Included: Dishwasher, Microwave, Electric Range, Electric Water Heater
Features
- Windows: Window Treatments
- Basement: None
- Has fireplace: No
Interior area
- Total structure area: 1,120
- Total interior livable area: 1,120 sqft
- Finished area above ground: 1,120
- Finished area below ground: 0
Video & virtual tour
Property
Features
- Levels: One
- Stories: 1
Lot
- Size: 7 Acres
- Features: 6-9.999, Pasture
Details
- Additional structures: Barn
- Additional parcels included: 3102-34-200-005.000-001
- Parcel number: 310234200005.020001
Construction
Type & style
- Home type: SingleFamily
- Architectural style: Ranch
- Property subtype: Single Family Residence
Materials
- Shingle Siding, Vinyl Siding
Condition
- New construction: No
- Year built: 2008
Utilities & green energy
- Sewer: Septic Tank
- Water: City
Community & HOA
Community
- Subdivision: None
Location
- Region: Depauw
Financial & listing details
- Annual tax amount: $471
- Date on market: 7/23/2026
- Listing terms: Cash,Conventional
Estimated market value
$301,200
$286,000 - $316,000
$1,361/mo
Price history
| Date | Event | Price |
|---|---|---|
| 9/16/2026 | Price change | $310,000-1.6% |
Source:  IRMLS #202629658 Report a problem IRMLS #202629658 Report a problem | ||
| 8/31/2026 | Price change | $315,000-1.6% |
Source: IRMLS #202629658 Report a problem | ||
| 7/23/2026 | Listed for sale | $320,000+8.5% |
Source: IRMLS #202629658 Report a problem | ||
| 10/24/2024 | Listing removed | $295,000$263/sqft |
Source:  SIRA #2024011654 Report a problem SIRA #2024011654 Report a problem | ||
| 10/18/2024 | Listed for sale | $295,000$263/sqft |
Source: SIRA #2024011654 Report a problem | ||
Public tax history
Tax history is unavailable.
Monthly payment
Est. payment
Payment breakdown
Explore the cost of this home by adjusting the details. Changes won't be saved.Climate risks
Neighborhood: 47115
Nearby schools
Schools provided by the listing agent
- Elementary: North Harrison
- Middle: North Harrison
- High: North Harrison
- District: North Harrison Community S.D.
Source: IRMLS. This data may not be complete. We recommend contacting the local school district to confirm school assignments for this home.
Similar homes
- $355,0003 bd2 ba1.6k sqft647 E Main Street NW, Depauw, IN 47115For Sale
 MLS ID #2026011047, Abrielle Rodgers, Ward Realty Services. SIRA
 - $299,9003 bd3 ba1.1k sqft3969 S Martinsburg Road, Salem, IN 47167For Sale
 MLS ID #2026011735, Kris Christianson, Whitetail Properties Real Esta. SIRA
 - $319,9003 bd2 ba1.5k sqft10792 Bradford Road, Greenville, IN 47124For Sale
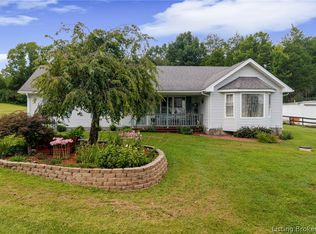 MLS ID #2026010570, Julie Dulaney, Real Estate Unlimited. SIRA
 - $249,9993 bd1 ba1.3k sqft352 E Brown Road, Pekin, IN 47165For Sale
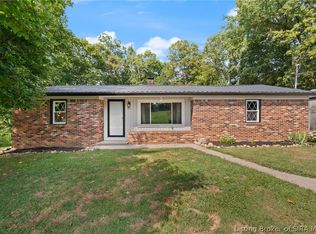 MLS ID #2026010884, William Andes, eXp Realty, LLC. SIRA
 - $174,9001 bd1 ba792 sqft7775 Golden Davis Rd NW, New Salisbury, IN 47161For Sale
 MLS ID #1729562, Pam Cline, United Real Estate Louisville. Metro Search Inc. LLC DBA Apex MLS
