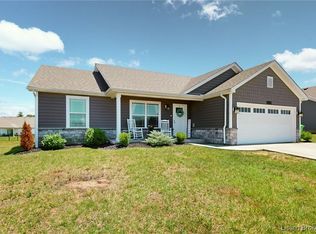
Welcome to sought-after Knob Hill! This well-maintained slab home offers the perfect blend of comfort, convenience, and community with 3 bedrooms and 2 full bathrooms. Enjoy easy, one-level living with a functional layout and a home that has been thoughtfully cared for. As a Knob Hill resident, you’ll also have access to the neighborhood clubhouse and pool—perfect for relaxing, entertaining, and enjoying those warm summer days close to home. Whether you’re a first-time buyer, downsizing, or simply looking for a home in a desirable community, this one is ready to welcome you home!
For sale
$277,000
6004 Crestview Lane, Georgetown, IN 47122
3beds
1,265sqft
Single Family Residence
Built in 2020
8,799 Square Feet Lot
$274,600 Zestimate®
$219/sqft
$42/mo HOA
What's special
Easy one-level livingWell-maintained slab homeFunctional layout
- 7 days
- 146
- 13
Zillow last checked:
Listing updated:
Listed by:
Jaidyn Calvert,
RE/MAX FIRST
Source: SIRA,MLS#: 2026013157 Originating MLS: Southern Indiana REALTORS Association
Facts & features
Interior
Bedrooms & bathrooms
- Bedrooms: 3
- Bathrooms: 2
- Full bathrooms: 2
Rooms
- Room types: Family Room
Primary bedroom
- Description: Flooring: Carpet
- Level: First
- Dimensions: 11.6 x 14.5
Bedroom
- Description: Flooring: Carpet
- Level: First
- Dimensions: 10.5 x 11.10
Bedroom
- Description: Flooring: Carpet
- Level: First
- Dimensions: 10.5 x 11.9
Dining room
- Level: First
- Dimensions: 8.5 x 11.0
Other
- Description: Primary Bath
- Level: First
- Dimensions: 5.0 x 8.4
Other
- Level: First
- Dimensions: 6.8 x 8.5
Kitchen
- Level: First
- Dimensions: 9.1 x 11.0
Living room
- Description: Flooring: Carpet
- Level: First
- Dimensions: 13.11 x 18.0
Other
- Description: Laundry Room
- Level: First
- Dimensions: 9.4 x 5.0
Heating
- Forced Air, Heat Pump
Cooling
- Central Air, Heat Pump
Appliances
- Included: Dryer, Dishwasher, Disposal, Microwave, Oven, Range, Refrigerator, Washer
- Laundry: Main Level, Laundry Room
Features
- Breakfast Bar, Eat-in Kitchen, Bath in Primary Bedroom, Main Level Primary, Open Floorplan, Split Bedrooms, Separate Shower, Utility Room, Walk-In Closet(s)
- Windows: Screens
- Has basement: No
- Has fireplace: No
Interior area
- Total structure area: 1,265
- Total interior livable area: 1,265 sqft
- Finished area above ground: 1,265
- Finished area below ground: 0
Property
Parking
- Total spaces: 2
- Parking features: Attached, Garage, Garage Door Opener
- Attached garage spaces: 2
Features
- Levels: One
- Stories: 1
- Patio & porch: Covered, Patio, Porch
- Exterior features: Porch, Patio
- Pool features: Association, Community
Lot
- Size: 8,799 Square Feet
- Dimensions: 74 x 119
Details
- Parcel number: 220203500043069002
- Zoning: Residential
- Zoning description: Residential
Construction
Type & style
- Home type: SingleFamily
- Architectural style: One Story
- Property subtype: Single Family Residence
Materials
- Stone, Vinyl Siding, Frame
- Foundation: Slab
- Roof: Shingle
Condition
- New construction: No
- Year built: 2020
Details
- Builder model: Paisley
- Builder name: Premier Homes
Utilities & green energy
- Sewer: Septic Tank
- Water: Connected, Public
Community & HOA
Community
- Features: Clubhouse, Pool, Sidewalks
- Subdivision: Knob Hill
HOA
- Has HOA: Yes
- Amenities included: Clubhouse, Pool
- HOA fee: $500 annually
Location
- Region: Georgetown
Financial & listing details
- Price per square foot: $219/sqft
- Tax assessed value: $246,700
- Annual tax amount: $1,878
- Date on market: 11/5/2026
- Cumulative days on market: 43 days
- Listing terms: Cash,Conventional,FHA,VA Loan
- Road surface type: Paved
Estimated market value
$274,600
$261,000 - $288,000
$1,882/mo
Price history
| Date | Event | Price |
|---|---|---|
| 11/6/2026 | Listed for sale | $277,000$219/sqft |
Source:  SIRA #2026013157 Report a problem | ||
| 11/5/2026 | Listing removed | $277,000$219/sqft |
Source: SIRA #2026012263 Report a problem | ||
| 10/16/2026 | Price change | $277,000-1.8%$219/sqft |
Source: SIRA #2026012263 Report a problem | ||
| 10/2/2026 | Listed for sale | $282,000$223/sqft |
Source: SIRA #2026012263 Report a problem | ||
Public tax history
| Year | Property taxes | Tax assessment |
|---|---|---|
| 2025 | $1,753 +0.8% | $246,700 +6.4% |
| 2024 | $1,739 +2.3% | $231,900 -1.9% |
| 2023 | $1,700 -0.1% | $236,300 +5.7% |
| 2022 | $1,701 +3284.8% | $223,500 +1.8% |
| 2021 | $50 | $219,600 +6983.9% |
| 2020 | -- | $3,100 |
Find assessor info on the county website
Monthly payment
Est. payment
Payment breakdown
Explore the cost of this home by adjusting the details. Changes won't be saved.Climate risks
Neighborhood: 47122
Similar homes
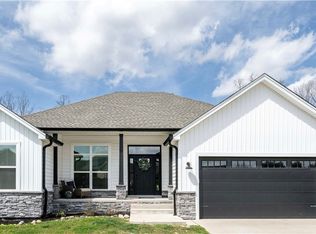
- $275,0003 bd2 ba1.4k sqft107 Alyson Court, New Albany, IN 47150For Sale
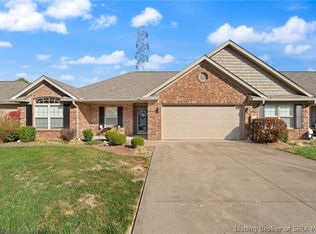 MLS ID #2026012957, Rob Gaines, Keller Williams Realty Consultants. SIRA
- $275,0003 bd2 ba1.5k sqft2314 Beeler Street, New Albany, IN 47150For Sale
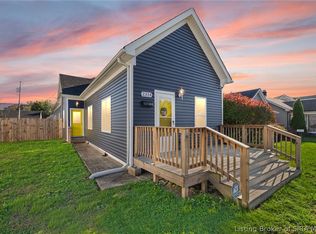 MLS ID #2026013245, Chase Spencer, FC Tucker Emge. SIRA
- $349,9003 bd2 ba1.6k sqft7014 Dylan Circle (Lot 406), Georgetown, IN 47122New Construction
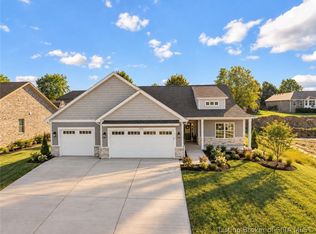 MLS ID #2026013121, Melissa Coffman, Lopp Real Estate Brokers. SIRA
- $269,9003 bd2 ba1.4k sqft523 E Elm St, New Albany, IN 47150For Sale
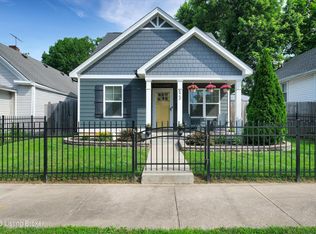
 MLS ID #1733188, Andy M Wolf, EXP Realty LLC. Metro Search Inc. LLC DBA Apex MLS
