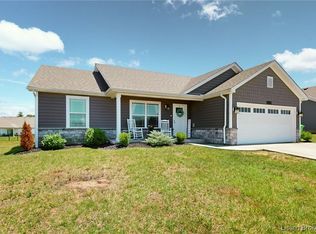
***OPEN HOUSE SAT 10/11 1:00-3:00 PM*** Welcome to Deer Trace Court, where every detail feels intentional and every corner whispers home. Step through the foyer and into a space that feels instantly calm - light and airy with natural tones that play beautifully against the LVP flooring running throughout the main areas. The kitchen is the kind of bright, functional space that makes you want to cook: white cabinetry, granite countertops, a stylish backsplash, and a large island with seating that invites conversation and coffee refills. The eat-in dining area off the kitchen overlooks the backyard, making it perfect for dinner parties or late-night snacks. Even the laundry room has personality - with wallpaper and open shelving that make laundry day feel a little more Pinterest than chore list. The primary suite is tucked away, featuring a tray ceiling, a walk-in closet, and a private bath with double vanities and a walk-in tile shower. Across the hall, two additional bedrooms and a second full bath round out the layout with ease and comfort. Out back, the flat, fully fenced yard is one of the largest in the neighborhood - an entertainer’s dream or simply a Saturday kind of yard. And when you’re not hosting friends under the patio lights, you can head down to the neighborhood clubhouse and pool. If you’ve been waiting for a home that feels fresh, modern, and move-in ready, this is the one to see. Schedule your showing today and come fall in love!
Sold for $285,000
$285,000
6113 Deer Trace Court, Georgetown, IN 47122
3beds
1,397sqft
Single Family Residence
Built in 2022
0.32 Acres Lot
$290,900 Zestimate®
$204/sqft
$2,053 Estimated rent
Home value
$290,900
$241,000 - $352,000
$2,053/mo
Zestimate® history
Owner options
List your home for rent
$2,053/mo
Rent Zestimate®
Find your next renter with Zillow Rental Manager. Plus, with online applications, you can quickly screen prospective tenants – for free.
$2,053/mo
Rent Zestimate®
Refinance and save
$2,328/mo
Est. payment
Refinancing to a lower rate could help reduce your monthly payments and save thousands over the life of the loan.
$2,328/mo
Est. payment
Explore your selling options
Work with a Zillow partner agent
Leverage their expertise and Zillow's premium Showcase listings to get your home seen by more buyers.
Get startedList with your own agent
Get your home in front of millions of buyers by listing it on Zillow.
Learn how to do itSell it yourself
Take full control of how buyers see your home on Zillow by listing For Sale by Owner (FSBO).
List your homeWhat's special
Fully fenced yardPatio lightsStylish backsplashWalk-in tile showerGranite countertopsTray ceilingNatural tones
Zillow last checked:
Listing updated:
Listed by:
Hannah Paul,
RE/MAX FIRST
Bought with:
Tonja Aaron-Wells, RB14029919
Keller Williams Louisville
Source: SIRA,MLS#: 2025011652 Originating MLS: Southern Indiana REALTORS Association
Originating MLS: Southern Indiana REALTORS AssociationFacts & features
Interior
Bedrooms & bathrooms
- Bedrooms: 3
- Bathrooms: 2
- Full bathrooms: 2
Primary bedroom
- Level: First
Bedroom
- Level: First
Bedroom
- Level: First
Dining room
- Level: First
Other
- Level: First
Other
- Level: First
Kitchen
- Level: First
Living room
- Level: First
Heating
- Forced Air
Cooling
- Central Air
Appliances
- Included: Dishwasher, Microwave, Oven, Range
- Laundry: Main Level, Laundry Room
Features
- Breakfast Bar, Ceiling Fan(s), Entrance Foyer, Eat-in Kitchen, Bath in Primary Bedroom, Main Level Primary, Open Floorplan, Separate Shower, Utility Room, Walk-In Closet(s), Window Treatments
- Windows: Blinds, Screens
- Has basement: No
- Has fireplace: No
Interior area
- Total structure area: 1,397
- Total interior livable area: 1,397 sqft
- Finished area above ground: 1,397
- Finished area below ground: 0
Property
Parking
- Total spaces: 2
- Parking features: Attached, Garage, Garage Door Opener
- Attached garage spaces: 2
Features
- Levels: One
- Stories: 1
- Patio & porch: Patio
- Exterior features: Fence, Landscaping, Patio
- Pool features: Association, Community
- Fencing: Yard Fenced
Lot
- Size: 0.32 Acres
Details
- Parcel number: 220203500043113002
- Zoning: Residential
- Zoning description: Residential
Construction
Type & style
- Home type: SingleFamily
- Architectural style: One Story
- Property subtype: Single Family Residence
Materials
- Stone, Vinyl Siding
- Foundation: Slab
- Roof: Shingle
Condition
- Resale
- New construction: No
- Year built: 2022
Details
- Warranty included: Yes
Utilities & green energy
- Sewer: Public Sewer
- Water: Connected, Public
Community & neighborhood
Community
- Community features: Clubhouse, Lake, Pool
Location
- Region: Georgetown
- Subdivision: Knob Hill
HOA & financial
HOA
- Has HOA: Yes
- HOA fee: $625 annually
- Amenities included: Clubhouse, Pool, Water
Other
Other facts
- Listing terms: Cash,Conventional,FHA,USDA Loan,VA Loan
Price history
| Date | Event | Price |
|---|---|---|
| 11/14/2025 | Sold | $285,000-3.4%$204/sqft |
Source:  SIRA #2025011652 Report a problem SIRA #2025011652 Report a problem | ||
| 10/7/2025 | Listed for sale | $294,900$211/sqft |
Source: SIRA #2025011652 Report a problem | ||
Public tax history
| Year | Property taxes | Tax assessment |
|---|---|---|
| 2025 | $1,856 +0.9% | $257,700 +6.2% |
| 2024 | $1,839 +11408.6% | $242,700 -1.8% |
| 2023 | $16 | $247,100 +24610% |
| 2022 | -- | $1,000 |
Find assessor info on the county website
Neighborhood: 47122
Nearby schools
GreatSchools rating
- 7/10Highland Hills Middle SchoolGrades: 5-8Distance: 2.2 mi
- 10/10Floyd Central High SchoolGrades: 9-12Distance: 2.8 mi
- 9/10Georgetown Elementary SchoolGrades: PK-4Distance: 2.3 mi


Get pre-qualified for a loan
At Zillow Home Loans, we can pre-qualify you in as little as 5 minutes with no impact to your credit score.An equal housing lender. NMLS #10287.
Sell for more on Zillow
Get a Zillow Showcase℠ listing at no additional cost and you could sell for .
$290,900
2% more
+$5,818
With Zillow Showcase(estimated)
$296,718
- Indiana
- Floyd County
- Georgetown
- 47122
- 6113 Deer Trace Court
Nearby cities
Nearby zip codes
Other Georgetown Topics
