Welcome home to this beautifully maintained 3-bedroom, 2-bath ranch situated on a spacious .289-acre corner lot with a fenced backyard and desirable side-entry garage! From the inviting front porch to the thoughtfully designed split-bedroom floor plan, this home offers both comfort and style. The welcoming foyer opens to a spacious great room featuring a soaring vaulted ceiling, creating an open and airy feel. The lovely eat-in kitchen is the heart of the home and boasts granite countertops, stainless steel appliances, a center island, pantry, and a generous dining area with sliding doors leading to a 10' x 12' concrete patio which is perfect for outdoor dining, entertaining, or relaxing. Retreat to the tranquil primary suite featuring an elegant tray ceiling, large walk-in closet, and a luxurious ensuite bath complete with a double vanity, private water closet, built-in linen shelving, and an oversized tiled walk-in shower. Additional highlights include a 2-car attached garage with keyless entry, a brand-new roof, a .289-acre fenced corner lot, and an exceptional location in a 5-star award-winning school district. Enjoy easy access to shopping, dining, major interstates, and downtown Louisville. This move-in-ready home offers the perfect combination of modern amenities, functional design, top-rated schools, and everyday convenience! KEYS AT CLOSING! Sq ft & rm sz approx.
Sold for $285,000
$285,000
6003 Crestview Lane, Georgetown, IN 47122
3beds
1,357sqft
Single Family Residence
Built in 2019
0.29 Acres Lot
$284,900 Zestimate®
$210/sqft
$1,904 Estimated rent
Home value
$284,900
$262,000 - $308,000
$1,904/mo
Zestimate® history
Owner options
List your home for rent
$1,904/mo
Rent Zestimate®
Find your next renter with Zillow Rental Manager. Plus, with online applications, you can quickly screen prospective tenants – for free.
$1,904/mo
Rent Zestimate®
Refinance and save
$2,082/mo
Est. payment
Refinancing to a lower rate could help reduce your monthly payments and save thousands over the life of the loan.
$2,082/mo
Est. payment
Explore your selling options
Work with a Zillow partner agent
Leverage their expertise and Zillow's premium Showcase listings to get your home seen by more buyers.
Get startedList with your own agent
Get your home in front of millions of buyers by listing it on Zillow.
Learn how to do itSell it yourself
Take full control of how buyers see your home on Zillow by listing For Sale by Owner (FSBO).
List your homeWhat's special
Fenced backyardGenerous dining areaSpacious great roomDouble vanityLuxurious ensuite bathInviting front porchWelcoming foyer
Zillow last checked:
Listing updated:
Listed by:
Linda LaPilusa,
Schuler Bauer Real Estate Services ERA Powered (N
Bought with:
Angela Corriea, RB25001000
Semonin REALTORS
Source: SIRA,MLS#: 202606454 Originating MLS: Southern Indiana REALTORS Association
Originating MLS: Southern Indiana REALTORS AssociationFacts & features
Interior
Bedrooms & bathrooms
- Bedrooms: 3
- Bathrooms: 2
- Full bathrooms: 2
Primary bedroom
- Description: ceiling fan, dbl windows
- Level: First
- Dimensions: 12.7 x 138
Bedroom
- Description: Flooring: Carpet
- Level: First
- Dimensions: 11 x 11.5
Bedroom
- Description: Flooring: Carpet
- Level: First
- Dimensions: 10 x 11.1
Dining room
- Description: Flooring: Luxury Vinyl Plank
- Level: First
- Dimensions: 9 x 11.5
Other
- Description: dbl sinks, linen, toiletry shelving,Flooring: Luxury Vinyl Plank
- Level: First
- Dimensions: 9 x 10
Other
- Description: Flooring: Luxury Vinyl Plank
- Level: First
- Dimensions: 6.8 x 7
Kitchen
- Description: Flooring: Luxury Vinyl Plank
- Level: First
- Dimensions: 9 x 11.5
Living room
- Description: ceiling fan,Flooring: Carpet
- Level: First
- Dimensions: 16.1 x 18.2
Other
- Description: laundry room,Flooring: Luxury Vinyl Plank
- Level: First
- Dimensions: 5.6 x 6.2
Heating
- Forced Air
Cooling
- Heat Pump
Appliances
- Included: Dryer, Dishwasher, Disposal, Microwave, Oven, Range, Refrigerator, Self Cleaning Oven, Washer
- Laundry: Main Level, Laundry Room
Features
- Ceramic Bath, Ceiling Fan(s), Entrance Foyer, Eat-in Kitchen, Kitchen Island, Bath in Primary Bedroom, Main Level Primary, Pantry, Split Bedrooms, Separate Shower, Utility Room, Walk-In Closet(s)
- Windows: Screens, Thermal Windows
- Has basement: No
- Has fireplace: No
Interior area
- Total structure area: 1,357
- Total interior livable area: 1,357 sqft
- Finished area above ground: 1,357
- Finished area below ground: 0
Property
Parking
- Total spaces: 2
- Parking features: Attached, Garage, Garage Faces Side, Garage Door Opener
- Attached garage spaces: 2
- Has uncovered spaces: Yes
Features
- Levels: One
- Stories: 1
- Patio & porch: Patio, Porch
- Exterior features: Landscaping, Paved Driveway, Porch, Patio
- Pool features: Association, Community
Lot
- Size: 0.29 Acres
- Features: Corner Lot
Details
- Parcel number: 220203500043091002
- Zoning: Residential
- Zoning description: Residential
- Special conditions: Relocation
Construction
Type & style
- Home type: SingleFamily
- Architectural style: One Story
- Property subtype: Single Family Residence
Materials
- Vinyl Siding, Frame, Stone
- Foundation: Slab
- Roof: Shingle
Condition
- Resale
- New construction: No
- Year built: 2019
Details
- Builder model: Samantha
- Builder name: Premier Homes
Utilities & green energy
- Water: Connected, Public
Community & HOA
Community
- Features: Clubhouse, Pool, Tennis Court(s), Sidewalks
- Subdivision: Knob Hill
HOA
- Has HOA: Yes
- Amenities included: Clubhouse, Pool, Tennis Court(s)
- HOA fee: $250 annually
Location
- Region: Georgetown
Financial & listing details
- Price per square foot: $210/sqft
- Tax assessed value: $324,400
- Annual tax amount: $2,472
- Date on market: 7/31/2026
- Cumulative days on market: 47 days
- Listing terms: Cash,Conventional,FHA,VA Loan
Price history
| Date | Event | Price |
|---|---|---|
| 9/16/2026 | Sold | $285,000-1.7%$210/sqft |
Source:  SIRA #202606454 Report a problem SIRA #202606454 Report a problem | ||
| 7/31/2026 | Listed for sale | $289,900$214/sqft |
Source: SIRA #202606454 Report a problem | ||
Public tax history
| Year | Property taxes | Tax assessment |
|---|---|---|
| 2025 | $2,433 +0.9% | $324,400 +7% |
| 2024 | $2,411 +1.5% | $303,300 -1.8% |
| 2023 | $2,374 -21.6% | $309,000 +5.6% |
| 2022 | $3,028 +4814.4% | $292,500 -17% |
| 2021 | $62 | $352,200 +9168.4% |
| 2020 | -- | $3,800 |
Find assessor info on the county website
Neighborhood: 47122
Nearby homes
- $385,6003 bd2 ba1.5k sqft1003 Knob Valley Way, Georgetown, IN 47122Off Market
- $379,0003 bd2 ba1.5k sqft6019 Crestview Ln, Georgetown, IN 47122Sold
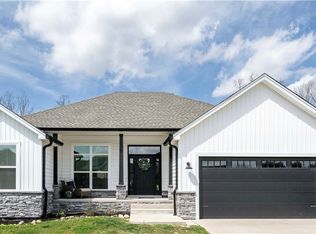
- $400,4004 bd3 ba2.3k sqft5004 Oakhill Ln, Georgetown, IN 47122Off Market
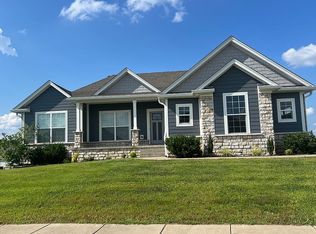
- $382,0004 bd3 ba2.2k sqft5006 Oakhill Ln, Georgetown, IN 47122Sold

- $278,3003 bd2 ba1.3k sqft6004 Crestview Ln, Georgetown, IN 47122Off Market
- $303,8003 bd2 ba1.3k sqft6002 Crestview Ln, Georgetown, IN 47122Off Market
- $431,6004 bd3 ba1.5k sqft7005 Knob Valley Way, Georgetown, IN 47122Off Market
- $388,7114 bd3 ba2.1k sqft7002 Knob Valley Way, Georgetown, IN 47122For Sale
Nearby schools
GreatSchools rating
- 7/10Georgetown Elementary SchoolGrades: PK-4Distance: 2.2 mi
- 9/10Highland Hills Middle SchoolGrades: 5-8Distance: 2.2 mi
- 10/10Floyd Central High SchoolGrades: 9-12Distance: 2.8 mi
Sell for more on Zillow
Get a Zillow Showcase℠ listing at no additional cost and you could sell for .
$284,900
2% more
+$5,698
With Zillow Showcase(estimated)
$290,598
Sell for more on Zillow
Get a Zillow Showcase℠ listing at no additional cost and you could sell for .
$284,900
2% more
+$5,698
With Zillow Showcase(estimated)
$290,598
- Indiana
- Floyd County
- Georgetown
- 47122
- 6003 Crestview Lane
