OPEN HOUSE 9/27/26 from 2-4 pm! Welcome to 7002 Knob Valley Way in Georgetown, Indiana! Seller is Offering up to $10,000 towards buyer concessions OR Rate Buy Down! Available for Immediate Possession! This beautifully updated 4-bedroom, 3 full-bath home offers the perfect combination of comfort, space, and modern upgrades. Step inside to find fresh paint and new flooring throughout, creating a bright, move-in-ready interior. The spacious layout includes a partially finished basement, providing additional living space that's perfect for a family room, home office, gym, or play area, along with ample storage for all your needs. Recent updates provide peace of mind, including a new roof and gutters (2025), water softener (2025), new garbage disposal, stove, and dishwasher. Outside, the expanded driveway with a third parking pad offers extra convenience for guests, additional vehicles, or recreational parking. Located in a desirable Georgetown neighborhood, this well-maintained home is ready for its next owners to move in and enjoy. Schedule your private showing today!
For sale
$388,711
7002 Knob Valley Way, Georgetown, IN 47122
4beds
2,196sqft
Single Family Residence
Built in 2019
10,280 Square Feet Lot
$384,100 Zestimate®
$177/sqft
$42/mo HOA
What's special
Partially finished basementSpacious layoutBright move-in-ready interiorAmple storage
- 6 days
- 113
- 7
Zillow last checked:
Listing updated:
Listed by:
George Green,
GreenTeam Real Estate Service,
Kelly Schoeffler,
GreenTeam Real Estate Service
Source: SIRA,MLS#: 2026011957 Originating MLS: Southern Indiana REALTORS Association
Originating MLS: Southern Indiana REALTORS AssociationFacts & features
Interior
Bedrooms & bathrooms
- Bedrooms: 4
- Bathrooms: 3
- Full bathrooms: 3
Primary bedroom
- Level: First
- Dimensions: 13.9 x 11.11
Bedroom
- Level: First
- Dimensions: 10.3 x 11
Bedroom
- Level: First
- Dimensions: 11.4 x 10
Bedroom
- Level: Lower
- Dimensions: 12.8 x 13.2
Dining room
- Level: First
- Dimensions: 11 x 8.4
Family room
- Level: Lower
- Dimensions: 37.2 x 15.11
Other
- Level: First
- Dimensions: 8.7 x 11.2
Other
- Level: First
- Dimensions: 5 x 9
Other
- Level: Lower
- Dimensions: 6.1 x 10.9
Kitchen
- Level: First
- Dimensions: 11 x 13.8
Living room
- Level: First
- Dimensions: 13.8 x 18.4
Other
- Level: First
- Dimensions: 11.5 x 7.6
Heating
- Forced Air
Cooling
- Central Air
Appliances
- Included: Dishwasher, Disposal, Oven, Range, Refrigerator, Water Softener
- Laundry: Main Level, Laundry Room
Features
- Utility Room
- Basement: Exterior Entry,Finished,Partially Finished,Walk-Out Access
- Has fireplace: No
Interior area
- Total structure area: 2,196
- Total interior livable area: 2,196 sqft
- Finished area above ground: 1,450
- Finished area below ground: 746
Property
Parking
- Total spaces: 2
- Parking features: Attached, Garage, Garage Door Opener
- Attached garage spaces: 2
Features
- Levels: One
- Stories: 1
- Patio & porch: Deck, Patio
- Exterior features: Deck, Patio
- Pool features: Association, Community
Lot
- Size: 10,280 Square Feet
Details
- Parcel number: 220203500043085002
- Zoning: Residential
- Zoning description: Residential
Construction
Type & style
- Home type: SingleFamily
- Architectural style: One Story
- Property subtype: Single Family Residence
Materials
- Frame
- Roof: Shingle
Condition
- New construction: No
- Year built: 2019
Utilities & green energy
- Water: Connected, Public
Community & HOA
Community
- Features: Clubhouse, Pool, Sidewalks
- Subdivision: Knob Hill
HOA
- Has HOA: Yes
- Amenities included: Clubhouse, Pool
- HOA fee: $500 annually
Location
- Region: Georgetown
Financial & listing details
- Price per square foot: $177/sqft
- Tax assessed value: $357,100
- Annual tax amount: $2,895
- Date on market: 9/21/2026
- Cumulative days on market: 59 days
- Listing terms: Cash,Conventional,FHA,USDA Loan,VA Loan
Estimated market value
$384,100
$365,000 - $403,000
$2,481/mo
Price history
| Date | Event | Price |
|---|---|---|
| 9/21/2026 | Listed for sale | $388,711+2.6%$177/sqft |
Source:  SIRA #2026011957 Report a problem SIRA #2026011957 Report a problem | ||
| 9/21/2026 | Listing removed | $378,711$172/sqft |
Source: SIRA #2026010567 Report a problem | ||
| 9/16/2026 | Price change | $378,711-1.2%$172/sqft |
Source: SIRA #2026010567 Report a problem | ||
| 8/21/2026 | Price change | $383,500-1.6%$175/sqft |
Source: SIRA #2026010567 Report a problem | ||
| 7/31/2026 | Listed for sale | $389,900+17.4%$178/sqft |
Source: SIRA #2026010567 Report a problem | ||
| 3/14/2022 | Sold | $332,000-12.5%$151/sqft |
Source: EXIT Realty solds #-747809815970006006 Report a problem | ||
| 1/21/2022 | Pending sale | $379,500$173/sqft |
Source: Owner Report a problem | ||
| 1/17/2022 | Listed for sale | $379,500$173/sqft |
Source: Owner Report a problem | ||
Public tax history
| Year | Property taxes | Tax assessment |
|---|---|---|
| 2025 | $2,723 -0.2% | $357,100 +7% |
| 2024 | $2,729 +2.8% | $333,700 -2.8% |
| 2023 | $2,655 -23.3% | $343,400 +6.9% |
| 2022 | $3,460 +93.7% | $321,200 -18.7% |
| 2021 | $1,786 | $395,300 +69.7% |
| 2020 | -- | $233,000 |
Find assessor info on the county website
Monthly payment
Est. payment
Payment breakdown
Explore the cost of this home by adjusting the details. Changes won't be saved.Climate risks
Neighborhood: 47122
- $384,6004 bd3 ba1.4k sqft7004 Knob Valley Way, Georgetown, IN 47122Off Market
- $311,2003 bd2 ba1.5k sqft6007 Crestview Ln, Georgetown, IN 47122Off Market
- $377,8004 bd3 ba1.4k sqft7006 Knob Valley Way, Georgetown, IN 47122Off Market
- $385,6003 bd2 ba1.5k sqft1003 Knob Valley Way, Georgetown, IN 47122Off Market
Similar homes
- $375,0004 bd3 ba2.2k sqft6108 Deer Trace Court, Georgetown, IN 47122For Sale
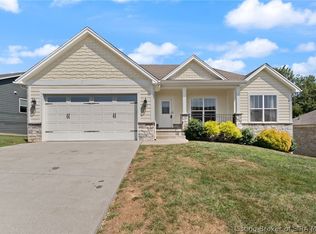 MLS ID #2026011066, Brenda Bennison, Ward Realty Services. SIRA
 - $412,9004 bd3 ba2.6k sqft6006 Deer Trace Way, Georgetown, IN 47122For Sale
 MLS ID #2026011400, Wade Niehoff, Lopp Real Estate Brokers. SIRA
 - $399,9003 bd3 ba3.1k sqft3044 Brookhill Court, Georgetown, IN 47122For Sale
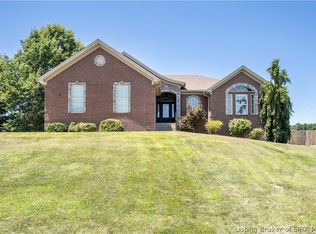 MLS ID #2026010195, Julie Knotts, Coldwell Banker McMahan. SIRA
 - $509,9003 bd3 ba2.5k sqft6019 Rising Fawn Court, Georgetown, IN 47122For Sale
 MLS ID #2026011278, Laurie Dunaway, Lopp Real Estate Brokers. SIRA
