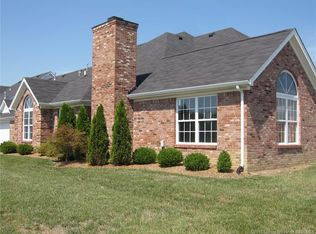
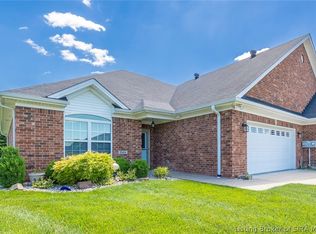
Designed for the right-size buyer who wants to simplify without sacrificing space, comfort, storage or the way they love to live and entertain, this low-maintenance residence is a lock-and-leave opportunity. Just down the street from Wooded View Golf Course, and close to shopping, restaurants and expressways, the location supports the easy, convenient lifestyle you've been waiting for! A covered front porch welcomes you into a flexible main-level layout. Off the foyer, a front bedroom with natural light also works beautifully as a home office or den. The heart of the home has been thoughtfully opened by removing a wall, creating seamless flow between the fully equipped kitchen, dining area and family room. The kitchen offers abundant cabinetry, prep space, a full appliance package and nearby walk-in pantry, while the family room features custom built-ins and a gas fireplace. Beyond the family room, a bright vaulted sunroom adds another inviting place to relax, read or gather. The enclosed patio with ceiling fan extends your living space for much of the year. The main-level primary suite includes a spacious bedroom, double vanity, garden tub, separate shower, private water closet and walk-in closet. A powder room and oversized laundry/mudroom, with access from the 2-car garage, complete the first floor. Upstairs offers a private ensuite bedroom with full bath plus a flex room for hobbies, fitness or treasured storage. A beloved floor plan in a location that checks every box!
For sale
$375,000
649 Kingsbury Court, Clarksville, IN 47129
3beds
2,248sqft
Single Family Residence
Built in 2007
2,178 Square Feet Lot
$367,400 Zestimate®
$167/sqft
$320/mo HOA
What's special
Gas fireplaceCovered front porchMain-level primary suiteBright vaulted sunroomSpacious bedroomDouble vanityFlexible main-level layout
- 55 days |
- 301 |
- 12 |
Zillow last checked:
Listing updated:
Listed by:
Jennifer Carroll,
Semonin REALTORS
Source: SIRA,MLS#: 202609604 Originating MLS: Southern Indiana REALTORS Association
Originating MLS: Southern Indiana REALTORS AssociationFacts & features
Interior
Bedrooms & bathrooms
- Bedrooms: 3
- Bathrooms: 3
- Full bathrooms: 2
- 1/2 bathrooms: 1
Rooms
- Room types: Bonus Room, Den, Office
Primary bedroom
- Description: Walk-in Closet/Ensuite Bathroom,Flooring: Carpet
- Level: First
Bedroom
- Description: Secondary Bedroom on Main Level,Flooring: Carpet
- Level: First
Bedroom
- Description: Guest Bedroom w/Access to Bath,Flooring: Carpet
- Level: Second
Family room
- Description: Open FR/Dining Area w/Built-ins,Flooring: Carpet
- Level: First
Other
- Description: Double Vanity/Garden Tub/Separate Shower,Flooring: Vinyl
- Level: First
Other
- Description: Ensuite Guest Bathroom,Flooring: Vinyl
- Level: Second
Half bath
- Description: Guest Powder Room,Flooring: Wood
- Level: First
Kitchen
- Description: Full Appliance Package/Open to FR,Flooring: Vinyl
- Level: First
Living room
- Description: Vaulted Living Room w/Ceiling Fan,Flooring: Carpet
- Level: First
Office
- Description: Bonus Room/Office on Second Floor,Flooring: Carpet
- Level: Second
Other
- Description: Laundry Room with Utility Sink,Flooring: Vinyl
- Level: First
Other
- Description: Enclosed Patio with Ceiling Fan,Flooring: Other
- Level: First
Heating
- Forced Air
Cooling
- Central Air
Appliances
- Included: Dishwasher, Disposal, Microwave, Oven, Range, Refrigerator
- Laundry: Main Level, Laundry Room
Features
- Bookcases, Ceramic Bath, Ceiling Fan(s), Entrance Foyer, Eat-in Kitchen, Home Office, Bath in Primary Bedroom, Main Level Primary, Mud Room, Pantry, Separate Shower, Cable TV, Utility Room, Vaulted Ceiling(s), Walk-In Closet(s), Window Treatments
- Windows: Blinds, Screens
- Has basement: No
- Number of fireplaces: 1
- Fireplace features: Gas
Interior area
- Total structure area: 2,248
- Total interior livable area: 2,248 sqft
- Finished area above ground: 2,248
- Finished area below ground: 0
Property
Parking
- Total spaces: 2
- Parking features: Attached, Garage Faces Front, Garage, Garage Door Opener
- Attached garage spaces: 2
- Has uncovered spaces: Yes
- Details: Off Street
Features
- Levels: One and One Half
- Stories: 1.5
- Patio & porch: Enclosed, Patio, Porch
- Exterior features: Covered Patio, Landscaping, Paved Driveway, Porch
Lot
- Size: 2,178 Square Feet
- Features: Cul-De-Sac
Details
- Parcel number: 102404500829000013
- Zoning: Residential
- Zoning description: Residential
Construction
Type & style
- Home type: SingleFamily
- Architectural style: One and One Half Story
- Property subtype: Single Family Residence
Materials
- Brick, Wood Siding, Frame
- Foundation: Brick/Mortar, Slab
- Roof: Shingle
Condition
- New construction: No
- Year built: 2007
Utilities & green energy
- Sewer: Public Sewer
- Water: Connected, Public
Community & HOA
Community
- Subdivision: Village of Waterford
HOA
- Has HOA: Yes
- HOA fee: $320 monthly
Location
- Region: Clarksville
Financial & listing details
- Price per square foot: $167/sqft
- Tax assessed value: $362,500
- Annual tax amount: $3,359
- Date on market: 6/26/2026
- Cumulative days on market: 56 days
- Listing terms: Conventional,FHA,VA Loan
- Road surface type: Paved
Estimated market value
$367,400
$349,000 - $386,000
$2,225/mo
Price history
| Date | Event | Price |
|---|---|---|
| 6/26/2026 | Listed for sale | $375,000+101.1%$167/sqft |
Source:  SIRA #202609604 Report a problem SIRA #202609604 Report a problem | ||
| 7/17/2014 | Sold | $186,500-6.2%$83/sqft |
Source: SIRA #201404067 Report a problem | ||
| 3/1/2014 | Listed for sale | $198,900+73%$88/sqft |
Source: Keller Williams Realty Consultants of Southern Indiana - IN #201304251 Report a problem | ||
| 3/30/2010 | Sold | $115,000$51/sqft |
Source: Public Record Report a problem | ||
Public tax history
| Year | Property taxes | Tax assessment |
|---|---|---|
| 2025 | $2,999 +10.2% | $362,500 +20.9% |
| 2024 | $2,721 +10.4% | $299,900 +10.2% |
| 2023 | $2,464 +5.2% | $272,100 +10.4% |
| 2022 | $2,343 +6.9% | $246,400 +5.2% |
| 2021 | $2,191 +3.7% | $234,300 +6.9% |
| 2020 | $2,112 -1.6% | $219,100 +3.7% |
| 2019 | $2,146 | $211,200 |
| 2018 | -- | $211,200 +10.4% |
| 2017 | $1,947 | $191,300 |
| 2016 | $1,947 +0.7% | $191,300 +0.5% |
| 2014 | $1,933 -45.8% | $190,300 +1.8% |
| 2013 | $3,564 -4.6% | $186,900 +0.1% |
| 2012 | $3,736 +16.1% | $186,800 -0.5% |
| 2011 | $3,217 | $187,700 +13.6% |
| 2010 | -- | $165,300 -10.7% |
| 2009 | -- | $185,100 |
| 2007 | -- | -- |
Find assessor info on the county website
Monthly payment
Est. payment
Payment breakdown
Explore the cost of this home by adjusting the details. Changes won't be saved.Climate risks
Neighborhood: 47129
Nearby schools
GreatSchools rating
- 6/10Parkwood Elementary SchoolGrades: PK-5Distance: 0.5 mi
- 5/10River Valley Middle SchoolGrades: 6-8Distance: 2.6 mi
- 4/10Jeffersonville High SchoolGrades: 9-12Distance: 3.8 mi
- $341,2003 bd3 ba2k sqft645 Kingsbury Ct, Clarksville, IN 47129Off Market
- $329,7003 bd2 ba2.2k sqft647 Kingsbury Ct, Clarksville, IN 47129Off Market
- $328,2003 bd2 ba2k sqft643 Kingsbury Ct, Clarksville, IN 47129Off Market
- $346,6003 bd2 ba2.2k sqft651 Kingsbury Ct, Clarksville, IN 47129Off Market
- $321,6003 bd3 ba2.2k sqft651 Kingsbury Ct UNIT 57, Clarksville, IN 47129Off Market
- $343,8003 bd2 ba2.2k sqft653 Kingsbury Ct, Clarksville, IN 47129Off Market
- $336,8002 bd2 ba1.7k sqft637 Kingsbury Ct, Clarksville, IN 47129Off Market
- $347,4002 bd2 ba1.6k sqft635 Kingsbury Ct, Clarksville, IN 47129Off Market
A local agent can set up tours, give advice and negotiate with sellers.
Similar homes
- $359,0003 bd3 ba2.2k sqft2414 Magnolia Court, Clarksville, IN 47129For Sale
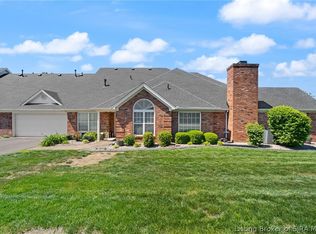 MLS ID #202607617, Pat Groves, Schuler Bauer Real Estate Services ERA Powered (N. SIRA
 - $398,9003 bd3 ba2.5k sqft2206 Glenn Abbey, Jeffersonville, IN 47130For Sale
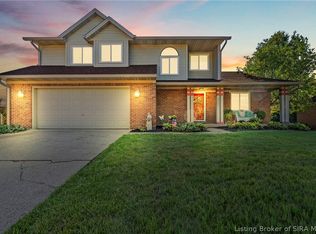 MLS ID #2026010962, Ashley Brown, NextHome Wilson Real Estate. SIRA
 - $329,9002 bd2 ba1.7k sqft2404 Magnolia Court #L 49, Clarksville, IN 47129For Sale
 MLS ID #202607834, Tonja Aaron-Wells, Keller Williams Louisville. SIRA
 - $339,9004 bd3 ba2.9k sqft3039 Elisa Court, New Albany, IN 47150For Sale
 MLS ID #202608275, Brenda Bennison, Ward Realty Services. SIRA
 - $369,0003 bd2 ba3.3k sqft2415 Lakewood Boulevard, Jeffersonville, IN 47130For SaleMLS ID #2026010451, Chris Creagh, RE/MAX FIRST. SIRA
- $385,0004 bd3 ba3k sqft7905 Hollowview Drive, Sellersburg, IN 47172For SaleMLS ID #2026010770, Julie Knotts, Coldwell Banker McMahan. SIRA
- $379,9004 bd3 ba2.5k sqft3103 Heritage Heights Way, Jeffersonville, IN 47130For SaleMLS ID #2026010816, Jesse Allen, SEGREST FLAHERTY REAL ESTATE G. SIRA
- $354,9004 bd3 ba2.2k sqft4219 Limestone Trace, Jeffersonville, IN 47130For SaleMLS ID #2026010592, Benjamin Peine, Lopp Real Estate Brokers. SIRA
- $370,0004 bd3 ba2.9k sqft1115 Carter Drive, Georgetown, IN 47122For SaleMLS ID #2026010949, Casey Churchill, simpler.realestate. SIRA
- $304,9003 bd2 ba1.5k sqft7793 Four Leaf Drive, Greenville, IN 47124For SaleMLS ID #202608905, Julie Dulaney, Real Estate Unlimited. SIRA
- $368,0004 bd3 ba2.4k sqft6022 Pine View Court, Jeffersonville, IN 47130For SaleMLS ID #2026010025, Bob Stotts, RE/MAX FIRST. SIRA
- $389,9005 bd3 ba2.3k sqft7311 Meyer Loop, Sellersburg, IN 47172For SaleMLS ID #2026010305, Cinda Harbeson, Advantage Plus Real Est. Team. SIRA
- $364,9003 bd2 ba1.3k sqft1021 Wagon Trail, Greenville, IN 47124For SaleMLS ID #2026010896, Penny Greenwell, Knobstone Properties LLC. SIRA
- $325,0004 bd3 ba2.1k sqft3609 Doe Run Way, New Albany, IN 47150For SaleMLS ID #2026010525, Julie Dulaney, Real Estate Unlimited. SIRA
- $430,0003 bd3 ba2.3k sqft3920 Sarah Lane, New Albany, IN 47150For SaleMLS ID #202609532, Jordan Rajchel, Schuler Bauer Real Estate Services ERA Powered (N. SIRA
- $349,9003 bd3 ba2.6k sqft5503 Sky Ridge Road, Charlestown, IN 47111For SaleMLS ID #2026010428, Zachary Robbins, eXp Realty, LLC. SIRA
- $390,0004 bd3 ba2.7k sqft5245 Tallahala Street, Sellersburg, IN 47172For SaleMLS ID #2026010781, Paige R Cooper-Moore, eXp Realty, LLC. SIRA
- $389,9004 bd3 ba2.1k sqft7002 Knob Valley Way, Georgetown, IN 47122For SaleMLS ID #2026010567, Kelly Schoeffler, GreenTeam Real Estate Service. SIRA
- $399,0003 bd3 ba2.3k sqft3962 N Luther Road, Floyds Knobs, IN 47119For SaleMLS ID #202609968, Lindsay Vallandingham, Keller Williams Collective. SIRA
- $315,0003 bd2 ba2.3k sqft3110 Gardner Boulevard, Jeffersonville, IN 47130For SaleMLS ID #202609036, Jacob M Mercier, Re/Max Results, LLC. SIRA
