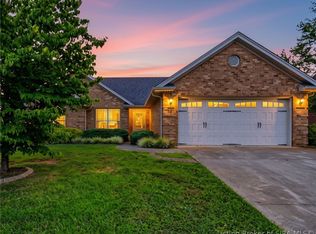
Welcome to this charming 3-bedroom, 2-bath brick home located in the highly desirable Heritage Springs neighborhood! This home offers the perfect blend of comfort, style, and opportunity. It features a modern kitchen with updated appliances and abundant cabinet space—ideal for everyday living and effortless entertaining. The full unfinished basement provides plenty of room to grow and the opportunity to create additional living space, a home gym, office, media room, or whatever best fits your lifestyle. Step outside to enjoy the covered back patio, perfect for relaxing or entertaining guests, along with a fenced backyard that offers privacy and space to enjoy the outdoors. With great curb appeal and a welcoming open layout, this home has so much to offer. Conveniently located with quick access to restaurants, shopping, and everyday amenities, this Heritage Springs gem combines neighborhood appeal with convenience.
For sale
$364,900
1021 Wagon Trail, Greenville, IN 47124
3beds
1,362sqft
Single Family Residence
Built in 2014
0.28 Acres Lot
$359,100 Zestimate®
$268/sqft
$17/mo HOA
What's special
Great curb appealWelcoming open layoutAbundant cabinet space
- 4 days |
- 1,169 |
- 16 |
Likely to sell faster than
Zillow last checked:
Listing updated:
Listed by:
Penny Greenwell,
Knobstone Properties LLC
Source: SIRA,MLS#: 2026010896 Originating MLS: Southern Indiana REALTORS Association
Originating MLS: Southern Indiana REALTORS AssociationFacts & features
Interior
Bedrooms & bathrooms
- Bedrooms: 3
- Bathrooms: 2
- Full bathrooms: 2
Rooms
- Room types: Family Room
Primary bedroom
- Description: Flooring: Carpet
- Level: First
- Dimensions: 12 x 15
Bedroom
- Description: Flooring: Carpet
- Level: First
- Dimensions: 10 x 11
Bedroom
- Description: Flooring: Carpet
- Level: First
- Dimensions: 10 x 11
Dining room
- Description: Flooring: Engineered Hardwood
- Level: First
- Dimensions: 9 x 12
Living room
- Description: Flooring: Engineered Hardwood
- Level: First
- Dimensions: 16 x 17
Heating
- Heat Pump
Cooling
- Central Air
Appliances
- Included: Dishwasher, Disposal, Microwave, Oven, Range, Refrigerator, Water Softener
- Laundry: Main Level, Laundry Room
Features
- Breakfast Bar, Ceiling Fan(s), Separate/Formal Dining Room, Garden Tub/Roman Tub, Jetted Tub, Kitchen Island, Bath in Primary Bedroom, Main Level Primary, Open Floorplan, Utility Room, Walk-In Closet(s), Window Treatments
- Windows: Blinds
- Basement: Daylight,Full,Unfinished,Sump Pump
- Has fireplace: No
Interior area
- Total structure area: 1,362
- Total interior livable area: 1,362 sqft
- Finished area above ground: 1,362
- Finished area below ground: 0
Property
Parking
- Total spaces: 2
- Parking features: Attached, Garage, Garage Faces Side, Garage Door Opener
- Attached garage spaces: 2
- Details: Off Street
Features
- Levels: One
- Stories: 1
- Patio & porch: Covered, Patio, Porch
- Exterior features: Fence, Landscaping, Porch, Patio
- Has spa: Yes
- Fencing: Yard Fenced
Lot
- Size: 0.28 Acres
Details
- Parcel number: 220300400186000005
- Zoning: Residential
- Zoning description: Residential
Construction
Type & style
- Home type: SingleFamily
- Architectural style: One Story
- Property subtype: Single Family Residence
Materials
- Stone, Frame
- Foundation: Poured
Condition
- New construction: No
- Year built: 2014
Utilities & green energy
- Water: Connected, Public
Community & HOA
Community
- Security: Radon Mitigation System
- Subdivision: Heritage Springs
HOA
- Has HOA: Yes
- HOA fee: $200 annually
Location
- Region: Greenville
Financial & listing details
- Price per square foot: $268/sqft
- Tax assessed value: $292,300
- Annual tax amount: $2,186
- Date on market: 8/14/2026
- Cumulative days on market: 5 days
- Listing terms: Conventional,FHA,VA Loan
- Road surface type: Paved
Estimated market value
$359,100
$341,000 - $377,000
$1,921/mo
Price history
| Date | Event | Price |
|---|---|---|
| 8/14/2026 | Listed for sale | $364,900+5.8%$268/sqft |
Source:  SIRA #2026010896 Report a problem SIRA #2026010896 Report a problem | ||
| 8/1/2025 | Sold | $345,000-1.4%$253/sqft |
Source: SIRA #202508085 Report a problem | ||
| 6/2/2025 | Price change | $349,900-2%$257/sqft |
Source: SIRA #202508085 Report a problem | ||
| 5/28/2025 | Price change | $357,000-0.3%$262/sqft |
Source: SIRA #202508085 Report a problem | ||
| 5/16/2025 | Listed for sale | $358,000$263/sqft |
Source: SIRA #202508085 Report a problem | ||
Public tax history
| Year | Property taxes | Tax assessment |
|---|---|---|
| 2025 | $2,418 -3.3% | $292,300 -12.5% |
| 2024 | $2,500 -3.7% | $334,200 +8.5% |
| 2023 | $2,595 +15.8% | $308,000 +0.9% |
| 2022 | $2,240 +7.2% | $305,200 +13.4% |
| 2021 | $2,090 +26.6% | $269,100 +2.7% |
| 2020 | $1,650 -0.5% | $262,000 +5.4% |
| 2019 | $1,658 -5.5% | $248,500 +0.8% |
| 2018 | $1,755 | $246,500 -0.2% |
| 2017 | $1,755 +13.9% | $247,100 +7.5% |
| 2016 | $1,541 | $229,800 +45860% |
| 2014 | $1,541 +19307.6% | $500 |
| 2013 | $8 +0.8% | $500 |
| 2012 | $8 -22.7% | $500 -28.6% |
| 2011 | $10 | $700 |
| 2010 | -- | $700 |
| 2009 | $10 +26.8% | $700 +40% |
| 2007 | $8 | $500 |
| 2006 | -- | $500 |
Find assessor info on the county website
Monthly payment
Est. payment
Payment breakdown
Explore the cost of this home by adjusting the details. Changes won't be saved.Climate risks
Neighborhood: 47124
Nearby schools
GreatSchools rating
- 9/10Greenville Elementary SchoolGrades: K-4Distance: 1 mi
- 7/10Highland Hills Middle SchoolGrades: 5-8Distance: 3.9 mi
- 10/10Floyd Central High SchoolGrades: 9-12Distance: 3.5 mi
- $352,0004 bd3 ba1.5k sqft1015 Wagon Trl, Greenville, IN 47124Off Market
- $353,2004 bd3 ba1.1k sqft1019 Wagon Trl, Greenville, IN 47124Off Market
- $386,2004 bd3 ba1.6k sqft1013 Wagon Trl, Greenville, IN 47124Off Market

- $366,0005 bd3 ba1.7k sqft1016 Heritage Way, Greenville, IN 47124Off Market
- $348,0004 bd3 ba2.2k sqft1022 Heritage Way, Greenville, IN 47124Sold
- $384,0004 bd2 ba1.5k sqft1018 Wagon Trl, Greenville, IN 47124Off Market
- $391,9003 bd3 ba1.6k sqft1016 Wagon Trl, Greenville, IN 47124Off Market
- $346,2003 bd2 ba1.4k sqft1014 Heritage Way, Greenville, IN 47124Off Market
A local agent can set up tours, give advice and negotiate with sellers.
Similar homes
- $340,0003 bd2 ba1.5k sqft1103 Frontier Trail, Greenville, IN 47124For Sale
 MLS ID #202608613, Jenny Hellman, RE/MAX Plus. SIRA
 - $299,9003 bd2 ba1.4k sqft1009 Pioneer Lane, Greenville, IN 47124For Sale
 MLS ID #2026010557, Misty Stanley, Green Tree Real Estate Services. SIRA
 - $307,9003 bd2 ba1.5k sqft1006 Pioneer Lane, Greenville, IN 47124For Sale
 MLS ID #202608863, Stephannie Wilson, NextHome Wilson Real Estate. SIRA
 - $289,9003 bd2 ba1.4k sqft1041 Villas Court, Greenville, IN 47124For Sale
 MLS ID #202609750, Julie Knotts, Coldwell Banker McMahan. SIRA
 - $227,5002 bd2 ba1.4k sqft9434 Harrison St, Greenville, IN 47124For SaleMLS ID #2026011008, Wade Niehoff, Lopp Real Estate Brokers. SIRA
- $365,0003 bd2 ba1.7k sqft804 Kings Court, Memphis, IN 47143For SaleMLS ID #2026010992, Desiree Garza, Green Tree Real Estate Services. SIRA
- $365,0003 bd2 ba1.6k sqft647 E Main Street NW, Depauw, IN 47115For SaleMLS ID #2026011047, Abrielle Rodgers, Ward Realty Services. SIRA
- $324,9003 bd2 ba1.3k sqft4103 Cedar Creek Court, Floyds Knobs, IN 47119For SaleMLS ID #202609722, Cathy Jackson, Schuler Bauer Real Estate Services ERA Powered (N. SIRA
- $369,5003 bd2 ba1.8k sqft3709 Alford Court, Jeffersonville, IN 47130For SaleMLS ID #2026010631, Michelle Brantley, Green Tree Real Estate Services. SIRA
- $229,5003 bd2 ba1.3k sqft798 Voyles Street NE, Palmyra, IN 47164For SaleMLS ID #2026010724, Sandra Case Rodgers, Schuler Bauer Real Estate Services ERA Powered (N. SIRA
- $289,9003 bd2 ba1.3k sqft6003 Crestview Lane, Georgetown, IN 47122For SaleMLS ID #202606454, Linda LaPilusa, Schuler Bauer Real Estate Services ERA Powered (N. SIRA
- $359,9003 bd2 ba1.6k sqft5411 Mansfield Way, Charlestown, IN 47111For SaleMLS ID #2026010270, Stephannie Wilson, NextHome Wilson Real Estate. SIRA
- $379,9993 bd3 ba1.9k sqft2028 S State Road 60, Salem, IN 47167For SaleMLS ID #202609950, David Fonseca, Bridge Realtors. SIRA
- $339,9003 bd2 ba1.7k sqft1424 Utica Sellersburg Road, Jeffersonville, IN 47130For SaleMLS ID #2026010766, Michelle Schnell-Gammons, 1% Lists Purple Door IN KY. SIRA
- $300,0003 bd2 ba1.5k sqft2048 Mary Ella Drive, Georgetown, IN 47122For SaleMLS ID #202608982, Michelle Warford, RE/MAX Plus. SIRA
- $314,9003 bd2 ba1.4k sqft8130 Palermo Trail, Sellersburg, IN 47172For SaleMLS ID #2026010197, Garrett Dunaway, Lopp Real Estate Brokers. SIRA
- $275,0003 bd2 ba1.2k sqft4601 Golden Crest Drive, Jeffersonville, IN 47130For SaleMLS ID #2026010917, Sara Williams, Homepage Realty. SIRA
- $379,0003 bd2 ba1.6k sqft2037 Prestwick Place, Henryville, IN 47126For SaleMLS ID #202609935, Meredith Law, Schuler Bauer Real Estate Services ERA Powered (N. SIRA
- $330,0003 bd2 ba1.5k sqft7022 Hollkamp Way, Sellersburg, IN 47172For SaleMLS ID #202609726, Julie Knotts, Coldwell Banker McMahan. SIRA
- $355,0003 bd2 ba1.5k sqft4133 Uhl Drive, Jeffersonville, IN 47130For SaleMLS ID #2026010718, Kara Whalin, Green Tree Real Estate Services. SIRA
