** sellers are offering $7,000 towards buyer closing costs. ** Beautifully unique and perfectly located in Greenville, this charming 2-bedroom, 2-bath home is truly move-in ready. The work has already been done for you, with numerous updates throughout the home, including stylish, modern bathrooms designed with contemporary finishes. The windows and doors are all less than two years old, while the HVAC system is only four years old, providing peace of mind for years to come.
Step inside to discover tall ceilings and an open-concept first floor that creates a spacious and inviting atmosphere. The stunning kitchen features granite countertops and offers the perfect space for cooking and entertaining.
Outside, you'll find plenty of backyard space to relax, entertain, or enjoy outdoor activities. Combining modern updates, functional living space, and an ideal Greenville location, this home is one you won't want to miss. Schedule your showing today because this one will not last long!
For sale
Price cut: $7.5K (7/27)
$227,500
9434 Harrison St, Greenville, IN 47124
2beds
1,408sqft
Single Family Residence
Built in 1974
8,712 Square Feet Lot
$217,400 Zestimate®
$162/sqft
$-- HOA
What's special
Open-concept first floorTall ceilings
- 65 days
- 215
- 27
Zillow last checked:
Listing updated:
Listed by:
Wade Niehoff,
Lopp Real Estate Brokers
Source: SIRA,MLS#: 2026011008 Originating MLS: Southern Indiana REALTORS Association
Originating MLS: Southern Indiana REALTORS AssociationFacts & features
Interior
Bedrooms & bathrooms
- Bedrooms: 2
- Bathrooms: 2
- Full bathrooms: 2
Heating
- Forced Air
Cooling
- Central Air
Appliances
- Included: Dishwasher, Microwave, Oven, Range
- Laundry: Main Level, Laundry Room
Features
- Has basement: No
- Number of fireplaces: 1
- Fireplace features: Electric
Interior area
- Total structure area: 1,408
- Total interior livable area: 1,408 sqft
- Finished area above ground: 1,408
- Finished area below ground: 0
Property
Features
- Levels: One and One Half
- Stories: 1.5
Lot
- Size: 8,712 Square Feet
Details
- Parcel number: 220300500019000005
- Zoning: Residential
- Zoning description: Residential
Construction
Type & style
- Home type: SingleFamily
- Architectural style: One and One Half Story
- Property subtype: Single Family Residence
Materials
- Vinyl Siding, Frame
- Foundation: Slab
Condition
- New construction: No
- Year built: 1974
Utilities & green energy
- Sewer: Septic Tank
- Water: Connected, Public
Community & HOA
Location
- Region: Greenville
Financial & listing details
- Price per square foot: $162/sqft
- Tax assessed value: $95,400
- Annual tax amount: $1,343
- Date on market: 8/17/2026
- Cumulative days on market: 118 days
- Listing terms: Cash,Conventional,FHA
Estimated market value
$217,400
$207,000 - $228,000
$1,481/mo
Price history
| Date | Event | Price |
|---|---|---|
| 7/27/2026 | Price change | $227,500-3.2%$162/sqft |
Source:  SIRA #202609611 Report a problem SIRA #202609611 Report a problem | ||
| 6/26/2026 | Listed for sale | $235,000+22.8%$167/sqft |
Source: SIRA #202609611 Report a problem | ||
| 1/16/2025 | Sold | $191,400+0.8%$136/sqft |
Source: SIRA #2024012254 Report a problem | ||
| 12/2/2024 | Pending sale | $189,900$135/sqft |
Source: SIRA #2024012254 Report a problem | ||
| 11/13/2024 | Price change | $189,900-11.7%$135/sqft |
Source: SIRA #2024012254 Report a problem | ||
| 10/25/2024 | Price change | $215,000-1.8%$153/sqft |
Source: Owner Report a problem | ||
| 10/14/2024 | Listed for sale | $219,000$156/sqft |
Source: Owner Report a problem | ||
| 1/24/2024 | Listing removed | -- |
Source: SIRA #2023011753 Report a problem | ||
| 11/17/2023 | Listed for sale | $219,000$156/sqft |
Source: SIRA #2023011753 Report a problem | ||
Public tax history
| Year | Property taxes | Tax assessment |
|---|---|---|
| 2025 | $1,335 +10.4% | $95,400 +20.6% |
| 2024 | $1,210 +10.3% | $79,100 -1.9% |
| 2023 | $1,097 -9% | $80,600 +2.7% |
| 2022 | $1,206 +2.7% | $78,500 +9.5% |
| 2021 | $1,174 +15.6% | $71,700 |
| 2020 | $1,016 -1.1% | $71,700 -2.6% |
| 2019 | $1,027 -4.9% | $73,600 +0.8% |
| 2018 | $1,080 | $73,000 |
| 2017 | $1,080 -5.1% | $73,000 +1% |
| 2016 | $1,138 | $72,300 -6% |
| 2014 | $1,138 -6.9% | $76,900 +2.8% |
| 2013 | $1,222 +2.8% | $74,800 -0.8% |
| 2012 | $1,189 +2.5% | $75,400 -5.3% |
| 2011 | $1,160 -3.1% | $79,600 +3.8% |
| 2010 | $1,197 +5.5% | $76,700 -2.5% |
| 2009 | $1,135 | $78,700 |
Find assessor info on the county website
Monthly payment
Est. payment
Payment breakdown
Explore the cost of this home by adjusting the details. Changes won't be saved.Climate risks
Neighborhood: 47124
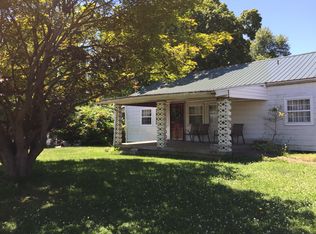
Similar homes
- $267,5003 bd2 ba1.6k sqft2750 Kings Dr NE, Palmyra, IN 47164Active
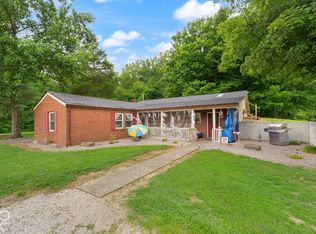 MLS ID #22132425, Leslie Williams, eXp Realty, LLC. MIBOR as distributed by MLS GRID
 - $229,9003 bd2 ba1.2k sqft1903 Alberta Court, Sellersburg, IN 47172For Sale
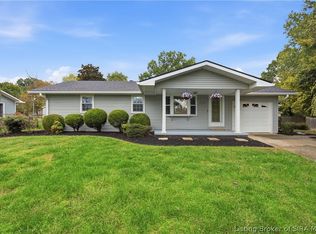 MLS ID #2026012648, Stephannie Wilson, NextHome Wilson Real Estate. SIRA
 - $229,9003 bd1 ba1.1k sqft10805 Highway 135 NE, New Salisbury, IN 47161For Sale
 MLS ID #2026011596, Crystal Davis, Re/Max Premier Properties. SIRA
 - $259,9003 bd2 ba2k sqft13305 Reisert Road NE, Palmyra, IN 47164For Sale
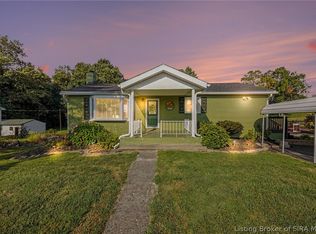 MLS ID #2026011736, Craig Eberle, Keller Williams Realty Consultants. SIRA
 - $245,0003 bd1 ba1.2k sqft7427 Kensington Rd, Lanesville, IN 47136For Sale
 MLS ID #1731678, Jay Pitts, RE/MAX Premier Properties. Metro Search Inc. LLC DBA Apex MLS
