Open House Sunday Sept. 27th 2-4 pm. Welcome home to this spacious 3-bedroom, 2-full-bath brick ranch situated on over an acre with beautiful views and plenty of room inside and out! The flexible floor plan includes a large primary bedroom suite addition plus an impressive bonus office/flex room that could serve as a 4th bedroom, hobby room, or additional living space. The bright kitchen offers abundant cabinetry and opens to the dining area, while the comfortable living room features a large bay window. A full unfinished basement provides tremendous storage, laundry space, and future possibilities. Large 2 Space Carport with additional paved parking.
Step outside to an incredible approximately 51x40 landscaped patio—perfect for entertaining, relaxing, and enjoying the peaceful surroundings. Outdoor storage includes a 16x13 two-story shed plus an additional 10x9 shed. You'll also appreciate the spacious paved parking area and covered parking. Major updates include windows approximately 4–5 years old and a roof approximately 4 years old. Dual-fuel HVAC, LP gas, and the LP tank is owned. A unique property offering space, versatility, storage, and a beautiful setting! This home sits on the county line for both Floyd and Harrison County so school bus from both schools come down this road. With Indiana's School Choice you can choose the school you want to attend.
For sale
$277,000
13305 Reisert Road NE, Palmyra, IN 47164
3beds
2,024sqft
Single Family Residence
Built in 1977
1.09 Acres Lot
$269,700 Zestimate®
$137/sqft
$-- HOA
What's special
Peaceful surroundingsFlexible floor plan
- 11 days
- 828
- 77
Likely to sell faster than
Zillow last checked:
Listing updated:
Listed by:
Craig Eberle,
Keller Williams Realty Consultants
Source: SIRA,MLS#: 2026011736 Originating MLS: Southern Indiana REALTORS Association
Originating MLS: Southern Indiana REALTORS AssociationFacts & features
Interior
Bedrooms & bathrooms
- Bedrooms: 3
- Bathrooms: 2
- Full bathrooms: 2
Rooms
- Room types: Family Room
Primary bedroom
- Description: Main bedroom suite split bedroom floorpan,Flooring: Carpet
- Level: First
- Dimensions: 14.3 x 16.11
Bedroom
- Description: Nice size bedroom,Flooring: Carpet
- Level: First
- Dimensions: 10.5 x 14.1
Bedroom
- Description: Flooring: Carpet
- Level: First
- Dimensions: 10.2 x 14.1
Dining room
- Description: Flooring: Laminate
- Level: First
- Dimensions: 10.10 x 12.3
Family room
- Description: Large Family room/Hobby Room,Flooring: Carpet
- Level: First
- Dimensions: 16.11 x 27.5
Kitchen
- Description: Stanless Steel Appiiances,Flooring: Laminate
- Level: First
- Dimensions: 9.11 x 12.3
Living room
- Description: Flooring: Carpet
- Level: First
- Dimensions: 12.3 x 20.7
Office
- Description: Could also be used as a bedroom.,Flooring: Carpet
- Level: First
- Dimensions: 10.4 x 11
Heating
- Forced Air, Heat Pump
Cooling
- Central Air, Heat Pump
Appliances
- Included: Dryer, Dishwasher, Microwave, Oven, Range, Refrigerator, Washer
- Laundry: In Basement, Other
Features
- Ceiling Fan(s), Eat-in Kitchen, Jetted Tub, Bath in Primary Bedroom, Split Bedrooms, Vaulted Ceiling(s), Window Treatments
- Windows: Blinds, Screens, Thermal Windows
- Basement: Full,Unfinished
- Has fireplace: No
Interior area
- Total structure area: 2,024
- Total interior livable area: 2,024 sqft
- Finished area above ground: 2,024
- Finished area below ground: 0
Property
Parking
- Total spaces: 2
- Parking features: Carport
- Garage spaces: 2
- Has carport: Yes
- Details: Off Street
Features
- Levels: One
- Stories: 1
- Patio & porch: Patio
- Exterior features: Fence, Landscaping, Patio
- Has spa: Yes
- Fencing: Yard Fenced
- Has view: Yes
- View description: Park/Greenbelt, Scenic
Lot
- Size: 1.09 Acres
Details
- Additional structures: Other, Shed(s)
- Parcel number: 0070082800
- Zoning: Residential
- Zoning description: Residential
Construction
Type & style
- Home type: SingleFamily
- Architectural style: One Story
- Property subtype: Single Family Residence
Materials
- Brick, Vinyl Siding, Frame
- Roof: Shingle
Condition
- New construction: No
- Year built: 1977
Utilities & green energy
- Sewer: Septic Tank
- Water: Well
Community & HOA
HOA
- Has HOA: No
Location
- Region: Palmyra
Financial & listing details
- Price per square foot: $137/sqft
- Tax assessed value: $244,800
- Annual tax amount: $1,278
- Date on market: 9/11/2026
- Cumulative days on market: 12 days
- Listing terms: Cash,Conventional,FHA,Other,USDA Loan,VA Loan
- Road surface type: Paved
Estimated market value
$269,700
$256,000 - $283,000
$1,989/mo
Price history
| Date | Event | Price |
|---|---|---|
| 9/12/2026 | Listed for sale | $277,000$137/sqft |
Source:  SIRA #2026011736 Report a problem SIRA #2026011736 Report a problem | ||
Public tax history
| Year | Property taxes | Tax assessment |
|---|---|---|
| 2025 | $1,269 +19.1% | $244,800 +9.3% |
| 2024 | $1,065 -2.8% | $224,000 +9.3% |
| 2023 | $1,096 +22.4% | $204,900 +6.2% |
| 2022 | $896 +16.3% | $193,000 +15.6% |
| 2021 | $770 +9.2% | $166,900 +11.8% |
| 2020 | $705 +13.2% | $149,300 +4.8% |
| 2019 | $623 +0.9% | $142,500 +7.3% |
| 2018 | $617 +5.3% | $132,800 -2.3% |
| 2017 | $586 +20.1% | $135,900 +0.7% |
| 2016 | $488 +10.8% | $135,000 +11.8% |
| 2014 | $440 +0.8% | $120,800 +6.5% |
| 2013 | $437 -20.8% | $113,400 -7.8% |
| 2012 | $551 -7.8% | $123,000 -2.4% |
| 2011 | $598 -12.7% | $126,000 -7.8% |
| 2010 | $685 -45.3% | $136,700 |
| 2009 | $1,250 | $136,700 +2.9% |
| 2007 | -- | $132,900 +0.4% |
| 2006 | -- | $132,400 |
Find assessor info on the county website
Monthly payment
Est. payment
Payment breakdown
Explore the cost of this home by adjusting the details. Changes won't be saved.Climate risks
Neighborhood: 47164


Similar homes
- $267,5003 bd2 ba1.6k sqft2750 Kings Drive NE, Palmyra, IN 47164For Sale
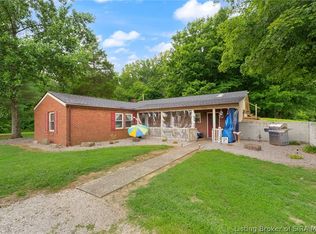 MLS ID #2026011277, Leslie Williams, eXp Realty, LLC - New Salisb. SIRA
 - $289,0003 bd2 ba2.1k sqft11409 Hwy 150, Greenville, IN 47124For Sale
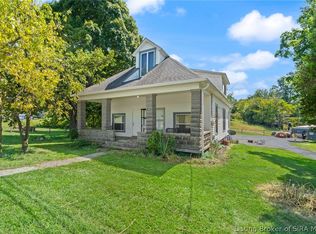 MLS ID #2026011475, Elmer Lambright, eXp Realty, LLC - New Salisb. SIRA
 - $319,9003 bd2 ba1.5k sqft10792 Bradford Road, Greenville, IN 47124For Sale
 MLS ID #2026010570, Julie Dulaney, Real Estate Unlimited. SIRA
 - $249,9993 bd1 ba1.3k sqft352 E Brown Road, Pekin, IN 47165For Sale
 MLS ID #2026010884, William Andes, eXp Realty, LLC. SIRA
