Welcome to Red Barn Loop! This well-maintained home sits on a desirable corner lot with no home directly beside it on one side, offering added privacy and a spacious backyard. Inside, enjoy LVP flooring throughout the entire main level, tall ceilings, and plenty of natural light. The first-floor primary bedroom and bath offer the convenience of main-level living, while the additional bedrooms are located upstairs. Oversized closets throughout provide ample storage, and all appliances remain with the home. A recently replaced roof adds another valuable update. Conveniently located just off Veterans Parkway with quick access to shopping, dining, entertainment, and everyday conveniences. A great combination of privacy, space, storage, and location!
For sale
Price cut: $7K (9/14)
$274,900
3187 Red Barn Loop, Jeffersonville, IN 47130
3beds
1,578sqft
Single Family Residence
Built in 2016
5,471 Square Feet Lot
$272,700 Zestimate®
$174/sqft
$32/mo HOA
What's special
Tall ceilingsPlenty of natural lightOversized closets throughoutSpacious backyardDesirable corner lotRecently replaced roof
- 35 days
- 366
- 52
Zillow last checked:
Listing updated:
Listed by:
Kendall Schneider,
Lopp Real Estate Brokers
Source: SIRA,MLS#: 2026011545 Originating MLS: Southern Indiana REALTORS Association
Originating MLS: Southern Indiana REALTORS AssociationFacts & features
Interior
Bedrooms & bathrooms
- Bedrooms: 3
- Bathrooms: 3
- Full bathrooms: 2
- 1/2 bathrooms: 1
Primary bedroom
- Description: Tray ceiling, ceiling fan, walk-in closet,Flooring: Luxury Vinyl Plank
- Level: First
- Dimensions: 12 x 15
Bedroom
- Description: Ceiling fan,Flooring: Carpet
- Level: Second
- Dimensions: 11 x 12
Bedroom
- Description: Ceiling fan,Flooring: Carpet
- Level: Second
- Dimensions: 10 x 12
Other
- Description: Double vanity, walk-in shower,Flooring: Luxury Vinyl Plank
- Level: First
- Dimensions: 9 x 9
Other
- Description: Double Vanity, Tub/Shower combo,Flooring: Laminate
- Level: Second
Half bath
- Description: Flooring: Luxury Vinyl Plank
- Level: First
Living room
- Description: open concept, vaulted ceilings, ceiling fan,Flooring: Luxury Vinyl Plank
- Level: First
- Dimensions: 13 x 16
Heating
- Forced Air
Cooling
- Central Air
Appliances
- Included: Dishwasher, Microwave, Oven, Range, Refrigerator
- Laundry: Main Level, Laundry Room
Features
- Breakfast Bar, Ceiling Fan(s), Main Level Primary, Pantry, Utility Room, Walk-In Closet(s), Window Treatments
- Windows: Blinds
- Has basement: No
- Has fireplace: No
- Fireplace features: Electric
Interior area
- Total structure area: 1,578
- Total interior livable area: 1,578 sqft
- Finished area above ground: 1,578
- Finished area below ground: 0
Property
Parking
- Total spaces: 1
- Parking features: Attached, Garage, Garage Door Opener
- Attached garage spaces: 1
Features
- Levels: One and One Half
- Stories: 1.5
- Patio & porch: Covered, Porch
- Exterior features: Landscaping, Porch
Lot
- Size: 5,471 Square Feet
- Features: Corner Lot
Details
- Parcel number: 102103501154000009
- Zoning: Residential
- Zoning description: Residential
Construction
Type & style
- Home type: SingleFamily
- Architectural style: One and One Half Story
- Property subtype: Single Family Residence
Materials
- Brick, Vinyl Siding, Frame
- Foundation: Slab
Condition
- New construction: No
- Year built: 2016
Utilities & green energy
- Water: Connected, Public
Community & HOA
Community
- Subdivision: Armstrong Village
HOA
- Has HOA: Yes
- HOA fee: $32 monthly
Location
- Region: Jeffersonville
Financial & listing details
- Price per square foot: $174/sqft
- Tax assessed value: $215,300
- Annual tax amount: $1,971
- Date on market: 9/4/2026
- Cumulative days on market: 35 days
- Listing terms: Cash,Conventional,FHA,VA Loan
- Road surface type: Paved
Estimated market value
$272,700
$259,000 - $286,000
$1,953/mo
Price history
| Date | Event | Price |
|---|---|---|
| 9/14/2026 | Price change | $274,900-2.5%$174/sqft |
Source:  SIRA #2026011545 Report a problem SIRA #2026011545 Report a problem | ||
| 9/4/2026 | Listed for sale | $281,900+117%$179/sqft |
Source: SIRA #2026011545 Report a problem | ||
| 3/21/2016 | Sold | $129,900$82/sqft |
Source: SIRA #201505465 Report a problem | ||
Public tax history
| Year | Property taxes | Tax assessment |
|---|---|---|
| 2025 | $2,081 +5.2% | $215,300 +3.5% |
| 2024 | $1,978 +8.7% | $208,100 +5.2% |
| 2023 | $1,820 +0.1% | $197,800 +8.7% |
| 2022 | $1,819 +11.9% | $182,000 +0.1% |
| 2021 | $1,625 +8.3% | $181,900 +11.9% |
| 2020 | $1,501 +3.1% | $162,500 +8.3% |
| 2019 | $1,456 +7.1% | $150,100 +5.6% |
| 2018 | $1,360 | $142,200 +5.9% |
| 2017 | -- | $134,300 |
Find assessor info on the county website
Monthly payment
Est. payment
Payment breakdown
Explore the cost of this home by adjusting the details. Changes won't be saved.Climate risks
Neighborhood: 47130

Similar homes
- $279,9004 bd2 ba1.9k sqft4600 Scott Drive, Jeffersonville, IN 47130For Sale
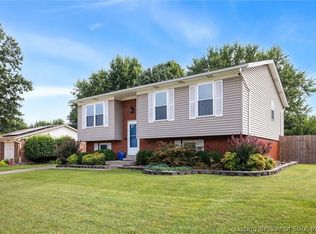 MLS ID #2026010515, John Brace, Redfin Corporation. SIRA
 - $266,0003 bd2 ba1.3k sqft1242 Majestic Pass, Jeffersonville, IN 47130For Sale
 MLS ID #2026011463, Chandler Dale, Green Tree Real Estate Services. SIRA
 - $262,0003 bd2 ba1.4k sqft1722 Summerlin Pl, Jeffersonville, IN 47130For Sale
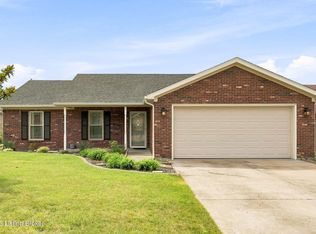
 MLS ID #1730109, John Davis, GreenTree Real Estate Services. Metro Search Inc. LLC DBA Apex MLS
 - $304,9003 bd2 ba1.3k sqft4219 Recreation Way, Jeffersonville, IN 47130For Sale
 MLS ID #2026011041, Laura Barkhauer, Keller Williams Collective. SIRA
