A welcoming foyer introduces this fabulous standalone patio home, where an open floor plan and wood or tile flooring throughout most of the home offer easy living. Filled with natural light, the living room features a gas fireplace and flows into the bright eat-in kitchen with granite countertops, raised breakfast bar and dining area with plenty of room for a serving buffet. The split-bedroom design offers privacy, with the primary suite tucked on one side and featuring a walk-in closet, double-bowl vanity, linen storage, newly installed tub/shower combo and private access to the covered patio. Two additional bedrooms are positioned on the opposite side, both enhanced by plantation shutters; one offers a walk-in closet, while the other features a vaulted ceiling and Palladian-style window. The gated courtyard is an extension of the home, with extensive patio and garden areas ideal for al fresco dining, entertaining or relaxing. A spacious 2-car attached garage enters into a laundry/mudroom with ample storage and coat closet, while an exterior storage closet keeps gardening tools and accessories close at hand. Recent improvements include the roof, gutters, downspouts, window screens and front fascia. A closed-loop 5-camera security system remains. Elk Run Golf Club is directly across the street, a city park with walking trail is just down the street, and the community offers an in-ground pool and clubhouse. Easy one-level living with lifestyle at your doorstep!
For sale
$339,000
3202 Greenleaves Drive, Jeffersonville, IN 47130
3beds
1,608sqft
Single Family Residence
Built in 2003
5,227 Square Feet Lot
$332,000 Zestimate®
$211/sqft
$87/mo HOA
What's special
Double-bowl vanitySplit-bedroom design offers privacyWelcoming foyerPalladian-style windowGranite countertopsFilled with natural lightLinen storage
- 3 days |
- 246 |
- 18 |
Zillow last checked:
Listing updated:
Listed by:
Jennifer Carroll,
Semonin REALTORS
Source: SIRA,MLS#: 2026011086 Originating MLS: Southern Indiana REALTORS Association
Originating MLS: Southern Indiana REALTORS AssociationFacts & features
Interior
Bedrooms & bathrooms
- Bedrooms: 3
- Bathrooms: 2
- Full bathrooms: 2
Primary bedroom
- Description: Access to Patio/Walk in Closet,Flooring: Wood
- Level: First
Bedroom
- Description: Plantation Shutters/Walk-in Closet,Flooring: Carpet
- Level: First
Bedroom
- Description: Plantation Shutters/Paladium Window,Flooring: Carpet
- Level: First
Other
- Description: Double Bowl Vanity/Linen Storage,Flooring: Tile
- Level: First
Other
- Description: Guest Bathroom in Hallway,Flooring: Tile
- Level: First
Kitchen
- Description: Granite countertops/Access to Patio,Flooring: Tile
- Level: First
Living room
- Description: Gas fireplace/Open to Kitchen,Flooring: Wood
- Level: First
Other
- Description: Inviting Foyer entry,Flooring: Tile
- Level: First
Other
- Description: Laundry Room w/Sink & closet,Flooring: Tile
- Level: First
Heating
- Forced Air
Cooling
- Central Air
Appliances
- Included: Dryer, Dishwasher, Disposal, Microwave, Oven, Range, Refrigerator, Washer
- Laundry: Main Level, Laundry Room
Features
- Breakfast Bar, Ceramic Bath, Ceiling Fan(s), Entrance Foyer, Eat-in Kitchen, Bath in Primary Bedroom, Main Level Primary, Mud Room, Open Floorplan, Split Bedrooms, Cable TV, Utility Room, Vaulted Ceiling(s), Walk-In Closet(s), Window Treatments
- Windows: Blinds, Screens, Thermal Windows
- Has basement: No
- Number of fireplaces: 1
- Fireplace features: Gas
Interior area
- Total structure area: 1,608
- Total interior livable area: 1,608 sqft
- Finished area above ground: 1,608
- Finished area below ground: 0
Property
Parking
- Total spaces: 2
- Parking features: Attached, Garage Faces Front, Garage, Garage Door Opener
- Attached garage spaces: 2
- Details: Off Street
Features
- Levels: One
- Stories: 1
- Patio & porch: Covered, Patio
- Exterior features: Fence, Sprinkler/Irrigation, Landscaping, Patio
- Fencing: Yard Fenced
- Has view: Yes
- View description: Park/Greenbelt
Lot
- Size: 5,227 Square Feet
Details
- Parcel number: 102102000760000009
- Zoning: Residential
- Zoning description: Residential
Construction
Type & style
- Home type: SingleFamily
- Architectural style: Patio Home,One Story
- Property subtype: Single Family Residence
- Attached to another structure: Yes
Materials
- Brick, Frame
- Foundation: Slab
- Roof: Shingle
Condition
- New construction: No
- Year built: 2003
Utilities & green energy
- Water: Connected, Public
Community & HOA
Community
- Security: Security System
- Subdivision: Country Club Estates
HOA
- Has HOA: Yes
- HOA fee: $87 monthly
Location
- Region: Jeffersonville
Financial & listing details
- Price per square foot: $211/sqft
- Tax assessed value: $332,400
- Annual tax amount: $3,058
- Date on market: 8/21/2026
- Listing terms: Conventional,FHA,VA Loan
- Road surface type: Paved
Estimated market value
$332,000
$315,000 - $349,000
$2,060/mo
Price history
| Date | Event | Price |
|---|---|---|
| 8/21/2026 | Listed for sale | $339,000+41.3%$211/sqft |
Source:  SIRA #2026011086 Report a problem SIRA #2026011086 Report a problem | ||
| 12/9/2019 | Sold | $240,000$149/sqft |
Source: SIRA #201909778 Report a problem | ||
| 9/30/2019 | Price change | $240,000-5.9%$149/sqft |
Source: RE/MAX First #201909778 Report a problem | ||
| 8/23/2019 | Listed for sale | $255,000+23.5%$159/sqft |
Source: RE/MAX First #201909778 Report a problem | ||
| 8/11/2008 | Sold | $206,500$128/sqft |
Source: Public Record Report a problem | ||
Public tax history
| Year | Property taxes | Tax assessment |
|---|---|---|
| 2025 | $2,970 +1.2% | $332,400 +11.9% |
| 2024 | $2,936 +10.9% | $297,000 +1.2% |
| 2023 | $2,648 +16.7% | $293,600 +10.9% |
| 2022 | $2,270 +2.1% | $264,800 +16.7% |
| 2021 | $2,224 +3.8% | $227,000 +2.1% |
| 2020 | $2,142 +0.2% | $222,400 +3.8% |
| 2019 | $2,137 +3.9% | $214,200 +1.9% |
| 2018 | $2,057 -3.2% | $210,300 +4% |
| 2017 | $2,124 | $202,300 -3.2% |
| 2016 | $2,124 +0.8% | $209,000 +3% |
| 2014 | $2,107 +9.6% | $202,900 +7.4% |
| 2013 | $1,923 +6.8% | $188,900 +4.9% |
| 2012 | $1,801 +5.1% | $180,100 +5.1% |
| 2011 | $1,713 | $171,300 |
| 2010 | $1,713 -14.3% | $171,300 -14.3% |
| 2009 | $1,999 | $199,900 +23.8% |
| 2007 | -- | $161,500 |
| 2006 | -- | $161,500 |
Find assessor info on the county website
Monthly payment
Est. payment
Payment breakdown
Explore the cost of this home by adjusting the details. Changes won't be saved.Climate risks
Neighborhood: 47130
Nearby schools
GreatSchools rating
- 5/10Northaven Elementary SchoolGrades: PK-5Distance: 0.9 mi
- 5/10River Valley Middle SchoolGrades: 6-8Distance: 1 mi
- 4/10Jeffersonville High SchoolGrades: 9-12Distance: 1.4 mi
- $316,4003 bd2 ba1.6k sqft3204 Greenleaves Dr, Jeffersonville, IN 47130Off Market
- $392,6003 bd2 ba1.8k sqft3118 Greenleaves Dr, Jeffersonville, IN 47130Off Market
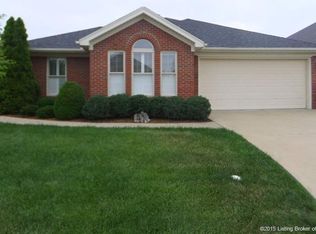
- $306,3003 bd2 ba1.5k sqft3206 Greenleaves Dr, Jeffersonville, IN 47130Sold
- $342,3003 bd2 ba1.8k sqft3116 Greenleaves Dr, Jeffersonville, IN 47130Off Market
- $345,2003 bd2 ba1.8k sqft3119 Country Club Ln, Jeffersonville, IN 47130Off Market
- $347,0003 bd2 ba1.8k sqft3117 Country Club Ln, Jeffersonville, IN 47130Off Market
- $350,3003 bd2 ba2.3k sqft3201 Country Club Ln, Jeffersonville, IN 47130Off Market
- $337,6003 bd2 ba1.8k sqft3115 Country Club Ln, Jeffersonville, IN 47130Off Market
A local agent can set up tours, give advice and negotiate with sellers.
Similar homes
- $287,0004 bd2 ba1.8k sqft2031 Snyder Drive, Jeffersonville, IN 47130For Sale
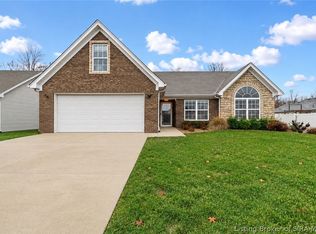 MLS ID #2026010814, Kelsie Patterson, Kindred Realty. SIRA
 - $269,9003 bd2 ba1.4k sqft3504 Lindy Trail, Jeffersonville, IN 47130For Sale
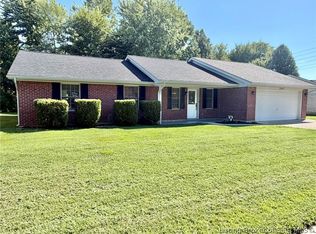 MLS ID #2026011061, Julie Gamble Condict, JPAR Aspire. SIRA
 - $299,9004 bd2 ba2.2k sqft3106 Perimeter Drive, Jeffersonville, IN 47130For Sale
 MLS ID #2026011156, Ella Hoehn, Summers Realty Services. SIRA
 - $317,9002 bd2 ba1.5k sqft1615 Greenleaves Drive, Jeffersonville, IN 47130For Sale
 MLS ID #202609165, Tracy Long-Jones, Keller Williams Realty Consultants. SIRA
 - $374,9002 bd2 ba1.7k sqft1864 Mystic Falls Circle, Jeffersonville, IN 47130For SaleMLS ID #2026011032, Susan D Vannis, Ward Realty Services. SIRA
- $329,9003 bd3 ba2.3k sqft3512 Gander Drive, Jeffersonville, IN 47130For SaleMLS ID #2026010217, Sandra Posey, RE/MAX FIRST. SIRA
- $339,0003 bd2 ba2k sqft326 River Forest Parkway, Jeffersonville, IN 47130For SaleMLS ID #2026010103, Stephannie Wilson, NextHome Wilson Real Estate. SIRA
- $320,0003 bd3 ba2k sqft3158 Autumn Green Way, Jeffersonville, IN 47130For Sale By Owner
- $259,9003 bd2 ba1.4k sqft3018 Pebble Brook, Jeffersonville, IN 47130For SaleMLS ID #2026010573, Troy Stiller, Schuler Bauer Real Estate Services ERA Powered (N. SIRA
- $289,4003 bd2 ba1.5k sqft2622 Downey Dr, Jeffersonville, IN 47130Off Market
- $275,0003 bd2 ba1.2k sqft4601 Golden Crest Drive, Jeffersonville, IN 47130For SaleMLS ID #2026010917, Sara Williams, Homepage Realty. SIRA
- $269,9003 bd3 ba2k sqft1402 Dove Drive, Jeffersonville, IN 47130For SaleMLS ID #2026010762, JJ Edwards, Berkshire Hathaway HomeServices Parks & Weisberg R. SIRA
- $344,0003 bd2 ba1.6k sqft3206 Hamburg Pike, Jeffersonville, IN 47130New ConstructionMLS ID #202608477, Victoria Johns, Green Tree Real Estate Services. SIRA
- $315,0003 bd2 ba1.5k sqft3556 Stonecreek Circle, Jeffersonville, IN 47130For SaleMLS ID #2026010902, Lisa Lander-Delap, Coldwell Banker McMahan. SIRA
- $299,9003 bd2 ba1.1k sqft2301 Dunbar Drive, Jeffersonville, IN 47130For SaleMLS ID #2026010063, Stephannie Wilson, NextHome Wilson Real Estate. SIRA
- $315,0003 bd2 ba2.3k sqft3110 Gardner Boulevard, Jeffersonville, IN 47130For SaleMLS ID #202609036, Jacob M Mercier, Re/Max Results, LLC. SIRA
- $279,9003 bd2 ba1.4k sqft3014 Gardner Boulevard, Jeffersonville, IN 47130For SaleMLS ID #2026010693, Angela Wells, Coldwell Banker McMahan. SIRA
- $--3 bd1 ba1.2k sqft1115 Cedarview Dr, Jeffersonville, IN 47130AuctionServiceLink Auction
- $273,7003 bd2 ba1.8k sqft4208 Queens Ct, Jeffersonville, IN 47130Off Market
- $299,9003 bd2 ba1.2k sqft3004 Bales Way, Jeffersonville, IN 47130For SaleMLS ID #202608299, Stephannie Wilson, NextHome Wilson Real Estate. SIRA
