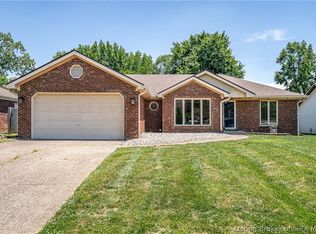
Welcome to this beautiful 3 Bedroom, 2 1/2 Bath home nestled on a spacious lot in a desirable culde-sac! Designed with both comfort and entertaining in mind. This home offers an open floor plan
featuring a main level primary suite, and a convenient first floor laundry. The inviting living
room showcases a cozy gas fireplace, the eat in kitchen features a breakfast bar and flows
seamless into the living areas. Downstairs you'll find a partially finished basement with large
family room, bar area and 1/2 bath-ideal for game days, movie nights, or hosting family and
friends. Step outside to enjoy patio overlooking the large yard with plenty of space for outdoor
entertaining, gardening or play. This move in ready home offers the space, layout and location
today's buyers are looking for. Schedule your private showing today.
For sale
Price cut: $10K (7/29)
$349,900
3512 Gander Drive, Jeffersonville, IN 47130
3beds
2,352sqft
:
Get pre-qualified$2,261/mo
Single Family Residence
Built in 1998
0.33 Acres Lot
$345,200 Zestimate®
$149/sqft
$4/mo HOA
What's special
Partially finished basementCozy gas fireplaceConvenient first floor laundryMain level primary suiteSpacious lotBreakfast barBar area
- 24 days |
- 815 |
- 43 |
Zillow last checked:
Listing updated:
Listed by:
Sandra Posey,
RE/MAX FIRST
Source: SIRA,MLS#: 2026010217 Originating MLS: Southern Indiana REALTORS Association
Originating MLS: Southern Indiana REALTORS AssociationFacts & features
Interior
Bedrooms & bathrooms
- Bedrooms: 3
- Bathrooms: 3
- Full bathrooms: 2
- 1/2 bathrooms: 1
Rooms
- Room types: Family Room
Bedroom
- Description: Two closets with ensuite,Flooring: Carpet
- Level: First
- Dimensions: 12 x 12
Bedroom
- Description: Spacious,Flooring: Carpet
- Level: First
- Dimensions: 10 x 11
Bedroom
- Description: Spacious,Flooring: Carpet
- Level: First
- Dimensions: 10 x 11
Family room
- Description: Large finished area with bar & 1/2 bath,Flooring: Carpet
- Level: Lower
Other
- Description: Flooring: Tile
- Level: First
Other
- Description: Flooring: Tile
- Level: First
Kitchen
- Description: Dining area to living room,Flooring: Luxury Vinyl Plank
- Level: First
- Dimensions: 10 x 13
Living room
- Description: Spacious living room with abundance of natural lig,Flooring: Luxury Vinyl Plank
- Level: First
- Dimensions: 30 x 28
Heating
- Forced Air
Cooling
- Central Air
Appliances
- Included: Dishwasher, Freezer, Disposal, Microwave, Oven, Range, Refrigerator, Self Cleaning Oven
- Laundry: Main Level, Laundry Room
Features
- Breakfast Bar, Ceiling Fan(s), Eat-in Kitchen, Bath in Primary Bedroom, Main Level Primary, Open Floorplan, Storage, Cable TV, Utility Room, Natural Woodwork, Window Treatments
- Windows: Blinds, Screens, Thermal Windows
- Basement: Partially Finished,Sump Pump
- Number of fireplaces: 1
- Fireplace features: Gas
Interior area
- Total structure area: 2,352
- Total interior livable area: 2,352 sqft
- Finished area above ground: 1,476
- Finished area below ground: 876
Video & virtual tour
Property
Parking
- Total spaces: 2
- Parking features: Attached, Garage, Garage Door Opener
- Attached garage spaces: 2
- Has uncovered spaces: Yes
Features
- Levels: One
- Stories: 1
- Patio & porch: Patio
- Exterior features: Handicap Accessible, Paved Driveway, Patio
Lot
- Size: 0.33 Acres
- Features: Additional Land Available, Cul-De-Sac, Garden
Details
- Additional structures: Shed(s)
- Parcel number: 21000920111
- Zoning: Residential
- Zoning description: Residential
Construction
Type & style
- Home type: SingleFamily
- Architectural style: One Story
- Property subtype: Single Family Residence
Materials
- Brick, Frame, Vinyl Siding
- Foundation: Poured
- Roof: Shingle
Condition
- New construction: No
- Year built: 1998
Details
- Builder model: Ranch with basement
- Builder name: Westerfield
- Warranty included: Yes
Utilities & green energy
- Sewer: Public Sewer
- Water: Connected, Public
Community & HOA
Community
- Features: Sidewalks
- Subdivision: Mallard Run
HOA
- Has HOA: No
- HOA fee: $50 annually
Location
- Region: Jeffersonville
Financial & listing details
- Price per square foot: $149/sqft
- Tax assessed value: $273,100
- Annual tax amount: $2,491
- Date on market: 7/16/2026
- Cumulative days on market: 25 days
- Listing terms: Cash,Conventional,FHA,VA Loan
- Road surface type: Paved
Estimated market value
$345,200
$328,000 - $362,000
$2,636/mo
Price history
| Date | Event | Price |
|---|---|---|
| 7/29/2026 | Price change | $349,900-2.8%$149/sqft |
Source:  SIRA #2026010217 Report a problem SIRA #2026010217 Report a problem | ||
| 7/17/2026 | Listed for sale | $359,900+195.2%$153/sqft |
Source: SIRA #2026010217 Report a problem | ||
| 3/13/1998 | Sold | $121,900$52/sqft |
Source: Public Record Report a problem | ||
Public tax history
| Year | Property taxes | Tax assessment |
|---|---|---|
| 2025 | $2,742 +2.1% | $273,100 -0.4% |
| 2024 | $2,686 +13.3% | $274,200 +2.1% |
| 2023 | $2,370 +10.5% | $268,600 +13.3% |
| 2022 | $2,144 +63.8% | $237,000 +10.5% |
| 2021 | $1,309 -18.6% | $214,400 +16.9% |
| 2020 | $1,607 +5.2% | $183,400 +14.1% |
| 2019 | $1,527 -0.3% | $160,700 +7.6% |
| 2018 | $1,532 +3.8% | $149,300 -0.3% |
| 2017 | $1,476 | $149,800 +3.9% |
| 2016 | $1,476 -0.7% | $144,200 -1% |
| 2014 | $1,486 +1.3% | $145,600 +1.6% |
| 2013 | $1,467 +0.7% | $143,300 -1.6% |
| 2012 | $1,457 +2.3% | $145,700 +2.3% |
| 2011 | $1,424 | $142,400 |
| 2010 | $1,424 +1.7% | $142,400 -4.3% |
| 2009 | $1,400 | $148,800 -2% |
| 2007 | -- | $151,900 |
| 2006 | -- | $151,900 |
Find assessor info on the county website
Monthly payment
Est. payment
Payment breakdown
Explore the cost of this home by adjusting the details. Changes won't be saved.Climate risks
Neighborhood: 47130
Nearby schools
GreatSchools rating
- 6/10W E Wilson ElementaryGrades: PK-5Distance: 0.3 mi
- 5/10River Valley Middle SchoolGrades: 6-8Distance: 0.4 mi
- 4/10Jeffersonville High SchoolGrades: 9-12Distance: 1.1 mi
- $280,8003 bd2 ba1.6k sqft3514 Gander Dr, Jeffersonville, IN 47130Off Market
- $278,7003 bd2 ba1.3k sqft2450 Mallard Run, Jeffersonville, IN 47130Off Market
- $278,2003 bd2 ba1.5k sqft2452 Mallard Run, Jeffersonville, IN 47130Off Market
- $294,6003 bd2 ba1.4k sqft2448 Mallard Run, Jeffersonville, IN 47130Off Market
- $279,3003 bd2 ba1.4k sqft3516 Gander Dr, Jeffersonville, IN 47130Off Market
- $291,6003 bd2 ba1.6k sqft27 Abby Chase, Jeffersonville, IN 47130Off Market
- $340,5003 bd2 ba1.7k sqft28 Abby Chase, Jeffersonville, IN 47130Off Market
- $272,5003 bd2 ba1.4k sqft2446 Mallard Run, Jeffersonville, IN 47130Sold
A local agent can set up tours, give advice and negotiate with sellers.
Similar homes
- $324,9003 bd2 ba2.3k sqft3110 Gardner Boulevard, Jeffersonville, IN 47130For Sale
 MLS ID #202609036, Jacob M Mercier, Re/Max Results, LLC. SIRA
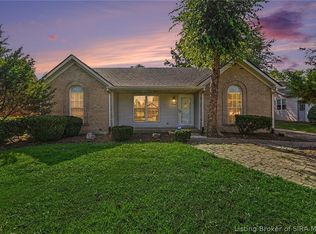
 - $285,9003 bd2 ba1.4k sqft3014 Gardner Boulevard, Jeffersonville, IN 47130For Sale
 MLS ID #2026010693, Angela Wells, Coldwell Banker McMahan. SIRA
 - $369,5003 bd2 ba1.8k sqft3709 Alford Court, Jeffersonville, IN 47130For Sale
 MLS ID #2026010631, Michelle Brantley, Green Tree Real Estate Services. SIRA
 - $287,0004 bd2 ba1.8k sqft2031 Snyder Drive, Jeffersonville, IN 47130For Sale
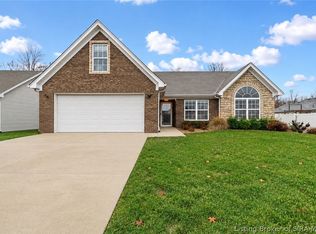 MLS ID #2026010814, Kelsie Patterson, Kindred Realty. SIRA
 - $--3 bd2 ba1.4k sqft2217 Cornwell Dr, Jeffersonville, IN 47130AuctionAuction.com 2
- $389,0003 bd2 ba3.3k sqft2415 Lakewood Boulevard, Jeffersonville, IN 47130For SaleMLS ID #2026010451, Chris Creagh, RE/MAX FIRST. SIRA
- $272,0003 bd2 ba1.5k sqft3613 Nickolas Trail, Jeffersonville, IN 47130For SaleMLS ID #2026010721, Karen Hall, RE/MAX FIRST. SIRA
- $372,9003 bd2 ba2k sqft2773 Abby Woods Drive, Jeffersonville, IN 47130For SaleMLS ID #2026010101, Ethan Rapier, Keller Williams Realty Consultants. SIRA
- $343,9004 bd3 ba2.7k sqft1604 Regans Way, Jeffersonville, IN 47130For SaleMLS ID #202609154, Brittney Reisert, Nest Realty. SIRA
- $369,9004 bd2 ba2.2k sqft2768 Abby Woods Drive, Jeffersonville, IN 47130For SaleMLS ID #202608228, Hannah Paul, RE/MAX FIRST. SIRA
- $354,9004 bd2 ba2k sqft2769 Abby Woods Dr, Jeffersonville, IN 47130For Sale
 MLS ID #1724063, Tiffany L Denison, Lopp Real Estate. Metro Search Inc. LLC DBA Apex MLS
 - $272,5003 bd3 ba2k sqft1402 Dove Drive, Jeffersonville, IN 47130For SaleMLS ID #2026010762, JJ Edwards, Berkshire Hathaway HomeServices Parks & Weisberg R. SIRA
- $299,9003 bd2 ba1.1k sqft2301 Dunbar Drive, Jeffersonville, IN 47130For SaleMLS ID #2026010063, Stephannie Wilson, NextHome Wilson Real Estate. SIRA
- $325,0003 bd2 ba1.6k sqft3617 Stonecreek Circle #C, Jeffersonville, IN 47130For SaleMLS ID #202607077, Teresa Wallace, Re/Max Premier Properties. SIRA
- $354,9003 bd2 ba1.5k sqft2767 Abby Woods Dr, Jeffersonville, IN 47130For SaleMLS ID #1724069, Tiffany L Denison, Lopp Real Estate. Metro Search Inc. LLC DBA Apex MLS
- $354,9004 bd2 ba2k sqft2769 Abby Woods Drive (Lot 14), Jeffersonville, IN 47130New ConstructionMLS ID #202609182, Kendall Brown, Lopp Real Estate Brokers. SIRA
- $287,5004 bd2 ba1.9k sqft4600 Scott Drive, Jeffersonville, IN 47130For SaleMLS ID #2026010515, John Brace, Redfin Corporation. SIRA
- $322,9003 bd2 ba1.4k sqft3906 Golden Apple Way, Jeffersonville, IN 47130For Sale By Owner
- $399,0004 bd3 ba3.2k sqft2413 Saint Andrews Road, Jeffersonville, IN 47130For SaleMLS ID #202605909, Jeff Bridges, 85W Real Estate. SIRA
- $280,0004 bd2 ba2.3k sqft1604 Northaven Drive, Jeffersonville, IN 47130For SaleMLS ID #2026010653, Gilbert Zaldivar, ZHomes Real Estate, LLC. SIRA
