Welcome home to this updated jewel! This 3 bed 2 bath is a winner with handicap accessible features. The master bath offers a huge roll in shower and an exit door that leads directly to the driveway. The doorways, rooms and sidewalks have been set up extra wide for wheelchair accessibility. Off of the kitchen is a screened in room ideal for relaxation! You will find lots of updates in the home, including a new roof, HVAC system, appliances and flooring. Do not let this gem pass you by, schedule your showing today.
For sale
$369,500
3709 Alford Court, Jeffersonville, IN 47130
3beds
1,839sqft
Single Family Residence
Built in 2006
10,454 Square Feet Lot
$360,700 Zestimate®
$201/sqft
$-- HOA
What's special
Updated jewelNew roof
- 26 days |
- 455 |
- 12 |
Zillow last checked:
Listing updated:
Listed by:
Michelle Brantley,
Green Tree Real Estate Services
Source: SIRA,MLS#: 2026010631 Originating MLS: Southern Indiana REALTORS Association
Originating MLS: Southern Indiana REALTORS AssociationFacts & features
Interior
Bedrooms & bathrooms
- Bedrooms: 3
- Bathrooms: 2
- Full bathrooms: 2
Rooms
- Room types: Bonus Room
Primary bedroom
- Level: First
- Dimensions: 11 x 18
Bedroom
- Level: First
- Dimensions: 11 x 15
Bedroom
- Level: First
- Dimensions: 11 x 12
Other
- Level: First
- Dimensions: 8 x 9
Other
- Level: First
- Dimensions: 5 x 7
Kitchen
- Level: First
- Dimensions: 10 x 14
Living room
- Level: First
- Dimensions: 15 x 26
Heating
- Forced Air
Cooling
- Central Air
Appliances
- Included: Dishwasher, Microwave, Oven, Range, Refrigerator
- Laundry: Main Level, Laundry Room
Features
- Ceiling Fan(s), Bath in Primary Bedroom, Main Level Primary, Open Floorplan, Pantry, Split Bedrooms, Utility Room, Walk-In Closet(s), Window Treatments
- Windows: Blinds, Screens
- Has basement: No
- Has fireplace: No
Interior area
- Total structure area: 1,839
- Total interior livable area: 1,839 sqft
- Finished area above ground: 1,839
- Finished area below ground: 0
Property
Parking
- Total spaces: 2
- Parking features: Attached, Garage
- Attached garage spaces: 2
- Has uncovered spaces: Yes
Features
- Levels: One
- Stories: 1
- Patio & porch: Covered, Deck, Patio, Porch, Screened
- Exterior features: Deck, Enclosed Porch, Fence, Landscaping, Paved Driveway, Porch, Patio
- Fencing: Yard Fenced
Lot
- Size: 10,454 Square Feet
- Features: Corner Lot, Cul-De-Sac
Details
- Additional structures: Shed(s)
- Parcel number: 21001300271
- Zoning: Residential
- Zoning description: Residential
Construction
Type & style
- Home type: SingleFamily
- Architectural style: One Story
- Property subtype: Single Family Residence
Materials
- Foundation: Slab
Condition
- Resale
- New construction: No
- Year built: 2006
Utilities & green energy
- Water: Connected, Public
Community & HOA
Community
- Features: Sidewalks
- Subdivision: Crimson Point
HOA
- Has HOA: No
Location
- Region: Jeffersonville
Financial & listing details
- Price per square foot: $201/sqft
- Tax assessed value: $246,200
- Annual tax amount: $2,250
- Date on market: 7/31/2026
- Cumulative days on market: 27 days
- Listing terms: Cash,Conventional,VA Loan
Estimated market value
$360,700
$343,000 - $379,000
$2,136/mo
Price history
| Date | Event | Price |
|---|---|---|
| 7/31/2026 | Listed for sale | $369,500+123.9%$201/sqft |
Source:  SIRA #2026010631 Report a problem SIRA #2026010631 Report a problem | ||
| 11/16/2016 | Sold | $165,000$90/sqft |
Source: SIRA #201605025 Report a problem | ||
Public tax history
| Year | Property taxes | Tax assessment |
|---|---|---|
| 2025 | $2,422 +26% | $246,200 +1.7% |
| 2024 | $1,922 -0.6% | $242,200 +26% |
| 2023 | $1,934 +6.8% | $192,200 -0.6% |
| 2022 | $1,811 +1.6% | $193,400 +6.8% |
| 2021 | $1,782 +8.1% | $181,100 +1.6% |
| 2020 | $1,649 +0.1% | $178,200 +8.1% |
| 2019 | $1,648 -0.8% | $164,900 +2.2% |
| 2018 | $1,661 +112.5% | $161,400 -0.8% |
| 2017 | $782 | $162,700 +7.9% |
| 2016 | $782 -18% | $150,800 +3.6% |
| 2014 | $953 +39.8% | $145,600 +7.7% |
| 2013 | $682 -8.4% | $135,200 -5.8% |
| 2012 | $745 -3.9% | $143,600 -0.8% |
| 2011 | $775 +28.4% | $144,800 |
| 2010 | $604 -0.9% | $144,800 -3.7% |
| 2009 | $609 | $150,400 +58.5% |
| 2007 | -- | $94,900 +47350% |
| 2006 | -- | $200 |
Find assessor info on the county website
Monthly payment
Est. payment
Payment breakdown
Explore the cost of this home by adjusting the details. Changes won't be saved.Climate risks
Neighborhood: 47130
Nearby schools
GreatSchools rating
- 5/10W E Wilson ElementaryGrades: PK-5Distance: 1.1 mi
- 5/10River Valley Middle SchoolGrades: 6-8Distance: 1.6 mi
- 4/10Jeffersonville High SchoolGrades: 9-12Distance: 2.2 mi
- $252,0003 bd2 ba1.3k sqft4008 Crimson Point Dr, Jeffersonville, IN 47130Off Market

- $269,9003 bd2 ba1.6k sqft3711 Alford Ct, Jeffersonville, IN 47130Off Market
- $266,4003 bd2 ba1.5k sqft3708 Alford Ct, Jeffersonville, IN 47130Off Market
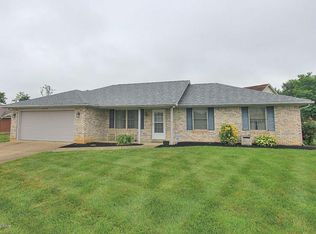
- $230,0003 bd2 ba1.5k sqft3710 Bailey Dr, Jeffersonville, IN 47130Sold

- $248,0003 bd2 ba1.3k sqft4015 Crimson Point Dr, Jeffersonville, IN 47130Off Market
- $244,3003 bd2 ba1.3k sqft4013 Crimson Point Dr, Jeffersonville, IN 47130Off Market
- $295,6003 bd2 ba1.8k sqft3710 Alford Ct, Jeffersonville, IN 47130Off Market
- $290,5003 bd2 ba1.3k sqft3722 Bailey Dr, Jeffersonville, IN 47130Off Market
A local agent can set up tours, give advice and negotiate with sellers.
Similar homes
- $354,9004 bd3 ba2.2k sqft4219 Limestone Trace, Jeffersonville, IN 47130For Sale
 MLS ID #2026010592, Benjamin Peine, Lopp Real Estate Brokers. SIRA
 - $368,0004 bd3 ba2.4k sqft6022 Pine View Court, Jeffersonville, IN 47130For Sale
 MLS ID #2026010025, Bob Stotts, RE/MAX FIRST. SIRA
 - $379,9004 bd3 ba2.5k sqft3103 Heritage Heights Way, Jeffersonville, IN 47130For Sale
 MLS ID #2026010816, Jesse Allen, SEGREST FLAHERTY REAL ESTATE G. SIRA
 - $369,9004 bd2 ba2.2k sqft2768 Abby Woods Drive, Jeffersonville, IN 47130For Sale
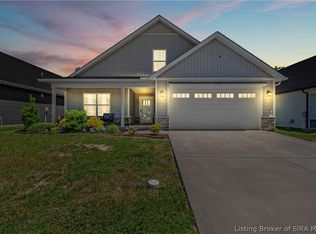 MLS ID #202608228, Hannah Paul, RE/MAX FIRST. SIRA
 - $398,9003 bd3 ba2.5k sqft2206 Glenn Abbey, Jeffersonville, IN 47130For SaleMLS ID #2026010962, Ashley Brown, NextHome Wilson Real Estate. SIRA
- $379,9005 bd3 ba2.6k sqft503 Gilmore Avenue, Jeffersonville, IN 47130For SaleMLS ID #2026010945, Erika Stofer, Epique Realty. SIRA
- $330,0004 bd2 ba1.9k sqft5502 Gum Tree Crossing, Jeffersonville, IN 47130For SaleMLS ID #202609632, Vince Hopper, Beckort Auctions, LLC. SIRA
- $349,0003 bd3 ba2.6k sqft3114 Heritage Heights Way, Jeffersonville, IN 47130For SaleMLS ID #202609052, Lisa Thames-Warfield, Keller Williams Collective. SIRA
- $315,0003 bd2 ba2.3k sqft3110 Gardner Boulevard, Jeffersonville, IN 47130For SaleMLS ID #202609036, Jacob M Mercier, Re/Max Results, LLC. SIRA
- $287,5004 bd2 ba1.9k sqft4600 Scott Drive, Jeffersonville, IN 47130For SaleMLS ID #2026010515, John Brace, Redfin Corporation. SIRA
- $329,0003 bd2 ba1.7k sqft3510 Utica Pike, Jeffersonville, IN 47130For SaleMLS ID #202607704, Linda Ruth Ward, eXp - Picket Fence Properties. SIRA
- $315,0003 bd2 ba1.5k sqft3556 Stonecreek Circle, Jeffersonville, IN 47130For SaleMLS ID #2026010902, Lisa Lander-Delap, Coldwell Banker McMahan. SIRA
- $269,9003 bd3 ba2k sqft1402 Dove Drive, Jeffersonville, IN 47130For SaleMLS ID #2026010762, JJ Edwards, Berkshire Hathaway HomeServices Parks & Weisberg R. SIRA
- $399,9003 bd3 ba1.9k sqft1438 McCartin Drive, New Albany, IN 47150For SaleMLS ID #2026011162, Mark A Hack, Green Tree Real Estate Services. SIRA
- $317,9002 bd2 ba1.5k sqft1615 Greenleaves Drive, Jeffersonville, IN 47130For SaleMLS ID #202609165, Tracy Long-Jones, Keller Williams Realty Consultants. SIRA
- $254,9003 bd2 ba1.4k sqft3018 Pebble Brook, Jeffersonville, IN 47130For SaleMLS ID #2026010573, Troy Stiller, Schuler Bauer Real Estate Services ERA Powered (N. SIRA
- $349,9003 bd3 ba2.6k sqft5503 Sky Ridge Road, Charlestown, IN 47111For SaleMLS ID #2026010428, Zachary Robbins, eXp Realty, LLC. SIRA
- $275,0005 bd2 ba2k sqft536 Webster Boulevard, Jeffersonville, IN 47130For SaleMLS ID #2026010714, William Kramer, JPAR Aspire. SIRA
- $224,9003 bd2 ba1.3k sqft3103 Brian Drive, Jeffersonville, IN 47130For SaleMLS ID #2026010437, Hannah Paul, RE/MAX FIRST. SIRA
- $265,0004 bd2 ba2k sqft216 Catalpa Drive, Jeffersonville, IN 47130For SaleMLS ID #2026010958, Shallon Pait, Green Tree Real Estate Services. SIRA
