Need room to spread out? You’ve found it! With over 2,600 square feet, 5 bedrooms, 2.5 bathrooms, and more than half an acre, this Jeffersonville home offers the kind of space that’s getting harder to find. Multiple living areas provide flexibility for entertaining, working from home, or simply enjoying everyday life. Recent updates include newer flooring in select areas, newer kitchen appliances, and an above-ground pool with a new liner and recent repairs. There’s still time to squeeze every last drop out of summer. If you hurry, you just might catch a few more pool days before fall rolls in! The unfinished basement offers plenty of storage and future potential, while the backyard backs up to an inactive railroad corridor adjoining a park for a peaceful setting with no active train traffic. Tucked away on a quiet dead-end street, yet just minutes from shopping, dining, schools, and Louisville, this home is ready for its next owners to make it their own.
For sale
$379,900
503 Gilmore Avenue, Jeffersonville, IN 47130
5beds
2,605sqft
Single Family Residence
Built in 1963
0.52 Acres Lot
$366,900 Zestimate®
$146/sqft
$-- HOA
What's special
Quiet dead-end streetNewer kitchen appliances
- 7 days |
- 557 |
- 22 |
Zillow last checked:
Listing updated:
Listed by:
Erika Stofer,
Epique Realty
Source: SIRA,MLS#: 2026010945 Originating MLS: Southern Indiana REALTORS Association
Originating MLS: Southern Indiana REALTORS AssociationFacts & features
Interior
Bedrooms & bathrooms
- Bedrooms: 5
- Bathrooms: 3
- Full bathrooms: 2
- 1/2 bathrooms: 1
Rooms
- Room types: Den, Family Room, Office
Primary bedroom
- Level: Second
- Dimensions: 11.5 x 13.5
Bedroom
- Level: Second
- Dimensions: 12 x 13.5
Bedroom
- Level: Second
- Dimensions: 11.5 x 12.5
Bedroom
- Level: Second
- Dimensions: 10 x 11.5
Bedroom
- Level: Lower
- Dimensions: 11.5 x 12.5
Dining room
- Level: First
- Dimensions: 10.5 x 13
Family room
- Level: Lower
- Dimensions: 21 x 22
Kitchen
- Level: First
- Dimensions: 12.5 x 13.5
Living room
- Level: First
- Dimensions: 13.5 x 18
Heating
- Forced Air
Cooling
- Central Air
Appliances
- Included: Dryer, Dishwasher, Microwave, Oven, Range, Refrigerator, Washer
- Laundry: In Basement, Other
Features
- Attic, Ceiling Fan(s), Entrance Foyer, Eat-in Kitchen, Home Office, Pantry, Split Bedrooms, Storage, Walk-In Closet(s)
- Basement: Daylight,Partially Finished,Walk-Out Access
- Number of fireplaces: 1
- Fireplace features: Insert
Interior area
- Total structure area: 2,605
- Total interior livable area: 2,605 sqft
- Finished area above ground: 2,605
- Finished area below ground: 0
Property
Parking
- Total spaces: 2
- Parking features: Attached, Garage, Garage Door Opener
- Attached garage spaces: 2
Features
- Patio & porch: Covered, Deck, Patio, Porch
- Exterior features: Deck, Fence, Landscaping, Porch, Patio
- Pool features: Above Ground, Association, Community, Pool
- Fencing: Yard Fenced
- Has view: Yes
- View description: Park/Greenbelt, Pool
Lot
- Size: 0.52 Acres
- Features: Dead End, Secluded
Details
- Additional structures: Shed(s)
- Parcel number: 20000430020
- Zoning: Residential
- Zoning description: Residential
Construction
Type & style
- Home type: SingleFamily
- Property subtype: Single Family Residence
Materials
- Brick, Frame
- Foundation: Poured
- Roof: Shingle
Condition
- New construction: No
- Year built: 1963
Utilities & green energy
- Water: Connected, Public
Community & HOA
Community
- Features: Pool
- Subdivision: Highland Heights
HOA
- Has HOA: Yes
- Amenities included: Pool
Location
- Region: Jeffersonville
Financial & listing details
- Price per square foot: $146/sqft
- Tax assessed value: $381,600
- Annual tax amount: $3,516
- Date on market: 8/14/2026
- Listing terms: Cash,Conventional,FHA,VA Loan
- Road surface type: Paved
Estimated market value
$366,900
$349,000 - $385,000
$2,533/mo
Price history
| Date | Event | Price |
|---|---|---|
| 8/14/2026 | Listed for sale | $379,900+90.9%$146/sqft |
Source:  SIRA #2026010945 Report a problem SIRA #2026010945 Report a problem | ||
| 11/13/2018 | Sold | $199,000$76/sqft |
Source: SIRA #2018012274 Report a problem | ||
| 10/6/2018 | Listed for sale | $199,000+37.2%$76/sqft |
Source: Keller Williams Realty Consultants #2018012274 Report a problem | ||
| 6/26/2009 | Sold | $145,000$56/sqft |
Source: Public Record Report a problem | ||
Public tax history
| Year | Property taxes | Tax assessment |
|---|---|---|
| 2025 | $3,543 +17% | $381,600 +7.7% |
| 2024 | $3,029 +6.6% | $354,300 +17.4% |
| 2023 | $2,840 +19.4% | $301,700 +6% |
| 2022 | $2,379 +16.4% | $284,600 +19.3% |
| 2021 | $2,043 +11.8% | $238,500 +16.4% |
| 2020 | $1,828 +7.7% | $204,900 +12% |
| 2019 | $1,698 +3.8% | $182,900 +10% |
| 2018 | $1,636 -1.8% | $166,200 -1.9% |
| 2017 | $1,666 | $169,500 +4% |
| 2016 | $1,666 +5.8% | $163,000 +4.2% |
| 2014 | $1,574 -4.3% | $156,400 -2.7% |
| 2013 | $1,644 -1.3% | $160,800 -3.3% |
| 2012 | $1,665 +24.9% | $166,300 +21.3% |
| 2011 | $1,333 +6.7% | $137,100 |
| 2010 | $1,250 +14.4% | $137,100 |
| 2009 | $1,093 | $137,100 -19.4% |
| 2007 | -- | $170,000 |
| 2006 | -- | $170,000 |
Find assessor info on the county website
Monthly payment
Est. payment
Payment breakdown
Explore the cost of this home by adjusting the details. Changes won't be saved.Climate risks
Neighborhood: 47130
Nearby schools
GreatSchools rating
- 4/10Franklin Square Elementary SchoolGrades: PK-5Distance: 1.1 mi
- 6/10Parkview Middle SchoolGrades: 6-8Distance: 0.2 mi
- 4/10Jeffersonville High SchoolGrades: 9-12Distance: 2.1 mi
- $247,0003 bd1 ba1.5k sqft502 Gilmore Ave, Jeffersonville, IN 47130Off Market
- $249,9003 bd2 ba1.9k sqft422 E Charlestown Ave, Jeffersonville, IN 47130Sold
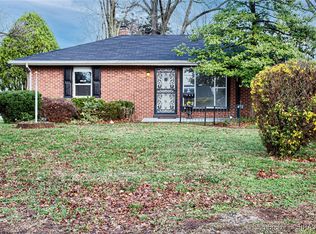
- $203,6002 bd1 ba1.1k sqft424 E Charlestown Ave, Jeffersonville, IN 47130Off Market
- $339,0003 bd2 ba1.7k sqft420 E Charlestown Ave, Jeffersonville, IN 47130New Construction

- $303,2003 bd3 ba2.1k sqft506 E Charlestown Ave, Jeffersonville, IN 47130Off Market
- $149,3003 bd2 ba2.4k sqft418 E Charlestown Ave, Jeffersonville, IN 47130Off Market
- $277,1002 bd1 ba1k sqft418 E Charlestown Ave, Jeffersonville, IN 47130Off Market
- $233,7002 bd1 ba1.3k sqft501 Howell Ave, Jeffersonville, IN 47130Off Market
A local agent can set up tours, give advice and negotiate with sellers.
Similar homes
- $398,9003 bd3 ba2.5k sqft2206 Glenn Abbey, Jeffersonville, IN 47130For Sale
 MLS ID #2026010962, Ashley Brown, NextHome Wilson Real Estate. SIRA
 - $374,5004 bd3 ba3.2k sqft1302 E 10th Street, Jeffersonville, IN 47130For Sale
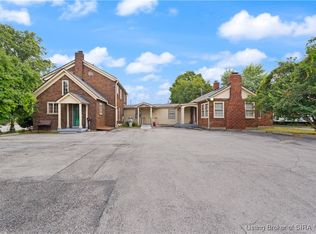 MLS ID #202508869, Leslie Williams, eXp Realty, LLC - New Salisb. SIRA
 - $379,9004 bd3 ba2.5k sqft3103 Heritage Heights Way, Jeffersonville, IN 47130For Sale
 MLS ID #2026010816, Jesse Allen, SEGREST FLAHERTY REAL ESTATE G. SIRA
 - $369,0003 bd2 ba3.3k sqft2415 Lakewood Boulevard, Jeffersonville, IN 47130For Sale
 MLS ID #2026010451, Chris Creagh, RE/MAX FIRST. SIRA
 - $354,9004 bd3 ba2.2k sqft4219 Limestone Trace, Jeffersonville, IN 47130For SaleMLS ID #2026010592, Benjamin Peine, Lopp Real Estate Brokers. SIRA
- $368,0004 bd3 ba2.4k sqft6022 Pine View Court, Jeffersonville, IN 47130For SaleMLS ID #2026010025, Bob Stotts, RE/MAX FIRST. SIRA
- $369,5003 bd2 ba1.8k sqft3709 Alford Court, Jeffersonville, IN 47130For SaleMLS ID #2026010631, Michelle Brantley, Green Tree Real Estate Services. SIRA
- $425,0002 bd2 ba2.9k sqft109 Court Yard, Jeffersonville, IN 47130For SaleMLS ID #2026010963, Micala Phoenix Blincoe, Keller Williams Realty Consultants. SIRA
- $275,0005 bd2 ba2k sqft536 Webster Boulevard, Jeffersonville, IN 47130For SaleMLS ID #2026010714, William Kramer, JPAR Aspire. SIRA
- $265,0004 bd2 ba2k sqft216 Catalpa Drive, Jeffersonville, IN 47130For SaleMLS ID #2026010958, Shallon Pait, Green Tree Real Estate Services. SIRA
- $474,9003 bd3 ba3k sqft3504 Blockade Drive, Jeffersonville, IN 47130For SaleMLS ID #2026010950, Bob Stotts, RE/MAX FIRST. SIRA
- $296,0003 bd2 ba2.2k sqft118 Clearview Dr, Jeffersonville, IN 47130Off Market
- $364,9003 bd2 ba2.5k sqft8018 County Line Road, Sellersburg, IN 47172For SaleMLS ID #2026010825, Amy Cusimano, ReaL Broker, LLC. SIRA
- $269,9003 bd3 ba2k sqft1402 Dove Drive, Jeffersonville, IN 47130For SaleMLS ID #2026010762, JJ Edwards, Berkshire Hathaway HomeServices Parks & Weisberg R. SIRA
- $315,0003 bd2 ba2.3k sqft3110 Gardner Boulevard, Jeffersonville, IN 47130For SaleMLS ID #202609036, Jacob M Mercier, Re/Max Results, LLC. SIRA
- $329,0003 bd2 ba1.7k sqft3510 Utica Pike, Jeffersonville, IN 47130For SaleMLS ID #202607704, Linda Ruth Ward, eXp - Picket Fence Properties. SIRA
- $400,0005 bd4 ba3.5k sqft4010 Weatherby Way, New Albany, IN 47150For SaleMLS ID #2026010576, Linda LaPilusa, Schuler Bauer Real Estate Services ERA Powered (N. SIRA
- $370,0004 bd3 ba2.9k sqft1115 Carter Drive, Georgetown, IN 47122For SaleMLS ID #2026010949, Casey Churchill, simpler.realestate. SIRA
- $230,0004 bd1 ba1.5k sqft315 Mockingbird Drive, Jeffersonville, IN 47130For SaleMLS ID #202608337, Samantha Hernandez, Green Tree Real Estate Services. SIRA
- $249,9004 bd2 ba1.8k sqft2915 Browning Place, Jeffersonville, IN 47130For SaleMLS ID #202608565, Ashley Brown, NextHome Wilson Real Estate. SIRA
