Skip main navigation
Sold for $350,000
  • $350,000

    1115 Carter Drive, Georgetown, IN 47122

    3beds
    1,538sqft
    Single Family Residence
    Built in 2004
    0.38 Acres Lot
    $373,800 Zestimate®
    $228/sqft
    $1,971 Estimated rent

    Home value

    $373,800

    $355,000 - $392,000

    $1,971/mo

    Zestimate® history
    Loading
    Loading...

    Owner options

    List your home for rent

    $1,971/mo

    Rent Zestimate®

    Find your next renter with Zillow Rental Manager. Plus, with online applications, you can quickly screen prospective tenants – for free.

    Learn more

    $1,971/mo

    Rent Zestimate®

    Refinance and save

    $2,242/mo

    Est. payment

    Refinancing to a lower rate could help reduce your monthly payments and save thousands over the life of the loan.

    See today's rates

    $2,242/mo

    Est. payment

    Explore your selling options

    Work with a Zillow partner agent

    Leverage their expertise and Zillow's premium Showcase listings to get your home seen by more buyers.

    Get started

    List with your own agent

    Get your home in front of millions of buyers by listing it on Zillow.

    Learn how to do it

    Sell it yourself

    Take full control of how buyers see your home on Zillow by listing For Sale by Owner (FSBO).

    List your home

    What's special

    Spacious lotFarm sinkGas fireplaceSunlit kitchenLuxury vinyl floorsGranite countertopsNew roof
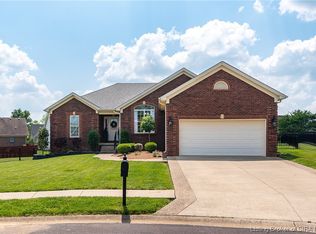
    Welcome to the epitome of comfort and style in the highly sought-after Great Location District, within the charming Copperfield subdivision! Prepare to be captivated by this meticulously maintained 3-bedroom, 2-full bath brick ranch that promises to be the haven you've been searching for. Step inside and you'll be greeted by the warmth of a gas fireplace in the living room, creating a cozy atmosphere for family gatherings or entertaining guests. The sunlit kitchen boast granite countertops, a farm sink, and the latest in luxury vinyl floors. The adjacent laundry room with a pantry is conveniently located right off the 2-car attached garage, ensuring functionality. Indulge in relaxation within the master suite, featuring a jetted tub for those relaxing evenings after a long day. Picture yourself enjoying your morning coffee or hosting a barbecue on the elevated deck, seamlessly extending your living space outdoors. The full, unfinished walk-out basement, complete with a roughed-in full bath, presents endless possibilities for expansion, adding inherent value to this already impressive home. Embrace in the assurance of a new roof, installed in September 2021. Updated second bath 2024. Newly installed underground fencing provides security for your furry companions. Situated at the end of a cul-de-sac and on a spacious lot, ensures minimal traffic. This brick beauty checks all the boxes! Selling As Is, Inspections are welcome. Decision to sell home is driven by a job relocation.

    Zillow last checked:

    Listing updated:

    Listed by:

    Dana Harned,

    RE/MAX Advantage

    Bought with:

    OUTSIDE AGENT

    OUTSIDE COMPANY

    Source: SIRA,MLS#: 202405233MLS LogoOriginating MLS: Southern Indiana REALTORS Association

    Facts & features

    Interior

    Bedrooms & bathrooms
    • Bedrooms: 3
    • Bathrooms: 2
    • Full bathrooms: 2
    Primary bedroom
    • Level: First
    • Dimensions: 16 x 12
    Bedroom
    • Level: First
    • Dimensions: 11 x 12
    Bedroom
    • Level: First
    • Dimensions: 12 x 11
    Kitchen
    • Level: First
    • Dimensions: 10 x 11
    Living room
    • Level: First
    • Dimensions: 15 x 20
    Heating
    • Forced Air
    Cooling
    • Central Air
    Appliances
    • Included: Dishwasher, Disposal, Microwave, Oven, Range, Refrigerator
    • Laundry: Main Level, Laundry Room
    Features
    • Bathroom Rough-In, Ceiling Fan(s), Eat-in Kitchen, Bath in Primary Bedroom, Main Level Primary, Mud Room, Pantry, Utility Room, Walk-In Closet(s)
    • Windows: Blinds
    • Basement: Full,Unfinished,Walk-Out Access,Sump Pump
    • Number of fireplaces: 1
    • Fireplace features: Gas
    Interior area
    • Total structure area: 1,538
    • Total interior livable area: 1,538 sqft
    • Finished area above ground: 1,538
    • Finished area below ground: 0

    Property

    Parking
    • Total spaces: 2
    • Parking features: Attached, Garage, Garage Door Opener
    • Attached garage spaces: 2
    • Has uncovered spaces: Yes
    Features
    • Levels: One
    • Stories: 1
    • Patio & porch: Covered, Deck, Porch
    • Exterior features: Deck, Paved Driveway, Porch
    • Fencing: Electric
    Lot
    • Size: 0.38 Acres
    • Features: Cul-De-Sac
    Details
    • Parcel number: 0061127008
    • Zoning: Residential
    • Zoning description: Residential

    Construction

    Type & style
    • Home type: SingleFamily
    • Architectural style: One Story
    • Property subtype: Single Family Residence
    Materials
    • Brick, Frame
    • Foundation: Poured
    • Roof: Shingle
    Condition
    • New construction: No
    • Year built: 2004

    Utilities & green energy

    • Sewer: Public Sewer
    • Water: Connected, Public

    Community & neighborhood

    Security
    • Security features: Security System
    Community
    • Community features: Sidewalks
    Location
    • Region: Georgetown
    • Subdivision: Copperfield

    HOA & financial

    HOA
    • Has HOA: Yes
    • HOA fee: $150 annually

    Other

    Other facts
    • Listing terms: Cash,Conventional,FHA,USDA Loan,VA Loan
    • Road surface type: Paved

    Price history

    DateEventPrice
    4/22/2024Sold$350,000$228/sqft
    Source: SIRA #202405233 Report a problem
    3/10/2024Pending sale$350,000$228/sqft
    Source: SIRA #202405233 Report a problem
    1/12/2024Listed for sale$350,000+6.1%$228/sqft
    Source: SIRA #202405233 Report a problem
    8/12/2022Sold$329,900$214/sqft
    Source: SIRA #2022010501 Report a problem
    7/19/2022Pending sale$329,900$214/sqft
    Source: RE/MAX International #2022010501 Report a problem
    7/15/2022Listed for sale$329,900$214/sqft
    Source: SIRA #2022010501 Report a problem
    10/28/2021Listing removed--
    Source: Zillow Rental Manager Report a problem
    9/28/2021Listed for rent$2,200+33.3%$1/sqft
    Source: Zillow Rental Manager Report a problem
    3/24/2021Listing removed--
    Source: Owner Report a problem
    8/14/2019Listing removed$1,650$1/sqft
    Source: Owner Report a problem
    7/29/2019Listed for rent$1,650+3.8%$1/sqft
    Source: Owner Report a problem
    7/18/2018Listing removed$1,590$1/sqft
    Source: Owner Report a problem
    7/1/2018Listed for rent$1,590$1/sqft
    Source: Owner Report a problem

    Public tax history

    YearProperty taxesTax assessment
    2025$2,854 +10.8%$321,700 +5.8%
    2024$2,576 +7.2%$304,100 +6.1%
    2023$2,403 -48.2%$286,700 +10%
    2022$4,641 +3.9%$260,600 +8.7%
    2021$4,465 $239,800 +2%
    2020-- $235,000 +2.1%
    2019$4,057 +0.9%$230,100 +6.6%
    2018$4,021 $215,900 +7%
    2017$4,021 +6.7%$201,700
    2016$3,769 -2.3%$201,700 +4.8%
    2014$3,858 +107.9%$192,400 +1.6%
    2013$1,856 +2.6%$189,400 -1.6%
    2012$1,809 +0.1%$192,400 -1%
    2011$1,807 -3.6%$194,400
    2010$1,875 +20%$194,400 +1.5%
    2009$1,562 +9.9%$191,600 +0.4%
    2007$1,421 $190,900 +5.6%
    2006-- $180,700 +9.6%
    2005-- $164,800

    Find assessor info on the county website

    Neighborhood: 47122

    Nearby schools

    GreatSchools rating
    Get pre-qualified for a loan
    At Zillow Home Loans, we can pre-qualify you in as little as 5 minutes with no impact to your credit score.

    An equal housing lender. NMLS #10287.

    Sell for more on Zillow
    Get a Zillow Showcase℠ listing at no additional cost and you could sell for .
    $373,800
    2% more
    +$7,476
    With Zillow Showcase(estimated)
    $381,276