Skip main navigation
Sold for $349,900
  • $349,900

    1113 Carter Drive, Georgetown, IN 47122

    3beds
    1,659sqft
    Single Family Residence
    Built in 2004
    0.33 Acres Lot
    $374,600 Zestimate®
    $211/sqft
    $2,048 Estimated rent

    Home value

    $374,600

    $356,000 - $393,000

    $2,048/mo

    Zestimate® history
    Loading
    Loading...

    Owner options

    List your home for rent

    $2,048/mo

    Rent Zestimate®

    Find your next renter with Zillow Rental Manager. Plus, with online applications, you can quickly screen prospective tenants – for free.

    Learn more

    $2,048/mo

    Rent Zestimate®

    Refinance and save

    $2,091/mo

    Est. payment

    Refinancing to a lower rate could help reduce your monthly payments and save thousands over the life of the loan.

    See today's rates

    $2,091/mo

    Est. payment

    Explore your selling options

    Work with a Zillow partner agent

    Leverage their expertise and Zillow's premium Showcase listings to get your home seen by more buyers.

    Get started

    List with your own agent

    Get your home in front of millions of buyers by listing it on Zillow.

    Learn how to do it

    Sell it yourself

    Take full control of how buyers see your home on Zillow by listing For Sale by Owner (FSBO).

    List your home

    What's special

    New flooringQuality constructionProfessional landscapingFp mantelProfessionally paintedGreat floor-planSplit plan
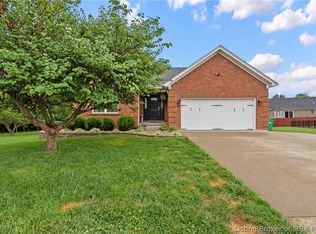
    LOCATION! LOCATION! AWARD-WINNING Floyd County Schools! Floyd Central, Highland Hills and Georgetown Elem. Copperfield BEAUTY!! Quiet Cul de Sac, METICULOUSLY Maintained and UPDATED. ENTIRE home, professionally painted as well as cabinetry in kitchen and new flooring in kitchen and hallway entry! MOVE IN READY! All Brick, Quality Construction, Great Floor-plan on LARGE Lot. Open Vaulted Liv Rm w/Decorative FP, Open to Dining Room w/ LOTS of NATURAL LIGHT and Columns! Spacious Eat-in Kitchen, Hickory Cabs, ALL APPLS STAY, Pantry, and NEWER Maytag Dishwasher. Split Plan, Lrg Master Suite w/Double tray ceiling, FITS Kingsize Furniture too! Master Bath-Whirlpool, Sep. Shower and WIC. Bed 2 w/ Custom Built-ins, Bed 3 Nice Size, and FULL hall bath. Custom Built Mud/Bench/Storage area off garage w/Laundry hookups behind. Lower Level TRUE DAYLIGHT, Unfinished, plumbed for 3rd Bath, Framed, Electric, 2nd Laundry Hookups, 2 BRAND NEW WATER HEATERS 2022, and is READY TO FINISH! LL lays out nicely to be able to add 4th Bed, Gaming Rec Area and still have PLENTY of room for storage! TONS OF UPDATES-COVERED SCREENED PORCH, Fenced Yard, NEW DOOR to garage, FP Mantel, Sump Pump, FRESHLY PAINTED Shed (Great for Mower and tools), Professional Landscaping, NEW Exterior Garage Light Fixtures, Landscape lighting and MORE! This one WILL NOT LAST LONG!!!!!Sq ft & rm sz approx.

    Zillow last checked:

    Listing updated:

    Listed by:

    David B Bauer,

    Schuler Bauer Real Estate Services ERA Powered (N,

    Dayna Ashley,

    Schuler Bauer Real Estate Services ERA Powered (N

    Bought with:

    Doris Kay Crawford, RB20000885

    Ward Realty Services

    Jeremy L Ward, RB14035695

    Ward Realty Services

    Source: SIRA,MLS#: 202307883MLS LogoOriginating MLS: Southern Indiana REALTORS Association

    Facts & features

    Interior

    Bedrooms & bathrooms
    • Bedrooms: 3
    • Bathrooms: 2
    • Full bathrooms: 2
    Bedroom
    • Description: Built ins,Flooring: Carpet
    • Level: First
    • Dimensions: 10 x 11.5
    Bedroom
    • Description: Flooring: Carpet
    • Level: First
    • Dimensions: 10 x 11
    Primary bathroom
    • Description: Double tray, fits King furniture,Flooring: Carpet
    • Level: First
    • Dimensions: 12 x 15
    Dining room
    • Description: Open to Liv rm, Natural light,Flooring: Carpet
    • Level: First
    • Dimensions: 11 x 12
    Other
    • Description: Master bath. Whrpl tub, sep shower, WIC,Flooring: Vinyl
    • Level: First
    Other
    • Description: Flooring: Vinyl
    • Level: First
    Kitchen
    • Description: Pantry, full compliment appls.,Flooring: Vinyl
    • Level: First
    • Dimensions: 9 x 16
    Living room
    • Description: Vaulted, open to dining, FP,Flooring: Carpet
    • Level: First
    • Dimensions: 15 x 16
    Other
    • Description: Custom storage/laundry hookup,Flooring: Vinyl
    • Level: First
    Other
    • Description: 2nd laundry hookup
    • Level: Lower
    Other
    • Description: Rec room, unfinished, 3rd bath rough in
    • Level: Lower
    Heating
    • Heat Pump
    Cooling
    • Central Air
    Appliances
    • Included: Dishwasher, Microwave, Oven, Range, Refrigerator, Water Softener
    • Laundry: Main Level, Laundry Room
    Features
    • Bookcases, Ceiling Fan(s), Separate/Formal Dining Room, Entrance Foyer, Eat-in Kitchen, Game Room, Jetted Tub, Bath in Primary Bedroom, Main Level Primary, Mud Room, Open Floorplan, Pantry, Split Bedrooms, Storage, Separate Shower, Cable TV, Utility Room, Vaulted Ceiling(s), Walk-In Closet(s)
    • Windows: Blinds, Thermal Windows
    • Basement: Daylight,Partially Finished,Unfinished,Sump Pump
    • Number of fireplaces: 1
    • Fireplace features: Decorative
    Interior area
    • Total structure area: 1,659
    • Total interior livable area: 1,659 sqft
    • Finished area above ground: 1,659
    • Finished area below ground: 0

    Property

    Parking
    • Total spaces: 2
    • Parking features: Attached, Garage Faces Front, Garage, Garage Door Opener
    • Attached garage spaces: 2
    Features
    • Levels: One
    • Stories: 1
    • Patio & porch: Covered, Deck, Enclosed, Porch, Screened
    • Exterior features: Deck, Enclosed Porch, Fence, Landscaping, Landscape Lights, Porch
    • Has spa: Yes
    • Fencing: Yard Fenced
    • Has view: Yes
    • View description: Park/Greenbelt, Scenic
    Lot
    • Size: 0.33 Acres
    • Features: Cul-De-Sac
    Details
    • Additional structures: Shed(s)
    • Parcel number: 220203400323000003
    • Zoning: Residential
    • Zoning description: Residential

    Construction

    Type & style
    • Home type: SingleFamily
    • Architectural style: One Story
    • Property subtype: Single Family Residence
    Materials
    • Brick, Frame
    • Foundation: Poured
    Condition
    • New construction: No
    • Year built: 2004

    Utilities & green energy

    • Sewer: Public Sewer
    • Water: Connected, Public

    Community & neighborhood

    Community
    • Community features: Sidewalks
    Location
    • Region: Georgetown
    • Subdivision: Copperfield

    Other

    Other facts
    • Listing terms: Cash,Conventional,FHA,VA Loan
    • Road surface type: Paved

    Price history

    DateEventPrice
    8/1/2023Sold$349,900$211/sqft
    Source: SIRA #202307883 Report a problem
    7/4/2023Pending sale$349,900$211/sqft
    Source: SIRA #202307883 Report a problem
    6/7/2023Price change$349,900-2.8%$211/sqft
    Source: SIRA #202307883 Report a problem
    5/25/2023Listed for sale$359,900+4.3%$217/sqft
    Source: SIRA #202307883 Report a problem
    11/28/2022Sold$345,000+1.5%$208/sqft
    Source: SIRA #2022012812 Report a problem
    10/21/2022Listed for sale$339,900$205/sqft
    Source: SIRA #2022012812 Report a problem

    Public tax history

    YearProperty taxesTax assessment
    2025$2,862 +10.8%$324,800 +6.6%
    2024$2,583 +8.2%$304,800 +6.1%
    2023$2,388 +4.4%$287,300 +10.8%
    2022$2,287 +5.6%$259,300 +8%
    2021$2,167 $240,000 +2.1%
    2020-- $235,100 +2.2%
    2019$2,862 +57.5%$230,100 +6.7%
    2018$1,817 $215,700 +6.8%
    2017$1,817 +0.8%$201,900 0%
    2016$1,804 $202,000 +4.6%
    2014$1,804 -3.3%$193,100 +1.7%
    2013$1,865 +2.7%$189,900 -1.6%
    2012$1,816 +4.8%$193,000 +2.4%
    2011$1,732 -3.6%$188,400
    2010$1,797 +19.8%$188,400 +1.3%
    2009$1,501 +10.4%$186,000 +0.7%
    2007$1,359 $184,700 +4.4%
    2006-- $177,000 +7.7%
    2005-- $164,400

    Find assessor info on the county website

    Neighborhood: 47122

    Nearby schools

    GreatSchools rating
    Get pre-qualified for a loan
    At Zillow Home Loans, we can pre-qualify you in as little as 5 minutes with no impact to your credit score.

    An equal housing lender. NMLS #10287.

    Sell for more on Zillow
    Get a Zillow Showcase℠ listing at no additional cost and you could sell for .
    $374,600
    2% more
    +$7,492
    With Zillow Showcase(estimated)
    $382,092