PRICED TO SELL. Move-in ready 4BD/2BA home in a convenient Jeffersonville location! This well-maintained property features a spacious family room with a stylish electric fireplace, creating the perfect cozy spot for gatherings. The bright kitchen offers ample cabinet space and an easy flow into the main living areas. All four bedrooms are generously sized, and both full baths provide modern comfort and convenience. Enjoy a private backyard with plenty of room for outdoor activities, The storage shed has been thoughtfully converted with a bar-top serving window, creating the perfect setup for hosting family and friends. . Located in an established neighborhood just minutes to shopping, dining, schools, and major commuter routes. A great find in Jeffersonville—don’t miss this one!
For sale
$287,000
2031 Snyder Drive, Jeffersonville, IN 47130
4beds
1,887sqft
Single Family Residence
Built in 2010
0.28 Acres Lot
$283,600 Zestimate®
$152/sqft
$7/mo HOA
What's special
Stylish electric fireplaceSpacious family roomBright kitchenAmple cabinet space
- 17 hours |
- 252 |
- 32 |
Likely to sell faster than
Zillow last checked:
Listing updated:
Listed by:
Kelsie Patterson,
Kindred Realty
Source: SIRA,MLS#: 2026010814 Originating MLS: Southern Indiana REALTORS Association
Originating MLS: Southern Indiana REALTORS AssociationFacts & features
Interior
Bedrooms & bathrooms
- Bedrooms: 4
- Bathrooms: 2
- Full bathrooms: 2
Rooms
- Room types: Bonus Room, Family Room
Primary bedroom
- Description: Flooring: Carpet
- Level: First
- Dimensions: 12 x 14
Bedroom
- Description: Flooring: Carpet
- Level: First
- Dimensions: 11.4 x 12
Bedroom
- Description: Flooring: Carpet
- Level: First
- Dimensions: 12 x 10
Bedroom
- Description: Flooring: Carpet
- Level: Second
- Dimensions: 11.4 x 19.8
Other
- Description: Flooring: Tile
- Level: First
- Dimensions: 9 x 9
Other
- Description: Flooring: Tile
- Level: First
- Dimensions: 5 x 9
Kitchen
- Description: Flooring: Tile
- Level: First
- Dimensions: 10 x 11.6
Living room
- Description: Flooring: Luxury Vinyl Plank
- Level: First
- Dimensions: 27 x 13.6
Heating
- Forced Air
Cooling
- Central Air
Appliances
- Included: Dishwasher, Freezer, Disposal, Microwave, Oven, Range, Refrigerator, Water Softener
- Laundry: Main Level, Laundry Room
Features
- Ceiling Fan(s), Entrance Foyer, Eat-in Kitchen, Bath in Primary Bedroom, Main Level Primary, Walk-In Closet(s), Window Treatments
- Windows: Blinds
- Has basement: No
- Number of fireplaces: 1
- Fireplace features: Electric
Interior area
- Total structure area: 1,887
- Total interior livable area: 1,887 sqft
- Finished area above ground: 1,887
- Finished area below ground: 0
Property
Parking
- Total spaces: 2
- Parking features: Attached, Garage Faces Front, Garage, Garage Door Opener
- Attached garage spaces: 2
- Details: Off Street
Features
- Levels: One and One Half
- Stories: 1.5
- Patio & porch: Deck
- Exterior features: Deck, Fence
- Fencing: Yard Fenced
Lot
- Size: 0.28 Acres
Details
- Additional structures: Shed(s)
- Parcel number: 19001610131
- Zoning: Residential
- Zoning description: Residential
Construction
Type & style
- Home type: SingleFamily
- Architectural style: One and One Half Story
- Property subtype: Single Family Residence
Materials
- Stone, Vinyl Siding, Frame
- Foundation: Slab
- Roof: Shingle
Condition
- New construction: No
- Year built: 2010
Utilities & green energy
- Water: Connected, Public
Community & HOA
Community
- Features: Playground
- Subdivision: Woods of Northaven
HOA
- Has HOA: Yes
- Amenities included: Playground
- HOA fee: $80 annually
Location
- Region: Jeffersonville
Financial & listing details
- Price per square foot: $152/sqft
- Tax assessed value: $258,400
- Annual tax amount: $2,544
- Date on market: 8/7/2026
- Cumulative days on market: 16 days
- Listing terms: Cash,Conventional,FHA,VA Loan
- Road surface type: Paved
Estimated market value
$283,600
$269,000 - $298,000
$2,110/mo
Price history
| Date | Event | Price |
|---|---|---|
| 8/23/2026 | Listed for sale | $287,000$152/sqft |
Source:  SIRA #2026010814 Report a problem SIRA #2026010814 Report a problem | ||
| 8/13/2026 | Listing removed | $287,000$152/sqft |
Source: SIRA #2026010814 Report a problem | ||
| 8/7/2026 | Listed for sale | $287,000-3.7%$152/sqft |
Source: SIRA #2026010814 Report a problem | ||
| 1/24/2026 | Listing removed | $298,000$158/sqft |
Source: SIRA #2025013064 Report a problem | ||
| 1/14/2026 | Price change | $298,000-3.9%$158/sqft |
Source: SIRA #2025013064 Report a problem | ||
| 12/11/2025 | Listed for sale | $310,000+10.8%$164/sqft |
Source: SIRA #2025013064 Report a problem | ||
| 6/8/2023 | Sold | $279,900$148/sqft |
Source: SIRA #202307535 Report a problem | ||
| 5/12/2023 | Pending sale | $279,900$148/sqft |
Source: SIRA #202307535 Report a problem | ||
| 5/11/2023 | Listed for sale | $279,900+96.4%$148/sqft |
Source: SIRA #202307535 Report a problem | ||
| 4/18/2013 | Sold | $142,500$76/sqft |
Source: SIRA #201205183 Report a problem | ||
Public tax history
| Year | Property taxes | Tax assessment |
|---|---|---|
| 2025 | $2,544 +11.1% | $258,400 +1.6% |
| 2024 | $2,290 +5.5% | $254,400 +11.5% |
| 2023 | $2,171 +15% | $228,100 +4.8% |
| 2022 | $1,888 +3.6% | $217,600 +14.9% |
| 2021 | $1,823 +9.2% | $189,300 +3.6% |
| 2020 | $1,669 +3.2% | $182,800 +9.5% |
| 2019 | $1,618 +5.5% | $166,900 +5.4% |
| 2018 | $1,533 +3.7% | $158,400 +5.7% |
| 2017 | $1,478 | $149,900 +3.8% |
| 2016 | $1,478 +6.3% | $144,400 +7.8% |
| 2014 | $1,390 +5.5% | $134,000 +4.4% |
| 2013 | $1,318 -5.1% | $128,400 -7.6% |
| 2012 | $1,389 -50.8% | $138,900 -1.6% |
| 2011 | $2,824 | $141,200 |
| 2010 | -- | $141,200 +10761.5% |
| 2009 | $26 | $1,300 |
Find assessor info on the county website
Monthly payment
Est. payment
Payment breakdown
Explore the cost of this home by adjusting the details. Changes won't be saved.Climate risks
Neighborhood: 47130
Nearby schools
GreatSchools rating
- 5/10Northaven Elementary SchoolGrades: PK-5Distance: 0.5 mi
- 5/10River Valley Middle SchoolGrades: 6-8Distance: 0.9 mi
- 4/10Jeffersonville High SchoolGrades: 9-12Distance: 0.7 mi
- $274,7003 bd2 ba1.5k sqft2029 Snyder Dr, Jeffersonville, IN 47130Off Market
- $260,5003 bd2 ba1.3k sqft1507 Ireland Cir, Jeffersonville, IN 47130Off Market
- $272,8003 bd2 ba1.4k sqft1509 Ireland Cir, Jeffersonville, IN 47130Off Market
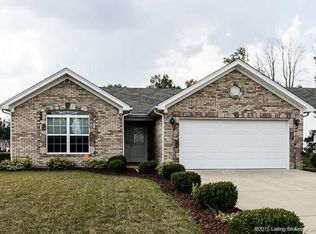
- $276,7003 bd2 ba1.5k sqft2027 Snyder Dr, Jeffersonville, IN 47130Off Market
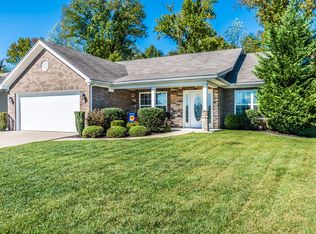
- $276,7003 bd2 ba1.5k sqft1505 Ireland Cir, Jeffersonville, IN 47130Off Market
- $326,7004 bd3 ba2.1k sqft1610 Regans Way, Jeffersonville, IN 47130Off Market
- $361,6004 bd3 ba2.2k sqft1602 Regans Way, Jeffersonville, IN 47130Off Market
- $256,4003 bd2 ba1.4k sqft1977 Ramsey Way, Jeffersonville, IN 47130Off Market
A local agent can set up tours, give advice and negotiate with sellers.
Similar homes
- $280,0004 bd2 ba2.3k sqft1604 Northaven Drive, Jeffersonville, IN 47130For Sale
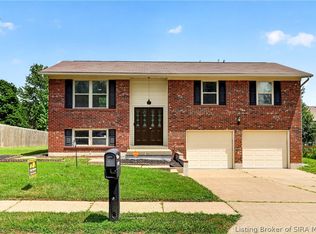 MLS ID #2026010653, Gilbert Zaldivar, ZHomes Real Estate, LLC. SIRA
 - $289,4003 bd2 ba1.5k sqft2622 Downey Dr, Jeffersonville, IN 47130Off Market
- $260,0003 bd2 ba1.4k sqft1620 Jacobs Lane, Jeffersonville, IN 47130For Sale
 MLS ID #202609748, Susan Block, Schuler Bauer Real Estate Services ERA Powered (N. SIRA
 - $287,5004 bd2 ba1.9k sqft4600 Scott Drive, Jeffersonville, IN 47130For Sale
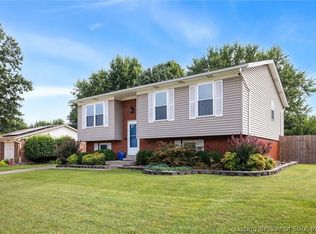 MLS ID #2026010515, John Brace, Redfin Corporation. SIRA
 - $269,9003 bd3 ba2k sqft1402 Dove Drive, Jeffersonville, IN 47130For SaleMLS ID #2026010762, JJ Edwards, Berkshire Hathaway HomeServices Parks & Weisberg R. SIRA
- $275,0003 bd2 ba1.2k sqft4601 Golden Crest Drive, Jeffersonville, IN 47130For SaleMLS ID #2026010917, Sara Williams, Homepage Realty. SIRA
- $299,9004 bd2 ba2.5k sqft514 Presley Lane, Jeffersonville, IN 47130For SaleMLS ID #202609226, Nikki Wilson, NextHome Wilson Real Estate. SIRA
- $259,9003 bd2 ba1.4k sqft3018 Pebble Brook, Jeffersonville, IN 47130For SaleMLS ID #2026010573, Troy Stiller, Schuler Bauer Real Estate Services ERA Powered (N. SIRA
- $265,0004 bd2 ba2k sqft216 Catalpa Drive, Jeffersonville, IN 47130For SaleMLS ID #2026010958, Shallon Pait, Green Tree Real Estate Services. SIRA
- $398,9003 bd3 ba2.5k sqft2206 Glenn Abbey, Jeffersonville, IN 47130For SaleMLS ID #2026010962, Ashley Brown, NextHome Wilson Real Estate. SIRA
- $315,0003 bd2 ba2.3k sqft3110 Gardner Boulevard, Jeffersonville, IN 47130For SaleMLS ID #202609036, Jacob M Mercier, Re/Max Results, LLC. SIRA
- $315,0003 bd2 ba1.5k sqft3556 Stonecreek Circle, Jeffersonville, IN 47130For SaleMLS ID #2026010902, Lisa Lander-Delap, Coldwell Banker McMahan. SIRA
- $249,9004 bd2 ba1.8k sqft2915 Browning Place, Jeffersonville, IN 47130For SaleMLS ID #202608565, Ashley Brown, NextHome Wilson Real Estate. SIRA
- $245,0004 bd2 ba1.4k sqft1900 Winburn Drive, Jeffersonville, IN 47130For SaleMLS ID #202609975, Paige R Cooper-Moore, eXp Realty, LLC. SIRA
- $330,0004 bd2 ba1.9k sqft5502 Gum Tree Crossing, Jeffersonville, IN 47130For SaleMLS ID #202609632, Vince Hopper, Beckort Auctions, LLC. SIRA
- $254,9003 bd2 ba1.2k sqft506 Old Creek Lane, Jeffersonville, IN 47130For SaleMLS ID #202609026, Adam McGuirk, Schuler Bauer Real Estate Services ERA Powered (N. SIRA
- $299,9003 bd2 ba1.2k sqft3004 Bales Way, Jeffersonville, IN 47130For SaleMLS ID #202608299, Stephannie Wilson, NextHome Wilson Real Estate. SIRA
- $295,0002 bd2 ba1.5k sqft3212 Asher Way #124, Jeffersonville, IN 47130For SaleMLS ID #202609577, Travis Cox, 85W Real Estate. SIRA
- $354,9004 bd3 ba2.2k sqft4219 Limestone Trace, Jeffersonville, IN 47130For SaleMLS ID #2026010592, Benjamin Peine, Lopp Real Estate Brokers. SIRA
- $409,9004 bd3 ba2.8k sqft2305 Elk Pointe Boulevard, Jeffersonville, IN 47130For SaleMLS ID #2026010829, Chris Koerner, Property Advancement Realty. SIRA
