Welcome to the Hamburg floor plan, thoughtfully built and designed by Millennium Builders. Located minutes from downtown Jeffersonville, this home offers a rare opportunity to enjoy modern living within walking distance to the Big Four Walking Bridge, local restaurants, shops, and riverfront attractions. This 1.5-story home features 3 bedrooms, 2.5 baths, and a spacious, detail-oriented layout designed with both style and functionality in mind. The modern open-concept floor plan offers an inviting flow throughout the main living spaces. The kitchen is filled with charm and functionality, featuring stainless steel appliances, and custom cabinetry. The primary suite includes a walk-in closet and a beautifully tiled ensuite bath. With its prime location, custom details, and thoughtfully designed spaces, this home is truly a must-see. Call today to schedule your private showing!
New construction
Price cut: $5K (8/3)
$344,000
3206 Hamburg Pike, Jeffersonville, IN 47130
3beds
1,628sqft
:
Get pre-qualified$2,219/mo
Single Family Residence
Built in 2026
8,712 Square Feet Lot
$343,600 Zestimate®
$211/sqft
$-- HOA
What's special
Spacious detail-oriented layoutPrimary suiteModern open-concept floor planBeautifully tiled ensuite bathStainless steel appliancesCustom cabinetryWalk-in closet
- 78 days |
- 441 |
- 22 |
Zillow last checked:
Listing updated:
Listed by:
Victoria Johns,
Green Tree Real Estate Services
Source: SIRA,MLS#: 202608477 Originating MLS: Southern Indiana REALTORS Association
Originating MLS: Southern Indiana REALTORS AssociationFacts & features
Interior
Bedrooms & bathrooms
- Bedrooms: 3
- Bathrooms: 2
- Full bathrooms: 2
Primary bedroom
- Description: Flooring: Carpet
- Level: Second
- Dimensions: 12.7 x 14.9
Bedroom
- Description: Flooring: Carpet
- Level: Second
- Dimensions: 10.2 x 12
Bedroom
- Description: Flooring: Carpet
- Level: Second
- Dimensions: 10.11 x 12
Dining room
- Description: Flooring: Luxury Vinyl Plank
- Level: First
- Dimensions: 12.1 x 11
Other
- Description: Flooring: Tile
- Level: Second
- Dimensions: 8.7 x 9.2
Other
- Description: Flooring: Tile
- Level: Second
- Dimensions: 8.11 x 5
Kitchen
- Description: Flooring: Luxury Vinyl Plank
- Level: First
- Dimensions: 12.3 x 11.10
Living room
- Description: Flooring: Luxury Vinyl Plank
- Level: First
- Dimensions: 21.5 x 13.3
Heating
- Forced Air
Cooling
- Central Air
Appliances
- Included: Dishwasher, Microwave, Oven, Range
- Laundry: Main Level, Laundry Room
Features
- Eat-in Kitchen
- Has basement: No
- Number of fireplaces: 1
- Fireplace features: Electric
Interior area
- Total structure area: 1,628
- Total interior livable area: 1,628 sqft
- Finished area above ground: 1,628
- Finished area below ground: 0
Property
Parking
- Total spaces: 2
- Parking features: Attached, Garage
- Attached garage spaces: 2
Lot
- Size: 8,712 Square Feet
Details
- Parcel number: 000000
- Zoning: Residential
- Zoning description: Residential
Construction
Type & style
- Home type: SingleFamily
- Property subtype: Single Family Residence
Materials
- Frame
Condition
- New construction: Yes
- Year built: 2026
Utilities & green energy
- Sewer: Public Sewer
- Water: Connected, Public
Community & HOA
HOA
- Has HOA: No
Location
- Region: Jeffersonville
Financial & listing details
- Price per square foot: $211/sqft
- Annual tax amount: $50
- Date on market: 5/20/2026
- Cumulative days on market: 80 days
- Listing terms: Cash,Conventional,FHA,VA Loan
Estimated market value
$343,600
$326,000 - $361,000
$2,237/mo
Price history
| Date | Event | Price |
|---|---|---|
| 8/3/2026 | Price change | $344,000-1.4%$211/sqft |
Source:  SIRA #202608477 Report a problem SIRA #202608477 Report a problem | ||
| 6/24/2026 | Price change | $349,000-2.8%$214/sqft |
Source: SIRA #202608477 Report a problem | ||
| 6/9/2026 | Price change | $359,000-2.7%$221/sqft |
Source: SIRA #202608477 Report a problem | ||
| 5/22/2026 | Listed for sale | $369,000$227/sqft |
Source: SIRA #202608477 Report a problem | ||
Public tax history
Tax history is unavailable.
Monthly payment
Est. payment
Payment breakdown
Explore the cost of this home by adjusting the details. Changes won't be saved.Climate risks
Neighborhood: 47130
Nearby schools
GreatSchools rating
- 5/10Northaven Elementary SchoolGrades: PK-5Distance: 1.2 mi
- 5/10River Valley Middle SchoolGrades: 6-8Distance: 1.2 mi
- 4/10Jeffersonville High SchoolGrades: 9-12Distance: 1.8 mi
- $250,6003 bd1 ba1.4k sqft3117 Clearstream Way, Jeffersonville, IN 47130Off Market
- $255,0004 bd3 ba1.9k sqft3208 Hamburg Pike, Jeffersonville, IN 47130Sold

- $252,3003 bd2 ba1.4k sqft3115 Clearstream Way, Jeffersonville, IN 47130Off Market
- $1,000-- bd-- ba-- sqft3208 Hamburg Pike, Jeffersonville, IN 47130Off Market
- $245,1003 bd2 ba1.3k sqft3118 Clearstream Way, Jeffersonville, IN 47130Off Market
- $386,3004 bd2 ba2.4k sqft3114 Hamburg Pike, Jeffersonville, IN 47130Off Market
- $355,3004 bd2 ba2.4k sqft3114 Hamburg Pike, Jeffersonville, IN 47130Off Market
- $254,8003 bd2 ba1.5k sqft3116 Clearstream Way, Jeffersonville, IN 47130Off Market
A local agent can set up tours, give advice and negotiate with sellers.
Similar homes
- $287,0004 bd2 ba1.8k sqft2031 Snyder Drive, Jeffersonville, IN 47130For Sale
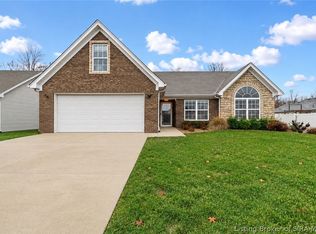 MLS ID #2026010814, Kelsie Patterson, Kindred Realty. SIRA
 - $--3 bd2 ba1.4k sqft2217 Cornwell Dr, Jeffersonville, IN 47130Auction
 Auction.com 2
 - $272,5003 bd3 ba2k sqft1402 Dove Drive, Jeffersonville, IN 47130For Sale
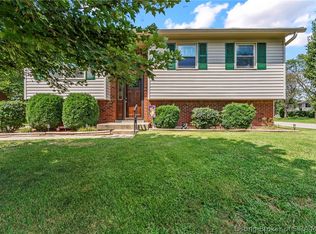 MLS ID #2026010762, JJ Edwards, Berkshire Hathaway HomeServices Parks & Weisberg R. SIRA
 - $349,9003 bd3 ba2.3k sqft3512 Gander Drive, Jeffersonville, IN 47130For Sale
 MLS ID #2026010217, Sandra Posey, RE/MAX FIRST. SIRA
 - $285,9003 bd2 ba1.4k sqft3014 Gardner Boulevard, Jeffersonville, IN 47130For SaleMLS ID #2026010693, Angela Wells, Coldwell Banker McMahan. SIRA
- $259,9003 bd2 ba1.4k sqft3018 Pebble Brook, Jeffersonville, IN 47130For SaleMLS ID #2026010573, Troy Stiller, Schuler Bauer Real Estate Services ERA Powered (N. SIRA
- $317,9002 bd2 ba1.5k sqft1615 Greenleaves Drive, Jeffersonville, IN 47130For SaleMLS ID #202609165, Tracy Long-Jones, Keller Williams Realty Consultants. SIRA
- $280,0004 bd2 ba2.3k sqft1604 Northaven Drive, Jeffersonville, IN 47130For SaleMLS ID #2026010653, Gilbert Zaldivar, ZHomes Real Estate, LLC. SIRA
- $320,0003 bd3 ba2k sqft3158 Autumn Green Way, Jeffersonville, IN 47130For Sale By Owner
- $299,9003 bd2 ba1.2k sqft3004 Bales Way, Jeffersonville, IN 47130For SaleMLS ID #202608299, Stephannie Wilson, NextHome Wilson Real Estate. SIRA
- $324,9003 bd2 ba2.3k sqft3110 Gardner Boulevard, Jeffersonville, IN 47130For SaleMLS ID #202609036, Jacob M Mercier, Re/Max Results, LLC. SIRA
- $362,0002 bd2 ba1.7k sqft1906 Radiance Way, Jeffersonville, IN 47130For SaleMLS ID #2026010115, Staci Flispart, Lopp Real Estate Brokers. SIRA
- $--3 bd1 ba1.2k sqft1115 Cedarview Dr, Jeffersonville, IN 47130AuctionServiceLink Auction
- $240,0003 bd2 ba1.3k sqft4513 Scott Drive, Clarksville, IN 47130For SaleMLS ID #2026010650, Stephanie Baumgartle, Lopp Real Estate Brokers. SIRA
- $299,9003 bd2 ba1.1k sqft2301 Dunbar Drive, Jeffersonville, IN 47130For SaleMLS ID #2026010063, Stephannie Wilson, NextHome Wilson Real Estate. SIRA
- $354,9003 bd2 ba1.5k sqft2767 Abby Woods Dr, Jeffersonville, IN 47130For Sale
 MLS ID #1724069, Tiffany L Denison, Lopp Real Estate. Metro Search Inc. LLC DBA Apex MLS
 - $239,9003 bd2 ba1.3k sqft3006 Bluegrass Court, Jeffersonville, IN 47130For SaleMLS ID #202609761, Stephanie Stewart, Homepage Realty. SIRA
- $325,0003 bd2 ba1.6k sqft3617 Stonecreek Circle #C, Jeffersonville, IN 47130For SaleMLS ID #202607077, Teresa Wallace, Re/Max Premier Properties. SIRA
- $329,0003 bd2 ba1.4k sqft1428 E Ninth Street, Jeffersonville, IN 47130New ConstructionMLS ID #202609912, Autumn Lewers, Real Estate Unlimited. SIRA
- $287,5004 bd2 ba1.9k sqft4600 Scott Drive, Jeffersonville, IN 47130For SaleMLS ID #2026010515, John Brace, Redfin Corporation. SIRA
