Welcome to Heritage Springs! This well-maintained 3-bedroom, 2-bathroom home at 1009 Pioneer Lane offers comfortable one-level living with recently updated flooring through the main living space, and all appliances stay — a true move-in-ready opportunity. Step outside to a covered concrete patio, a standout feature perfect for entertaining, morning coffee, or unwinding rain or shine. Located in one of Greenville's established and sought after subdivisions, this property combines thoughtful updates, everyday livability, and genuine community. Beyond the home itself, Heritage Springs delivers real neighborhood amenities: walking paths, pickle ball courts, playground, and basketball courts. Located in one of Greenville's most established and desirable subdivisions, this property combines thoughtful updates, everyday livability, and genuine community. Schedule your private showing today and see why Heritage Springs continues to be one of the area's most desirables places to call home.
For sale
$299,900
1009 Pioneer Lane, Greenville, IN 47124
3beds
1,465sqft
Single Family Residence
Built in 2009
0.28 Acres Lot
$294,800 Zestimate®
$205/sqft
$17/mo HOA
What's special
Comfortable one-level livingThoughtful updatesAll appliances stay
- 19 days |
- 459 |
- 23 |
Likely to sell faster than
Zillow last checked:
Listing updated:
Listed by:
Misty Stanley,
Green Tree Real Estate Services
Source: SIRA,MLS#: 2026010557 Originating MLS: Southern Indiana REALTORS Association
Originating MLS: Southern Indiana REALTORS AssociationFacts & features
Interior
Bedrooms & bathrooms
- Bedrooms: 3
- Bathrooms: 2
- Full bathrooms: 2
Primary bedroom
- Description: Flooring: Carpet
- Level: First
- Dimensions: 12 x 14
Bedroom
- Description: Flooring: Carpet
- Level: First
- Dimensions: 11 x 12
Bedroom
- Description: Flooring: Carpet
- Level: First
- Dimensions: 10 x 11
Dining room
- Description: Flooring: Tile
- Level: First
- Dimensions: 12 x 11
Kitchen
- Description: Flooring: Tile
- Level: First
- Dimensions: 12 x 13
Living room
- Description: Flooring: Laminate
- Level: First
- Dimensions: 16 x 20
Other
- Description: Flooring: Tile
- Level: First
- Dimensions: 16 x 14
Heating
- Forced Air
Cooling
- Central Air
Appliances
- Included: Dryer, Dishwasher, Disposal, Microwave, Oven, Range, Refrigerator, Washer
- Laundry: Main Level, Laundry Room
Features
- Ceiling Fan(s), Eat-in Kitchen, Kitchen Island, Bath in Primary Bedroom, Main Level Primary, Mud Room, Pantry, Utility Room, Vaulted Ceiling(s), Walk-In Closet(s)
- Windows: Screens
- Has basement: No
- Has fireplace: No
Interior area
- Total structure area: 1,465
- Total interior livable area: 1,465 sqft
- Finished area above ground: 1,465
- Finished area below ground: 0
Property
Parking
- Total spaces: 2
- Parking features: Attached, Garage, Garage Door Opener
- Attached garage spaces: 2
- Has uncovered spaces: Yes
Features
- Levels: One
- Stories: 1
- Patio & porch: Covered, Patio
- Exterior features: Landscaping, Paved Driveway, Patio
Lot
- Size: 0.28 Acres
Details
- Parcel number: 220300400137
- Zoning: Residential
- Zoning description: Residential
Construction
Type & style
- Home type: SingleFamily
- Architectural style: One Story
- Property subtype: Single Family Residence
Materials
- Brick, Frame
- Foundation: Slab
Condition
- Resale
- New construction: No
- Year built: 2009
Utilities & green energy
- Sewer: Public Sewer
- Water: Connected, Public
Community & HOA
Community
- Features: Sidewalks
- Subdivision: Heritage Springs
HOA
- Has HOA: Yes
- HOA fee: $200 annually
Location
- Region: Greenville
Financial & listing details
- Price per square foot: $205/sqft
- Tax assessed value: $225,900
- Annual tax amount: $1,592
- Date on market: 7/30/2026
- Listing terms: Cash,Conventional,FHA,USDA Loan,VA Loan
- Road surface type: Paved
Estimated market value
$294,800
$280,000 - $310,000
$1,894/mo
Price history
| Date | Event | Price |
|---|---|---|
| 7/30/2026 | Listed for sale | $299,900$205/sqft |
Source:  SIRA #2026010557 Report a problem SIRA #2026010557 Report a problem | ||
Public tax history
| Year | Property taxes | Tax assessment |
|---|---|---|
| 2025 | $1,748 +15.5% | $225,900 +1.1% |
| 2024 | $1,513 -3.2% | $223,400 +8.8% |
| 2023 | $1,563 +18.5% | $205,400 +0.9% |
| 2022 | $1,319 +7.8% | $203,500 +13.8% |
| 2021 | $1,224 +28.3% | $178,800 +2.8% |
| 2020 | $954 -1.5% | $174,000 +5.7% |
| 2019 | $968 -5.8% | $164,600 |
| 2018 | $1,028 | $164,600 -0.4% |
| 2017 | $1,028 +22.7% | $165,300 +7.1% |
| 2016 | $838 | $154,300 +10.8% |
| 2014 | $838 -2.4% | $139,200 +1.8% |
| 2013 | $859 +4.3% | $136,800 -0.1% |
| 2012 | $823 -11.8% | $137,000 -11.1% |
| 2011 | $933 | $154,100 +41.5% |
| 2010 | -- | $108,900 +15457.1% |
| 2009 | $10 +26.8% | $700 +40% |
| 2007 | $8 | $500 |
| 2006 | -- | $500 |
Find assessor info on the county website
Monthly payment
Est. payment
Payment breakdown
Explore the cost of this home by adjusting the details. Changes won't be saved.Climate risks
Neighborhood: 47124
Nearby schools
GreatSchools rating
- 9/10Greenville Elementary SchoolGrades: K-4Distance: 1.1 mi
- 7/10Highland Hills Middle SchoolGrades: 5-8Distance: 3.8 mi
- 10/10Floyd Central High SchoolGrades: 9-12Distance: 3.4 mi
- $284,7003 bd2 ba1.4k sqft1011 Pioneer Ln, Greenville, IN 47124Off Market
- $357,1004 bd3 ba2.8k sqft1007 Pioneer Ln, Greenville, IN 47124Off Market
- $390,0004 bd3 ba2.5k sqft1112 Frontier Trl, Greenville, IN 47124Off Market
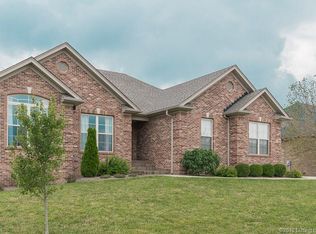
- $312,0003 bd2 ba1.4k sqft1013 Pioneer Ln, Greenville, IN 47124Sold

- $408,1004 bd3 ba1.7k sqft1110 Frontier Trl, Greenville, IN 47124Off Market
- $360,1004 bd3 ba1.5k sqft1005 Pioneer Ln, Greenville, IN 47124Off Market
- $300,0003 bd2 ba1.6k sqft1114 Frontier Trl, Greenville, IN 47124Sold
- $307,9003 bd2 ba1.5k sqft1006 Pioneer Ln, Greenville, IN 47124For Sale
A local agent can set up tours, give advice and negotiate with sellers.
Similar homes
- $364,9003 bd2 ba1.3k sqft1021 Wagon Trail, Greenville, IN 47124For Sale
 MLS ID #2026010896, Penny Greenwell, Knobstone Properties LLC. SIRA
 - $307,9003 bd2 ba1.5k sqft1006 Pioneer Lane, Greenville, IN 47124For Sale
 MLS ID #202608863, Stephannie Wilson, NextHome Wilson Real Estate. SIRA
 - $340,0003 bd2 ba1.5k sqft1103 Frontier Trail, Greenville, IN 47124For Sale
 MLS ID #202608613, Jenny Hellman, RE/MAX Plus. SIRA
 - $289,9003 bd2 ba1.4k sqft1041 Villas Court, Greenville, IN 47124For Sale
 MLS ID #202609750, Julie Knotts, Coldwell Banker McMahan. SIRA
 - $324,9003 bd2 ba1.5k sqft10792 Bradford Road, Greenville, IN 47124For SaleMLS ID #2026010570, Julie Dulaney, Real Estate Unlimited. SIRA
- $227,5002 bd2 ba1.4k sqft9434 Harrison St, Greenville, IN 47124For SaleMLS ID #2026011008, Wade Niehoff, Lopp Real Estate Brokers. SIRA
- $409,9004 bd3 ba2.1k sqft1007 Freedom Court, Greenville, IN 47124For SaleMLS ID #202608732, Jennifer Burns, NextHome Wilson Real Estate. SIRA
- $289,9003 bd2 ba1.3k sqft6003 Crestview Lane, Georgetown, IN 47122For SaleMLS ID #202606454, Linda LaPilusa, Schuler Bauer Real Estate Services ERA Powered (N. SIRA
- $300,0003 bd2 ba1.5k sqft2048 Mary Ella Drive, Georgetown, IN 47122For SaleMLS ID #202608982, Michelle Warford, RE/MAX Plus. SIRA
- $324,9003 bd2 ba1.3k sqft4103 Cedar Creek Court, Floyds Knobs, IN 47119For SaleMLS ID #202609722, Cathy Jackson, Schuler Bauer Real Estate Services ERA Powered (N. SIRA
- $340,0002 bd1 ba1.1k sqft8014 Ridge Way, Georgetown, IN 47122For SaleMLS ID #202609612, David Shinn, Keller Williams Realty Consultants. SIRA
- $289,4003 bd2 ba1.5k sqft2622 Downey Dr, Jeffersonville, IN 47130Off Market
- $314,9003 bd2 ba1.4k sqft8130 Palermo Trail, Sellersburg, IN 47172For SaleMLS ID #2026010197, Garrett Dunaway, Lopp Real Estate Brokers. SIRA
- $315,0003 bd2 ba1.5k sqft8508 Starview Court, Sellersburg, IN 47172For SaleMLS ID #2026010657, Tonja Aaron-Wells, Keller Williams Louisville. SIRA
- $305,0003 bd2 ba1.5k sqft507 Deer Run Drive, Sellersburg, IN 47172For SaleMLS ID #202609320, Ann Osterhoudt, Lopp Real Estate Brokers. SIRA
- $229,5003 bd2 ba1.3k sqft798 Voyles Street NE, Palmyra, IN 47164For SaleMLS ID #2026010724, Sandra Case Rodgers, Schuler Bauer Real Estate Services ERA Powered (N. SIRA
- $294,9003 bd2 ba1.5k sqft4503 Brandon Circle, Sellersburg, IN 47172For SaleMLS ID #202609180, Viraj Summers, Summers Realty Services. SIRA
- $272,9003 bd2 ba1.1k sqft684 Sky Way Drive NW, Corydon, IN 47112For SaleMLS ID #2026010900, Susan R Riley, RE/MAX FIRST. SIRA
- $315,0003 bd2 ba1.4k sqft5422 Mansfield Way, Charlestown, IN 47111For SaleMLS ID #202609270, Tonja Aaron-Wells, Keller Williams Louisville. SIRA
- $299,9003 bd2 ba1.1k sqft2301 Dunbar Drive, Jeffersonville, IN 47130For SaleMLS ID #2026010063, Stephannie Wilson, NextHome Wilson Real Estate. SIRA
