Experience the peace of country living on this beautiful 8 acre property! Whether you're dreaming of a hobby farm, bringing your horses home, or building your custom dream home, this property offers endless possibilities. The charming 2 bedroom, 1 bath home features an open concept living, kitchen, and dining area, creating a warm and inviting space for everyday living. Enjoy the privacy of a spacious rural setting while still being a comfortable distance from neighboring properties. Gather with family and friends on the sunny back patio or relax in the expansive front yard or the covered front porch. A long gravel driveway provides ample parking for vehicles, trailers, and equipment. The horse barn offers stalls, generous storage space, and an upstairs loft that could serve as a recreation area, workshop, or additional storage. With open pasture, room to roam, and plenty of space to grow, this property is ready to bring your country lifestyle to life.
For sale
Price cut: $10K (8/10)
$340,000
8014 Ridge Way, Georgetown, IN 47122
2beds
1,160sqft
Single Family Residence
Built in 2003
8 Acres Lot
$330,100 Zestimate®
$293/sqft
$-- HOA
What's special
Horse barn offers stallsRoom to roamUpstairs loftCovered front porchOpen pastureGenerous storage spaceSunny back patio
- 71 days
- 875
- 63
Likely to sell faster than
Zillow last checked:
Listing updated:
Listed by:
David Shinn,
Keller Williams Realty Consultants
Source: SIRA,MLS#: 202609612 Originating MLS: Southern Indiana REALTORS Association
Originating MLS: Southern Indiana REALTORS AssociationFacts & features
Interior
Bedrooms & bathrooms
- Bedrooms: 2
- Bathrooms: 1
- Full bathrooms: 1
Rooms
- Room types: Family Room
Primary bedroom
- Description: Flooring: Wood
- Level: First
- Dimensions: 11.01 x 12.00
Bedroom
- Description: Flooring: Wood
- Level: First
- Dimensions: 11.01 x 12.00
Other
- Description: concrete floor,Flooring: Other
- Level: First
- Dimensions: 5.04 x 10.09
Kitchen
- Description: stained concrete floor,Flooring: Other
- Level: First
- Dimensions: 11.03 x 18.01
Living room
- Description: stained concrete floor,Flooring: Other
- Level: First
- Dimensions: 15.09 x 18.01
Other
- Description: concrete floor, laundry and utilities,Flooring: Other
- Level: First
- Dimensions: 8.08 x 11.02
Heating
- Forced Air
Cooling
- Central Air
Appliances
- Included: Microwave
- Laundry: Main Level, Other
Features
- Attic, Ceiling Fan(s), Bath in Primary Bedroom, Main Level Primary, Mud Room, Utility Room
- Has basement: No
- Has fireplace: No
Interior area
- Total structure area: 1,160
- Total interior livable area: 1,160 sqft
- Finished area above ground: 1,160
- Finished area below ground: 0
Property
Parking
- Parking features: No Garage
Features
- Levels: One
- Stories: 1
- Patio & porch: Covered, Patio, Porch
- Exterior features: Porch, Patio
Lot
- Size: 8 Acres
Details
- Additional structures: Barn(s)
- Parcel number: 0020480123
- Horse amenities: Barn
Construction
Type & style
- Home type: SingleFamily
- Architectural style: One Story
- Property subtype: Single Family Residence
Materials
- Wood Siding
- Foundation: Slab
- Roof: Shingle
Condition
- Resale
- New construction: No
- Year built: 2003
Utilities & green energy
- Sewer: Septic Tank
- Water: Connected, Public
Community & HOA
HOA
- Has HOA: No
Location
- Region: Georgetown
Financial & listing details
- Price per square foot: $293/sqft
- Tax assessed value: $232,100
- Annual tax amount: $1,769
- Date on market: 7/8/2026
- Cumulative days on market: 72 days
- Listing terms: Cash,Conventional
Estimated market value
$330,100
$314,000 - $347,000
$1,508/mo
Price history
| Date | Event | Price |
|---|---|---|
| 8/10/2026 | Price change | $340,000-2.9%$293/sqft |
Source:  SIRA #202609612 Report a problem SIRA #202609612 Report a problem | ||
| 7/8/2026 | Listed for sale | $350,000+166.2%$302/sqft |
Source: SIRA #202609612 Report a problem | ||
| 9/28/2010 | Sold | $131,469$113/sqft |
Source: Public Record Report a problem | ||
Public tax history
| Year | Property taxes | Tax assessment |
|---|---|---|
| 2025 | $1,756 -1% | $232,100 +4.1% |
| 2024 | $1,774 +12.7% | $222,900 +6.7% |
| 2023 | $1,574 +9.7% | $209,000 +10.5% |
| 2022 | $1,434 +10.6% | $189,200 +8.9% |
| 2021 | $1,297 +1.6% | $173,700 +5.6% |
| 2020 | $1,276 +12.8% | $164,500 -1.1% |
| 2019 | $1,132 -8.7% | $166,400 +10.9% |
| 2018 | $1,240 | $150,000 -0.5% |
| 2017 | $1,240 +9% | $150,800 -0.1% |
| 2016 | $1,137 -3.3% | $151,000 +11% |
| 2014 | $1,176 +0.6% | $136,000 +5.7% |
| 2013 | $1,169 +8.7% | $128,700 -21.2% |
| 2012 | $1,076 -3.3% | $163,400 +19.4% |
| 2011 | $1,112 -48.7% | $136,900 +14.8% |
| 2010 | $2,169 +18.3% | $119,300 +4.7% |
| 2009 | $1,833 | $113,900 |
Find assessor info on the county website
Monthly payment
Est. payment
Payment breakdown
Explore the cost of this home by adjusting the details. Changes won't be saved.Climate risks
Neighborhood: 47122
Similar homes
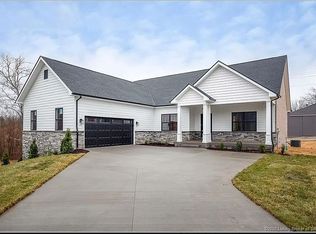
- $295,0002 bd2 ba1.5k sqft6469 Stillbrooke Place, Georgetown, IN 47122For Sale
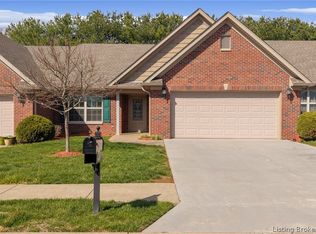 MLS ID #2026011179, Kymberli Quinn, Schuler Bauer Real Estate Services ERA Powered. SIRA
 - $319,9003 bd2 ba1.5k sqft10792 Bradford Road, Greenville, IN 47124For Sale
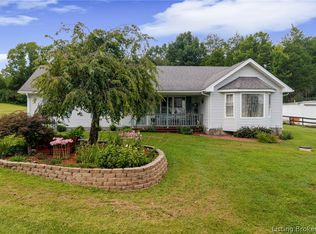 MLS ID #2026010570, Julie Dulaney, Real Estate Unlimited. SIRA
 - $298,0003 bd2 ba1.5k sqft7793 Four Leaf Drive, Greenville, IN 47124For Sale
 MLS ID #202608905, Julie Dulaney, Real Estate Unlimited. SIRA
 - $414,9003 bd2 ba1.6k sqft2085 Highway 11, Lanesville, IN 47136For Sale
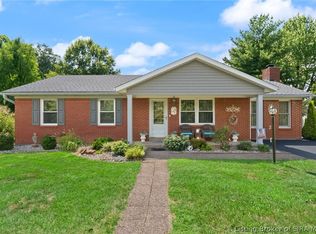 MLS ID #2026011371, Janna Schickel, Lopp Real Estate Brokers. SIRA
