Welcome home to this beautifully maintained ranch in the sought-after Heritage Springs neighborhood! Offering a spacious open floor plan, this home features a large vaulted living room filled with natural light, creating a warm and inviting atmosphere. New A/C in 2024, New carpet. fence and paint in 2026! The updated eat-in kitchen boasts ample cabinetry, stainless steel appliances, a breakfast bar, and plenty of space for everyday living and entertaining. The primary bedroom offers direct access to a full bath with a walk-in shower, while two additional bedrooms provide flexibility for family, guests, or a home office. Enjoy the convenience of a dedicated laundry room and step outside to a private patio overlooking the large, level fenced backyard—perfect for relaxing, pets, play, or outdoor gatherings. Conveniently located near shopping, dining, and everyday amenities, this move-in-ready home is a must-see! Buyer and buyer's agent to verify all square footage, taxes, schools, and any information deemed important.
For sale
Price cut: $2K (6/30)
$307,900
1006 Pioneer Lane, Greenville, IN 47124
3beds
1,523sqft
Single Family Residence
Built in 2010
0.28 Acres Lot
$304,900 Zestimate®
$202/sqft
$17/mo HOA
What's special
Large level fenced backyardPrivate patioUpdated eat-in kitchenStainless steel appliancesBreakfast barDedicated laundry roomAmple cabinetry
- 73 days |
- 477 |
- 23 |
Zillow last checked:
Listing updated:
Listed by:
Stephannie Wilson,
NextHome Wilson Real Estate
Source: SIRA,MLS#: 202608863 Originating MLS: Southern Indiana REALTORS Association
Originating MLS: Southern Indiana REALTORS AssociationFacts & features
Interior
Bedrooms & bathrooms
- Bedrooms: 3
- Bathrooms: 2
- Full bathrooms: 2
Primary bedroom
- Level: First
Bedroom
- Level: First
Bedroom
- Level: First
Dining room
- Level: First
Other
- Level: First
Other
- Level: First
Kitchen
- Level: First
Living room
- Level: First
Heating
- Forced Air
Cooling
- Central Air
Appliances
- Included: Dishwasher, Disposal, Microwave, Oven, Range
- Laundry: Main Level, Laundry Room
Features
- Ceramic Bath, Ceiling Fan(s), Bath in Primary Bedroom, Main Level Primary, Mud Room, Pantry, Utility Room, Vaulted Ceiling(s), Walk-In Closet(s)
- Has basement: No
- Has fireplace: No
Interior area
- Total structure area: 1,523
- Total interior livable area: 1,523 sqft
- Finished area above ground: 1,523
- Finished area below ground: 0
Video & virtual tour
Property
Parking
- Total spaces: 2
- Parking features: Attached, Garage Faces Front, Garage, Garage Door Opener
- Attached garage spaces: 2
Features
- Levels: One
- Stories: 1
- Patio & porch: Patio, Porch
- Exterior features: Fence, Landscaping, Porch, Patio
- Fencing: Yard Fenced
Lot
- Size: 0.28 Acres
Details
- Parcel number: 220300400118000005
- Zoning: Residential
- Zoning description: Residential
Construction
Type & style
- Home type: SingleFamily
- Architectural style: One Story
- Property subtype: Single Family Residence
Materials
- Brick, Frame
- Roof: Shingle
Condition
- Resale
- New construction: No
- Year built: 2010
Utilities & green energy
- Water: Connected, Public
Community & HOA
Community
- Subdivision: Heritage Springs
HOA
- Has HOA: Yes
- HOA fee: $200 annually
Location
- Region: Greenville
Financial & listing details
- Price per square foot: $202/sqft
- Tax assessed value: $234,500
- Annual tax amount: $1,712
- Date on market: 6/8/2026
- Cumulative days on market: 74 days
- Listing terms: Cash,Conventional,FHA,USDA Loan,VA Loan
- Road surface type: Paved
Estimated market value
$304,900
$290,000 - $320,000
$1,920/mo
Price history
| Date | Event | Price |
|---|---|---|
| 6/30/2026 | Price change | $307,900-0.6%$202/sqft |
Source:  SIRA #202608863 Report a problem SIRA #202608863 Report a problem | ||
| 6/8/2026 | Listed for sale | $309,900+8.7%$203/sqft |
Source: SIRA #202608863 Report a problem | ||
| 11/13/2023 | Sold | $285,000-3.4%$187/sqft |
Source: SIRA #2023010786 Report a problem | ||
| 10/10/2023 | Pending sale | $295,000$194/sqft |
Source: SIRA #2023010786 Report a problem | ||
| 9/29/2023 | Listed for sale | $295,000+13.5%$194/sqft |
Source: SIRA #2023010786 Report a problem | ||
| 6/18/2021 | Sold | $260,000+2%$171/sqft |
Source: SIRA #202107529 Report a problem | ||
| 5/9/2021 | Price change | $255,000-2.6%$167/sqft |
Source: SIRA #202107529 Report a problem | ||
| 5/6/2021 | Price change | $261,900-3%$172/sqft |
Source: SIRA #202107529 Report a problem | ||
| 5/1/2021 | Listed for sale | $269,900+54.7%$177/sqft |
Source: SIRA #202107424 Report a problem | ||
| 4/29/2016 | Sold | $174,500-1.1%$115/sqft |
Source: SIRA #201507612 Report a problem | ||
| 11/10/2015 | Listed for sale | $176,500$116/sqft |
Source: Keller Williams - Southern Indiana #201507612 Report a problem | ||
Public tax history
| Year | Property taxes | Tax assessment |
|---|---|---|
| 2025 | $1,849 +15.6% | $234,500 +0.4% |
| 2024 | $1,600 -3.3% | $233,500 +8.9% |
| 2023 | $1,654 +19.9% | $214,400 +0.9% |
| 2022 | $1,380 +7.8% | $212,500 +15% |
| 2021 | $1,280 +28.1% | $184,800 +2.8% |
| 2020 | $999 -1.4% | $179,700 +5.7% |
| 2019 | $1,013 -5.1% | $170,000 +0.1% |
| 2018 | $1,068 | $169,900 +0.1% |
| 2017 | $1,068 +21.3% | $169,800 +7.2% |
| 2016 | $881 | $158,400 +10.2% |
| 2014 | $881 -2.3% | $143,700 +2.5% |
| 2013 | $902 +4.3% | $140,200 -0.8% |
| 2012 | $865 -11.5% | $141,400 -11.1% |
| 2011 | $977 | $159,000 +22614.3% |
| 2010 | -- | $700 |
| 2009 | $10 +26.8% | $700 +40% |
| 2007 | $8 | $500 |
| 2006 | -- | $500 |
Find assessor info on the county website
Monthly payment
Est. payment
Payment breakdown
Explore the cost of this home by adjusting the details. Changes won't be saved.Climate risks
Neighborhood: 47124
Nearby schools
GreatSchools rating
- 9/10Greenville Elementary SchoolGrades: K-4Distance: 1.2 mi
- 9/10Highland Hills Middle SchoolGrades: 5-8Distance: 3.8 mi
- 10/10Floyd Central High SchoolGrades: 9-12Distance: 3.3 mi
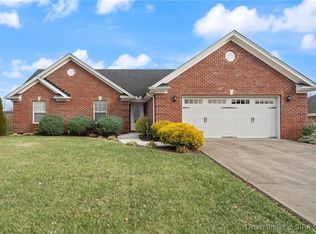
- $305,0003 bd2 ba1.5k sqft1008 Pioneer Ln, Greenville, IN 47124Sold
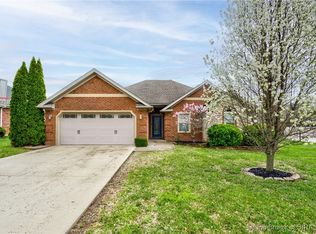
- $298,0003 bd2 ba1.5k sqft1004 Pioneer Ln, Greenville, IN 47124Sold
- $286,8003 bd2 ba1.4k sqft1009 Frontier Trl, Greenville, IN 47124Off Market
- $285,0003 bd2 ba1.4k sqft1010 Pioneer Ln, Greenville, IN 47124Off Market

- $312,2003 bd2 ba1.6k sqft1002 Pioneer Ln, Greenville, IN 47124Off Market
- $285,4003 bd2 ba1.5k sqft1011 Frontier Trl, Greenville, IN 47124Off Market
- $280,0003 bd2 ba1.5k sqft1007 Frontier Trl, Greenville, IN 47124Sold
- $299,9003 bd2 ba1.4k sqft1009 Pioneer Ln, Greenville, IN 47124For Sale
A local agent can set up tours, give advice and negotiate with sellers.
Similar homes
- $304,9003 bd2 ba1.5k sqft7793 Four Leaf Drive, Greenville, IN 47124For Sale
 MLS ID #202608905, Julie Dulaney, Real Estate Unlimited. SIRA
 - $299,9003 bd2 ba1.4k sqft1009 Pioneer Lane, Greenville, IN 47124For Sale
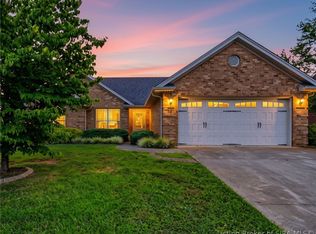 MLS ID #2026010557, Misty Stanley, Green Tree Real Estate Services. SIRA
 - $340,0003 bd2 ba1.5k sqft1103 Frontier Trail, Greenville, IN 47124For Sale
 MLS ID #202608613, Jenny Hellman, RE/MAX Plus. SIRA
 - $364,9003 bd2 ba1.3k sqft1021 Wagon Trail, Greenville, IN 47124For Sale
 MLS ID #2026010896, Penny Greenwell, Knobstone Properties LLC. SIRA
 - $324,9003 bd2 ba1.5k sqft10792 Bradford Road, Greenville, IN 47124For SaleMLS ID #2026010570, Julie Dulaney, Real Estate Unlimited. SIRA
- $409,9004 bd3 ba2.1k sqft1007 Freedom Court, Greenville, IN 47124For SaleMLS ID #202608732, Jennifer Burns, NextHome Wilson Real Estate. SIRA
- $227,5002 bd2 ba1.4k sqft9434 Harrison St, Greenville, IN 47124For SaleMLS ID #2026011008, Wade Niehoff, Lopp Real Estate Brokers. SIRA
- $289,0003 bd2 ba1.4k sqft8035 Hudson Lane, Georgetown, IN 47122For SaleMLS ID #2026011099, Sam Nicolas, NextHome Wilson Real Estate. SIRA
- $324,9003 bd2 ba1.3k sqft4103 Cedar Creek Court, Floyds Knobs, IN 47119For SaleMLS ID #202609722, Cathy Jackson, Schuler Bauer Real Estate Services ERA Powered (N. SIRA
- $289,9003 bd2 ba1.3k sqft6003 Crestview Lane, Georgetown, IN 47122For SaleMLS ID #202606454, Linda LaPilusa, Schuler Bauer Real Estate Services ERA Powered (N. SIRA
- $269,9003 bd2 ba1.2k sqft8465 Scottsville Road, Floyds Knobs, IN 47106For SaleMLS ID #202609844, Ben Purvis, The Agency Louisville. SIRA
- $275,0003 bd2 ba1.2k sqft4601 Golden Crest Drive, Jeffersonville, IN 47130For SaleMLS ID #2026010917, Sara Williams, Homepage Realty. SIRA
- $305,0003 bd2 ba1.5k sqft507 Deer Run Drive, Sellersburg, IN 47172For SaleMLS ID #202609320, Ann Osterhoudt, Lopp Real Estate Brokers. SIRA
- $309,9003 bd2 ba1.4k sqft8130 Palermo Trail, Sellersburg, IN 47172For SaleMLS ID #2026010197, Garrett Dunaway, Lopp Real Estate Brokers. SIRA
- $229,5003 bd2 ba1.3k sqft798 Voyles Street NE, Palmyra, IN 47164For SaleMLS ID #2026010724, Sandra Case Rodgers, Schuler Bauer Real Estate Services ERA Powered (N. SIRA
- $289,4003 bd2 ba1.5k sqft2622 Downey Dr, Jeffersonville, IN 47130Off Market
- $365,0003 bd2 ba1.6k sqft647 E Main Street NW, Depauw, IN 47115For SaleMLS ID #2026011047, Abrielle Rodgers, Ward Realty Services. SIRA
- $310,0004 bd2 ba1.9k sqft4225 Silver Glade Trail, Sellersburg, IN 47172For SaleMLS ID #202608402, Teresa Baxter, NextHome Wilson Real Estate. SIRA
- $179,0002 bd2 ba1.3k sqft5329 Quarry Road, New Albany, IN 47150For SaleMLS ID #202608861, Stephannie Wilson, NextHome Wilson Real Estate. SIRA
- $294,9003 bd2 ba1.5k sqft4503 Brandon Circle, Sellersburg, IN 47172For SaleMLS ID #202609180, Viraj Summers, Summers Realty Services. SIRA
