Clover Creek, a wonderful community close to the schools that everyone desires in Floyd County! Do not miss this move-in-ready home. You are greeted by a nice covered front porch, a place where you can add a rocking chair and look out at the beauty of the neighborhood. Inside, the foyer offers a coat closet. New Luxury Vinyl Plank flooring throughout the home. Fresh paint, updated outlets, and light switches. A nice formal dining room, a spacious living room with deck access. The deck has been painted and looks great! The kitchen has a new dishwasher, a nice pantry closet, and the refrigerator, and the range/oven stay with the home too! Plenty of cabinets and countertop space. The primary bedroom is large, offers a walk-in closet, an en-suite bathroom with a corner tub, a separate shower, and a double vanity. Two additional nice bedrooms and a hall full bathroom. Outside, you will fall in love with the large backyard! This lot is a total of 0.7 acres. The park-like backyard offers some trees midway back. Spacious enough for your hobbies, fire pit, and entertaining. So much to love about the area, neighborhood, and move-in ready home.
For sale
Price cut: $9.5K (8/10)
$308,000
7793 Four Leaf Drive, Greenville, IN 47124
3beds
1,522sqft
:
Get pre-qualified$1,939/mo
Single Family Residence
Built in 1995
0.71 Acres Lot
$304,300 Zestimate®
$202/sqft
$-- HOA
What's special
Two additional nice bedroomsCovered front porchFormal dining roomPrimary bedroom is largeFresh paintPantry closet
- 66 days |
- 725 |
- 51 |
Zillow last checked:
Listing updated:
Listed by:
Julie Dulaney,
Real Estate Unlimited
Source: SIRA,MLS#: 202608905 Originating MLS: Southern Indiana REALTORS Association
Originating MLS: Southern Indiana REALTORS AssociationFacts & features
Interior
Bedrooms & bathrooms
- Bedrooms: 3
- Bathrooms: 2
- Full bathrooms: 2
Rooms
- Room types: Family Room
Primary bedroom
- Description: Flooring: Luxury Vinyl Plank
- Level: First
Bedroom
- Description: Flooring: Luxury Vinyl Plank
- Level: First
Bedroom
- Description: Flooring: Luxury Vinyl Plank
- Level: First
Dining room
- Description: Flooring: Luxury Vinyl Plank
- Level: First
Other
- Level: First
Other
- Level: First
Kitchen
- Description: Flooring: Luxury Vinyl Plank
- Level: First
Living room
- Description: Flooring: Luxury Vinyl Plank
- Level: First
Heating
- Forced Air, Heat Pump
Cooling
- Central Air, Heat Pump
Appliances
- Included: Dishwasher, Oven, Range, Refrigerator
- Laundry: Main Level, Laundry Room
Features
- Ceiling Fan(s), Separate/Formal Dining Room, Entrance Foyer, Bath in Primary Bedroom, Main Level Primary, Pantry, Walk-In Closet(s), Window Treatments
- Windows: Blinds, Thermal Windows
- Has basement: No
- Has fireplace: No
Interior area
- Total structure area: 1,522
- Total interior livable area: 1,522 sqft
- Finished area above ground: 1,522
- Finished area below ground: 0
Property
Parking
- Total spaces: 2
- Parking features: Attached, Garage Faces Front, Garage
- Attached garage spaces: 2
Features
- Levels: One
- Stories: 1
- Patio & porch: Covered, Deck, Porch
- Exterior features: Deck, Landscaping, Porch
- Has view: Yes
- View description: Park/Greenbelt
Lot
- Size: 0.71 Acres
Details
- Parcel number: 0031586003
- Zoning: Residential
- Zoning description: Residential
Construction
Type & style
- Home type: SingleFamily
- Architectural style: One Story
- Property subtype: Single Family Residence
Materials
- Frame, Vinyl Siding
- Foundation: Slab
- Roof: Shingle
Condition
- New construction: No
- Year built: 1995
Utilities & green energy
- Sewer: Public Sewer
- Water: Connected, Public
Community & HOA
Community
- Subdivision: Clover Creek
HOA
- Has HOA: No
Location
- Region: Greenville
Financial & listing details
- Price per square foot: $202/sqft
- Tax assessed value: $239,400
- Annual tax amount: $5,978
- Date on market: 6/5/2026
- Cumulative days on market: 67 days
- Listing terms: Cash,Conventional,FHA,USDA Loan,VA Loan
- Road surface type: Paved
Estimated market value
$304,300
$289,000 - $320,000
$1,820/mo
Price history
| Date | Event | Price |
|---|---|---|
| 8/10/2026 | Price change | $308,000-3%$202/sqft |
Source:  SIRA #202608905 Report a problem SIRA #202608905 Report a problem | ||
| 7/10/2026 | Price change | $317,500-2.3%$209/sqft |
Source: SIRA #202608905 Report a problem | ||
| 6/5/2026 | Listed for sale | $324,900$213/sqft |
Source: SIRA #202608905 Report a problem | ||
Public tax history
| Year | Property taxes | Tax assessment |
|---|---|---|
| 2025 | $3,219 -0.5% | $239,400 +22.4% |
| 2024 | $3,236 +15.1% | $195,600 +0.5% |
| 2023 | $2,811 +9.4% | $194,700 +12.3% |
| 2022 | $2,570 +0.6% | $173,400 +10.6% |
| 2021 | $2,555 +19.9% | $156,800 -2.1% |
| 2020 | $2,131 +2% | $160,100 +2.8% |
| 2019 | $2,090 -0.7% | $155,800 +3.8% |
| 2018 | $2,106 | $150,100 +6.2% |
| 2017 | $2,106 +9.7% | $141,300 +0.9% |
| 2016 | $1,919 -2% | $140,100 +10.3% |
| 2014 | $1,958 -2.8% | $127,000 -5.9% |
| 2013 | $2,015 -4.3% | $135,000 -1.7% |
| 2012 | $2,106 +7% | $137,300 -1.2% |
| 2011 | $1,968 -3.2% | $138,900 +4.2% |
| 2010 | $2,032 +6.7% | $133,300 -2.6% |
| 2009 | $1,905 -10.9% | $136,800 -1.9% |
| 2007 | $2,139 | $139,400 +8.5% |
| 2006 | -- | $128,500 +27.6% |
| 2005 | -- | $100,700 |
Find assessor info on the county website
Monthly payment
Est. payment
Payment breakdown
Explore the cost of this home by adjusting the details. Changes won't be saved.Climate risks
Neighborhood: 47124
Nearby schools
GreatSchools rating
- 7/10Highland Hills Middle SchoolGrades: 5-8Distance: 2 mi
- 10/10Floyd Central High SchoolGrades: 9-12Distance: 1.5 mi
- 9/10Greenville Elementary SchoolGrades: K-4Distance: 3 mi
- $294,1003 bd2 ba1.1k sqft7795 Four Leaf Dr, Greenville, IN 47124Off Market
- $329,0003 bd2 ba1.7k sqft7791 Four Leaf Dr, Greenville, IN 47124Off Market
- $196,5002 bd1 ba1.2k sqft7769 Four Leaf Dr, Greenville, IN 47124Off Market
- $274,2003 bd2 ba1.4k sqft7799 Four Leaf Dr, Greenville, IN 47124Off Market
- $291,7003 bd2 ba1.2k sqft7789 Four Leaf Dr, Greenville, IN 47124Off Market
- $214,2003 bd1 ba1.3k sqft5229 Featheringill Rd, Greenville, IN 47124Off Market
- $244,9003 bd2 ba1.3k sqft5207 Featheringill Rd, Greenville, IN 47124Off Market
- $204,5003 bd1 ba988 sqft5243 Featheringill Rd, Greenville, IN 47124Off Market
A local agent can set up tours, give advice and negotiate with sellers.
Similar homes
- $299,9003 bd2 ba1.4k sqft1009 Pioneer Lane, Greenville, IN 47124For Sale
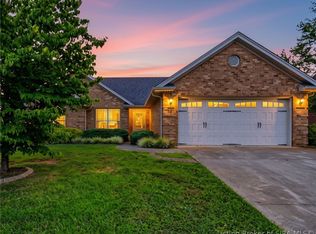 MLS ID #2026010557, Misty Stanley, Green Tree Real Estate Services. SIRA
 - $286,0003 bd2 ba1.2k sqft6207 Eric Drive, Floyds Knobs, IN 47119For Sale
 MLS ID #2026010764, Paul R Kiger II, Coldwell Banker McMahan. SIRA
 - $259,9003 bd2 ba1.2k sqft7658 Pekin Road, Greenville, IN 47124For Sale
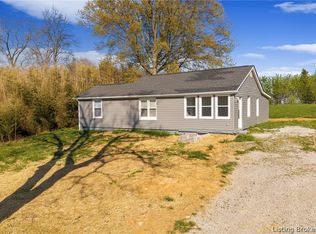 MLS ID #202607229, William Kramer, JPAR Aspire. SIRA
 - $255,0003 bd2 ba1.4k sqft2006 Henryville Bluelick Road, Henryville, IN 47126Sold
 MLS ID #202406201, Chris Creagh, RE/MAX FIRST. SIRA
 - $304,9003 bd3 ba2.2k sqft1507 Pirtle Drive, Georgetown, IN 47122For SaleMLS ID #202608623, Brenda Bennison, Ward Realty Services. SIRA
- $269,9003 bd2 ba1.2k sqft8465 Scottsville Road, Floyds Knobs, IN 47106For SaleMLS ID #202609844, Ben Purvis, The Agency Louisville. SIRA
- $299,9003 bd2 ba1.6k sqft8416 Plum Valley Drive, Sellersburg, IN 47172For SaleMLS ID #2026010700, Bobby Windell, Real Estate Unlimited. SIRA
- $409,9004 bd3 ba2.1k sqft1007 Freedom Court, Greenville, IN 47124For SaleMLS ID #202608732, Jennifer Burns, NextHome Wilson Real Estate. SIRA
- $325,0003 bd2 ba1.5k sqft8508 Starview Court, Sellersburg, IN 47172For SaleMLS ID #2026010657, Tonja Aaron-Wells, Keller Williams Louisville. SIRA
- $297,5004 bd2 ba1.7k sqft914 Henryville Bluelick Rd, Henryville, IN 47126Off Market
- $303,5003 bd2 ba1.5k sqft880 Woodland Ave, Corydon, IN 47112Off Market
- $309,3003 bd2 ba1.5k sqft507 Deer Run Drive, Sellersburg, IN 47172For SaleMLS ID #202609320, Ann Osterhoudt, Lopp Real Estate Brokers. SIRA
- $299,5003 bd1 ba1.3k sqft1566 W Water Street, Borden, IN 47106For SaleMLS ID #202609688, Hayden Vanover, BHG Realty. SIRA
- $289,4003 bd2 ba1.5k sqft2622 Downey Dr, Jeffersonville, IN 47130Off Market
- $299,9003 bd2 ba1.1k sqft2301 Dunbar Drive, Jeffersonville, IN 47130For SaleMLS ID #2026010063, Stephannie Wilson, NextHome Wilson Real Estate. SIRA
- $217,9003 bd2 ba1k sqft1849 McDonald Ln, New Albany, IN 47150Off Market
- $296,0003 bd2 ba2.2k sqft118 Clearview Dr, Jeffersonville, IN 47130Off Market
- $330,0004 bd3 ba2.1k sqft3609 Doe Run Way, New Albany, IN 47150For SaleMLS ID #2026010525, Julie Dulaney, Real Estate Unlimited. SIRA
- $323,0004 bd3 ba1.5k sqft2720 S Wathan Road, Pekin, IN 47165For SaleMLS ID #202608727, LINDA WARD TEMPLE, eXp - Picket Fence Properties. SIRA
- $243,7003 bd2 ba2.2k sqft11110 E State Road 160, Salem, IN 47167Off Market
