Welcome home to this beautifully updated home nestled in a desirable, established neighborhood known for its convenient location and welcoming atmosphere. Enjoy easy access to shopping, dining, schools, parks, and major commuter routes while still enjoying the comfort of a residential setting. Inside, you'll find a spacious great room featuring a cozy wood-burning fireplace, creating the perfect gathering space for family and friends. The large kitchen offers quartz countertops, stainless steel appliances, a pantry, and a dining area ideal for everyday living and entertaining. The primary suite features a tray ceiling, crown molding, a walk-in closet, and a private bath. New flooring throughout the main living areas and updated bathrooms with new vanities add a fresh, modern touch. Recent major improvements include a new roof (2022) and AC system (2021), providing peace of mind for years to come. Step outside to a large deck overlooking the fenced backyard, perfect for relaxing, entertaining, or enjoying outdoor activities. An oversized two-car garage offers exceptional storage and workspace. This move-in-ready home combines comfort, updates, and a fantastic location—schedule your private tour today!
For sale
Price cut: $4.3K (8/11)
$305,000
507 Deer Run Drive, Sellersburg, IN 47172
3beds
1,511sqft
Single Family Residence
Built in 1998
9,583 Square Feet Lot
$303,900 Zestimate®
$202/sqft
$6/mo HOA
What's special
Cozy wood-burning fireplaceFenced backyardQuartz countertopsSpacious great roomPrimary suitePrivate bathCrown molding
- 70 days
- 463
- 58
Zillow last checked:
Listing updated:
Listed by:
Ann Osterhoudt,
Lopp Real Estate Brokers
Source: SIRA,MLS#: 202609320 Originating MLS: Southern Indiana REALTORS Association
Originating MLS: Southern Indiana REALTORS AssociationFacts & features
Interior
Bedrooms & bathrooms
- Bedrooms: 3
- Bathrooms: 2
- Full bathrooms: 2
Primary bedroom
- Level: First
- Dimensions: 14 x 14
Bedroom
- Level: First
- Dimensions: 11 x 11
Bedroom
- Level: First
- Dimensions: 11 x 10
Kitchen
- Level: First
- Dimensions: 11 x 19
Living room
- Level: First
- Dimensions: 14 x 23
Other
- Description: laundry
- Level: First
- Dimensions: 5 x 8
Heating
- Forced Air
Cooling
- Central Air
Appliances
- Included: Dishwasher, Disposal, Microwave, Oven, Range, Refrigerator
- Laundry: Main Level, Laundry Room
Features
- Ceiling Fan(s), Entrance Foyer, Eat-in Kitchen, Bath in Primary Bedroom, Main Level Primary, Mud Room, Open Floorplan, Pantry, Utility Room, Vaulted Ceiling(s), Walk-In Closet(s), Window Treatments
- Windows: Blinds
- Basement: Crawl Space
- Number of fireplaces: 1
- Fireplace features: Wood Burning
Interior area
- Total structure area: 1,511
- Total interior livable area: 1,511 sqft
- Finished area above ground: 1,511
- Finished area below ground: 0
Property
Parking
- Total spaces: 2
- Parking features: Attached, Garage, Garage Door Opener
- Attached garage spaces: 2
Features
- Levels: One
- Stories: 1
- Patio & porch: Deck
- Exterior features: Deck, Fence
- Fencing: Yard Fenced
Lot
- Size: 9,583 Square Feet
Details
- Parcel number: 102608700051000040
- Zoning: Residential
- Zoning description: Residential
Construction
Type & style
- Home type: SingleFamily
- Architectural style: One Story
- Property subtype: Single Family Residence
Materials
- Brick, Frame
- Foundation: Crawlspace
Condition
- New construction: No
- Year built: 1998
Utilities & green energy
- Water: Connected, Public
Community & HOA
Community
- Subdivision: Deer Run Park
HOA
- Has HOA: Yes
- HOA fee: $75 annually
Location
- Region: Sellersburg
Financial & listing details
- Price per square foot: $202/sqft
- Tax assessed value: $295,900
- Annual tax amount: $2,697
- Date on market: 6/22/2026
- Cumulative days on market: 153 days
- Listing terms: Conventional,FHA,VA Loan
Estimated market value
$303,900
$289,000 - $319,000
$2,092/mo
Price history
| Date | Event | Price |
|---|---|---|
| 8/11/2026 | Price change | $305,000-1.4%$202/sqft |
Source:  SIRA #202609320 Report a problem SIRA #202609320 Report a problem | ||
| 8/5/2026 | Price change | $309,300-0.2%$205/sqft |
Source: SIRA #202609320 Report a problem | ||
| 7/30/2026 | Price change | $309,8000%$205/sqft |
Source: SIRA #202609320 Report a problem | ||
| 7/20/2026 | Price change | $309,900-1.6%$205/sqft |
Source: SIRA #202609320 Report a problem | ||
| 7/2/2026 | Price change | $314,900-3.1%$208/sqft |
Source: SIRA #202609320 Report a problem | ||
| 6/22/2026 | Listed for sale | $324,900+4.8%$215/sqft |
Source: SIRA #202609320 Report a problem | ||
| 6/3/2026 | Listing removed | $309,900$205/sqft |
Source: SIRA #202606936 Report a problem | ||
| 4/24/2026 | Price change | $309,900-1.6%$205/sqft |
Source: SIRA #202606936 Report a problem | ||
| 4/16/2026 | Price change | $314,900-1.6%$208/sqft |
Source: SIRA #202606936 Report a problem | ||
| 4/3/2026 | Price change | $319,900-1.5%$212/sqft |
Source: SIRA #202606936 Report a problem | ||
| 3/27/2026 | Listed for sale | $324,900+174.2%$215/sqft |
Source: SIRA #202606936 Report a problem | ||
| 4/17/1998 | Sold | $118,500$78/sqft |
Source: Public Record Report a problem | ||
Public tax history
| Year | Property taxes | Tax assessment |
|---|---|---|
| 2025 | $2,529 +4.5% | $295,900 +17% |
| 2024 | $2,419 +1.1% | $252,900 +4.5% |
| 2023 | $2,392 +21.3% | $241,900 +1.1% |
| 2022 | $1,972 +8.2% | $239,200 +21.3% |
| 2021 | $1,822 +6.6% | $197,200 +8.2% |
| 2020 | $1,709 -61.3% | $182,200 +6.6% |
| 2019 | $4,413 +82% | $170,900 +1.2% |
| 2018 | $2,425 -41.8% | $168,900 +1.7% |
| 2017 | $4,167 +175.3% | $166,100 +9.7% |
| 2016 | $1,514 -3.2% | $151,400 -1% |
| 2014 | $1,564 +1.9% | $152,900 +1.9% |
| 2013 | $1,535 -49.1% | $150,100 -0.5% |
| 2012 | $3,016 -7.3% | $150,800 -7.3% |
| 2011 | $3,252 | $162,600 |
| 2010 | $3,252 +6.1% | $162,600 +4.3% |
| 2009 | $3,065 | $155,900 +6.2% |
| 2007 | -- | $146,800 |
| 2006 | -- | $146,800 |
Find assessor info on the county website
Monthly payment
Est. payment
Payment breakdown
Explore the cost of this home by adjusting the details. Changes won't be saved.Climate risks
Neighborhood: 47172
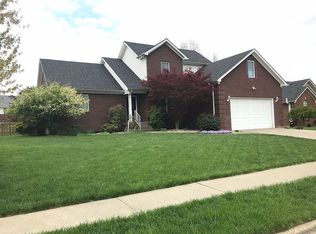
Similar homes
- $299,0003 bd2 ba1.4k sqft7904 Hollowview Drive, Sellersburg, IN 47172For Sale
 MLS ID #2026011251, Staci Flispart, Lopp Real Estate Brokers. SIRA
 - $294,9003 bd2 ba1.5k sqft4503 Brandon Circle, Sellersburg, IN 47172For Sale
 MLS ID #202609180, Viraj Summers, Summers Realty Services. SIRA
 - $310,0004 bd2 ba1.9k sqft4225 Silver Glade Trl, Sellersburg, IN 47172For Sale
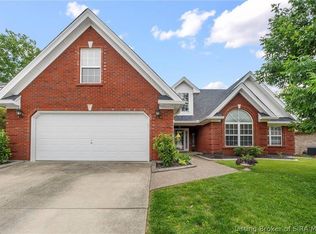 NextHome
 - $239,9002 bd2 ba1.2k sqft807 S Indiana Avenue #6, Sellersburg, IN 47172For Sale
 MLS ID #2026011358, Shannon Elder, Lopp Real Estate Brokers. SIRA
