This Stunning Home is all about the low maintenance, stylishly appointed living space. Standout features upon entering the home include a Spacious Open Floor Plan with Luxury Vinyl Plank Flooring, Vaulted Ceiling, Electric FIREPLACE, Shiplap, & Built-ins. The modern kitchen offers white cabinets, Large ISLAND with seating for 4, PANTRY, undermont Sink, Stainless Appliances, large Built-in BUFFET, & dining area. The luxurious primary suite includes a custom tiled, curbless Walk-in Shower, water closet, Dual Bowl Granite Vanity, large walk-in closet, & access to the spacious laundry room w. a CUSTOM Built-in Folding Counter & Cabinet. The 2nd bedroom also makes a great office or workout room with an adjacent full bathroom. Other great features include lots of natural light, Brand New Custom (remote controlled) Window Shades, a mudroom with built-ins, & all of the amenities you could want, plus a Tesla Charger in the 2 car garage. From the covered front porch enjoy the 2 acres of green space & the nearby access to Glenwood's walking trails. Also just steps away is the Chicken House restaurant for a free evening of cooking! The monthly exterior fee covers the irrigation, exterior common area lighting, grass cutting, landscape maintenance, lawn treatment, & snow removal (excluding driveways). If this sounds like the home & lifestyle you are dreaming of, schedule a private showing today. Sq ft & rm sz approx.
For sale
$348,900
902 Glenwood Gardens Drive, Sellersburg, IN 47172
2beds
1,518sqft
Single Family Residence
Built in 2022
3,136 Square Feet Lot
$343,900 Zestimate®
$230/sqft
$125/mo HOA
What's special
Electric fireplaceDining areaModern kitchenCovered front porchLuxurious primary suiteLots of natural lightVaulted ceiling
- 99 days
- 314
- 6
Zillow last checked:
Listing updated:
Listed by:
Julie L Blackman,
Schuler Bauer Real Estate Services ERA Powered (N
Source: SIRA,MLS#: 202608602 Originating MLS: Southern Indiana REALTORS Association
Originating MLS: Southern Indiana REALTORS AssociationFacts & features
Interior
Bedrooms & bathrooms
- Bedrooms: 2
- Bathrooms: 2
- Full bathrooms: 2
Primary bedroom
- Description: Tray Ceiling & Ensuite with Walk-in Closet,Flooring: Carpet
- Level: First
- Dimensions: 13.5 x 15
Bedroom
- Description: Walk-in Closet,Flooring: Carpet
- Level: First
- Dimensions: 11 x 11
Dining room
- Description: Wall space for a China Cabinet,Flooring: Luxury Vinyl Plank
- Level: First
- Dimensions: 8 x 15.5
Other
- Description: Custom tile & Curbless Walk-in Shower,Flooring: Tile
- Level: First
- Dimensions: 7 x 12
Other
- Description: Tub / Shower Combo,Flooring: Luxury Vinyl Plank
- Level: First
- Dimensions: 7 x 13.5
Kitchen
- Description: Lg Island & Built-in Buffet,Flooring: Luxury Vinyl Plank
- Level: First
- Dimensions: 11 x 14
Living room
- Description: Fireplace, Built-in, Custom Window Shades,Flooring: Luxury Vinyl Plank
- Level: First
- Dimensions: 17 x 18
Other
- Description: Mudroom - Built-in w. Bench & Cabinetry,Flooring: Luxury Vinyl Plank
- Level: First
- Dimensions: 5.5 x 7
Other
- Description: Laundry - Custom folding counter & cabinet,Flooring: Luxury Vinyl Plank
- Level: First
- Dimensions: 6.5 x 14.5
Heating
- Heat Pump
Cooling
- Central Air
Appliances
- Included: Dishwasher, Disposal, Microwave, Oven, Range, Refrigerator
- Laundry: Main Level, Laundry Room
Features
- Ceiling Fan(s), Eat-in Kitchen, Kitchen Island, Bath in Primary Bedroom, Main Level Primary, Mud Room, Open Floorplan, Pantry, Split Bedrooms, Utility Room, Vaulted Ceiling(s), Walk-In Closet(s), Window Treatments
- Windows: Blinds, Thermal Windows
- Has basement: No
- Number of fireplaces: 1
- Fireplace features: Electric
Interior area
- Total structure area: 1,518
- Total interior livable area: 1,518 sqft
- Finished area above ground: 1,518
- Finished area below ground: 0
Property
Parking
- Total spaces: 2
- Parking features: Attached, Garage, Garage Faces Rear, Garage Door Opener
- Attached garage spaces: 2
- Has uncovered spaces: Yes
Features
- Patio & porch: Covered, Porch, Screened
- Exterior features: Enclosed Porch, Landscaping, Paved Driveway, Porch
- Has view: Yes
- View description: Park/Greenbelt
Lot
- Size: 3,136 Square Feet
- Dimensions: 34 x 92
Details
- Parcel number: 220502600031090007
- Zoning: Residential
- Zoning description: Residential
Construction
Type & style
- Home type: SingleFamily
- Architectural style: Patio Home
- Property subtype: Single Family Residence
- Attached to another structure: Yes
Materials
- Brick, Vinyl Siding, Frame
- Foundation: Slab
- Roof: Shingle
Condition
- New construction: No
- Year built: 2022
Utilities & green energy
- Water: Connected, Public
Community & HOA
Community
- Subdivision: Glenwood Gardens
HOA
- Has HOA: Yes
- HOA fee: $125 monthly
Location
- Region: Sellersburg
Financial & listing details
- Price per square foot: $230/sqft
- Tax assessed value: $293,500
- Annual tax amount: $1,942
- Date on market: 5/26/2026
- Cumulative days on market: 100 days
- Listing terms: Cash,Conventional,FHA,VA Loan
- Road surface type: Paved
Estimated market value
$343,900
$327,000 - $361,000
$2,345/mo
Price history
| Date | Event | Price |
|---|---|---|
| 5/26/2026 | Listed for sale | $348,900+2%$230/sqft |
Source:  SIRA #202608602 Report a problem SIRA #202608602 Report a problem | ||
| 7/25/2025 | Sold | $342,000-0.9%$225/sqft |
Source: SIRA #202508214 Report a problem | ||
| 5/27/2025 | Listed for sale | $345,000-0.9%$227/sqft |
Source: SIRA #202508214 Report a problem | ||
| 5/14/2025 | Listing removed | $348,000$229/sqft |
Source: My State MLS #11467459 Report a problem | ||
| 5/9/2025 | Price change | $348,000-0.5%$229/sqft |
Source: SIRA #202506984 Report a problem | ||
| 5/6/2025 | Price change | $349,9000%$231/sqft |
Source: My State MLS #11467459 Report a problem | ||
| 4/28/2025 | Price change | $350,000-1.4%$231/sqft |
Source: SIRA #202506984 Report a problem | ||
| 4/22/2025 | Price change | $355,000-1.1%$234/sqft |
Source: SIRA #202506984 Report a problem | ||
| 4/14/2025 | Price change | $359,000-0.3%$236/sqft |
Source: SIRA #202506984 Report a problem | ||
| 4/4/2025 | Listed for sale | $359,900$237/sqft |
Source: SIRA #202506984 Report a problem | ||
Public tax history
| Year | Property taxes | Tax assessment |
|---|---|---|
| 2025 | $2,036 +8.9% | $293,500 +11.7% |
| 2024 | $1,870 +7910.3% | $262,700 +3% |
| 2023 | $23 -2.8% | $255,000 +16900% |
| 2022 | $24 | $1,500 |
| 2021 | -- | $1,500 |
Find assessor info on the county website
Monthly payment
Est. payment
Payment breakdown
Explore the cost of this home by adjusting the details. Changes won't be saved.Climate risks
Neighborhood: 47172
- $318,7002 bd2 ba1.5k sqft900 Glenwood Gardens Dr, Sellersburg, IN 47172Off Market
- $288,0002 bd2 ba1.5k sqft904 Glenwood Gardens Dr, Sellersburg, IN 47172Off Market
- $342,0002 bd2 ba1.5k sqft906 Glenwood Gardens Dr, Sellersburg, IN 47172Sold
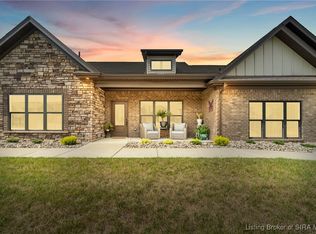
- $320,3002 bd2 ba1.5k sqft908 Glenwood Gardens Dr, Sellersburg, IN 47172Off Market
Similar homes
- $349,9003 bd2 ba1.4k sqft8502 Big Springs Court, Sellersburg, IN 47172For Sale
 MLS ID #2026011332, Brenda Bennison, Ward Realty Services. SIRA
 - $330,0003 bd2 ba1.5k sqft7022 Hollkamp Way, Sellersburg, IN 47172For Sale
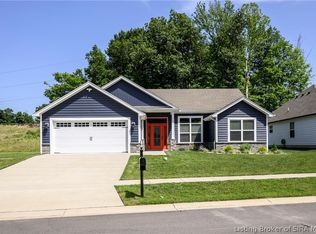 MLS ID #202609726, Julie Knotts, Coldwell Banker McMahan. SIRA
 - $299,0003 bd2 ba1.4k sqft7904 Hollowview Drive, Sellersburg, IN 47172For Sale
 MLS ID #2026011251, Staci Flispart, Lopp Real Estate Brokers. SIRA
 - $310,0004 bd2 ba1.9k sqft4225 Silver Glade Trl, Sellersburg, IN 47172For Sale
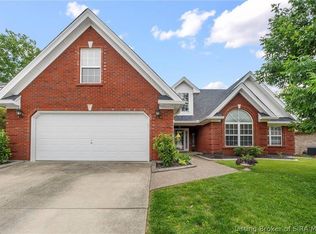 NextHome
 - $275,0003 bd2 ba2.2k sqft3612 Saint Joseph Rd, New Albany, IN 47150For Sale
 MLS ID #1727918, Alyssa Langan, White Picket Real Estate. Metro Search Inc. LLC DBA Apex MLS
