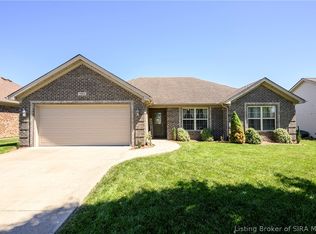
Welcome to this beautifully updated home in the heart of Sellersburg! This move-in ready 3 bedroom, 2 bath property features durable luxury vinyl plank flooring throughout the main living areas, with carpet in both secondary bedrooms for added comfort. The spacious primary suite offers a private en-suite bathroom with a walk-in shower and a large walk-in closet. Outside, you'll love the oversized fenced backyard—perfect for entertaining, pets, or gatherings. The attached heated garage provides year-round comfort for parking, hobbies, or additional workspace. Additional peace of mind comes with a brand-new roof installed in 2025. Conveniently located near schools, shopping, dining, and major highways, this well-maintained home is ready for its next owner. Schedule your private showing today!
For sale
Price cut: $5.1K (8/3)
$279,900
11909 Columbus Parkway, Sellersburg, IN 47172
3beds
1,271sqft
Single Family Residence
Built in 2007
9,583 Square Feet Lot
$278,500 Zestimate®
$220/sqft
$-- HOA
What's special
Attached heated garageSpacious primary suitePrivate en-suite bathroomOversized fenced backyardBeautifully updated homeLarge walk-in closetWalk-in shower
- 48 days
- 607
- 51
Likely to sell faster than
Zillow last checked:
Listing updated:
Listed by:
Matt Watkin,
Ward Realty Services,
Jeremy L Ward,
Ward Realty Services
Source: SIRA,MLS#: 2026010112 Originating MLS: Southern Indiana REALTORS Association
Originating MLS: Southern Indiana REALTORS AssociationFacts & features
Interior
Bedrooms & bathrooms
- Bedrooms: 3
- Bathrooms: 2
- Full bathrooms: 2
Rooms
- Room types: Family Room
Primary bedroom
- Description: Flooring: Luxury Vinyl Plank
- Level: First
- Dimensions: 12 x 15
Bedroom
- Description: Flooring: Carpet
- Level: First
- Dimensions: 9 x 11
Bedroom
- Description: Flooring: Carpet
- Level: First
- Dimensions: 11 x 10
Other
- Description: Flooring: Tile
- Level: First
Other
- Description: Flooring: Tile
- Level: First
Kitchen
- Description: Flooring: Luxury Vinyl Plank
- Level: First
- Dimensions: 20 x 12
Living room
- Description: Flooring: Luxury Vinyl Plank
- Level: First
- Dimensions: 13 x 16
Heating
- Forced Air
Cooling
- Central Air
Appliances
- Included: Dryer, Dishwasher, Disposal, Microwave, Oven, Range, Refrigerator, Washer
- Laundry: Main Level, Laundry Room
Features
- Breakfast Bar, Ceramic Bath, Ceiling Fan(s), Eat-in Kitchen, Kitchen Island, Bath in Primary Bedroom, Main Level Primary, Open Floorplan, Storage, Utility Room, Walk-In Closet(s), Window Treatments
- Windows: Blinds, Screens
- Has basement: No
- Number of fireplaces: 1
- Fireplace features: Electric
Interior area
- Total structure area: 1,271
- Total interior livable area: 1,271 sqft
- Finished area above ground: 1,271
- Finished area below ground: 0
Video & virtual tour
Property
Parking
- Total spaces: 2
- Parking features: Attached, Garage, Garage Door Opener
- Attached garage spaces: 2
- Has uncovered spaces: Yes
Features
- Levels: One
- Stories: 1
- Patio & porch: Patio, Porch
- Exterior features: Fence, Paved Driveway, Porch, Patio
- Fencing: Yard Fenced
Lot
- Size: 9,583 Square Feet
Details
- Additional structures: Garage(s)
- Parcel number: 101016700069000032
- Zoning: Residential
- Zoning description: Residential
Construction
Type & style
- Home type: SingleFamily
- Architectural style: One Story
- Property subtype: Single Family Residence
Materials
- Brick, Frame, Vinyl Siding
- Foundation: Slab
- Roof: Shingle
Condition
- Resale
- New construction: No
- Year built: 2007
Utilities & green energy
- Sewer: Public Sewer
- Water: Connected, Public
Community & HOA
Community
- Features: Sidewalks
- Subdivision: Fields of Perry Crossing
HOA
- Has HOA: No
Location
- Region: Sellersburg
Financial & listing details
- Price per square foot: $220/sqft
- Tax assessed value: $221,800
- Annual tax amount: $1,482
- Date on market: 7/14/2026
- Cumulative days on market: 49 days
- Listing terms: Cash,Conventional,FHA,USDA Loan,VA Loan
- Road surface type: Paved
Estimated market value
$278,500
$265,000 - $292,000
$2,034/mo
Price history
| Date | Event | Price |
|---|---|---|
| 8/3/2026 | Price change | $279,900-1.8%$220/sqft |
Source:  SIRA #2026010112 Report a problem SIRA #2026010112 Report a problem | ||
| 7/14/2026 | Listed for sale | $285,000+7.5%$224/sqft |
Source: SIRA #2026010112 Report a problem | ||
| 7/23/2025 | Sold | $265,000-1.9%$208/sqft |
Source: SIRA #202508312 Report a problem | ||
| 5/29/2025 | Listed for sale | $270,000+12.5%$212/sqft |
Source: SIRA #202508312 Report a problem | ||
| 2/28/2022 | Sold | $240,000+4.4%$189/sqft |
Source: SIRA #202206574 Report a problem | ||
| 1/28/2022 | Listed for sale | $229,900+68.4%$181/sqft |
Source: SIRA #202206574 Report a problem | ||
| 7/14/2016 | Sold | $136,500$107/sqft |
Source: SIRA #201602879 Report a problem | ||
| 5/5/2016 | Listed for sale | $136,500+1.2%$107/sqft |
Source: Semonin Realtors Southern Indiana #201602879 Report a problem | ||
| 12/19/2015 | Listing removed | $134,900$106/sqft |
Source: Keller Williams - Southern Indiana #201507652 Report a problem | ||
| 11/10/2015 | Listed for sale | $134,900$106/sqft |
Source: Keller Williams - Southern Indiana #201507652 Report a problem | ||
Public tax history
| Year | Property taxes | Tax assessment |
|---|---|---|
| 2025 | $1,554 +8.6% | $221,800 -1% |
| 2024 | $1,432 +41.8% | $224,100 +3.4% |
| 2023 | $1,010 +13.3% | $216,700 +16% |
| 2022 | $891 +9.9% | $186,800 +14.3% |
| 2021 | $811 +6.8% | $163,500 +7.9% |
| 2020 | $759 -0.7% | $151,500 +9.2% |
| 2019 | $765 +6.3% | $138,700 +3.3% |
| 2018 | $719 +9.5% | $134,300 +6.3% |
| 2017 | $657 | $126,300 +5.9% |
| 2016 | $657 -14.3% | $119,300 -1% |
| 2014 | $766 +1.8% | $120,500 +1.7% |
| 2013 | $752 +11% | $118,500 -1.5% |
| 2012 | $677 -1.3% | $120,300 +1.3% |
| 2011 | $686 +2.5% | $118,800 -3.2% |
| 2010 | $670 +15.7% | $122,700 |
| 2009 | $579 | $122,700 |
Find assessor info on the county website
Monthly payment
Est. payment
Payment breakdown
Explore the cost of this home by adjusting the details. Changes won't be saved.Climate risks
Neighborhood: 47172
- $262,7003 bd2 ba1.2k sqft11907 Columbus Pkwy, Sellersburg, IN 47172Off Market
- $285,5003 bd2 ba1.6k sqft11903 Columbus Pkwy, Sellersburg, IN 47172Off Market

- $286,0003 bd2 ba1.6k sqft11905 Columbus Pkwy, Sellersburg, IN 47172Sold
- $260,4003 bd2 ba1.3k sqft11928 Perry Crossing Pkwy, Sellersburg, IN 47172Off Market
Similar homes
- $260,0003 bd2 ba1.4k sqft12310 Pinta Place, Sellersburg, IN 47172For Sale
 MLS ID #2026010412, Pete Chambers, eXp Realty, LLC. SIRA
 - $299,0003 bd2 ba1.4k sqft7904 Hollowview Drive, Sellersburg, IN 47172For Sale
 MLS ID #2026011251, Staci Flispart, Lopp Real Estate Brokers. SIRA
 - $239,9002 bd2 ba1.2k sqft807 S Indiana Avenue #6, Sellersburg, IN 47172For Sale
 MLS ID #2026011358, Shannon Elder, Lopp Real Estate Brokers. SIRA
 - $294,9003 bd2 ba1.5k sqft4503 Brandon Circle, Sellersburg, IN 47172For Sale
 MLS ID #202609180, Viraj Summers, Summers Realty Services. SIRA
