*Can be used for service-oriented retail per town of Sellersburg* Motivated Seller. Seller will consider Buyer concessions with acceptable offer. Beautiful 3 Bedroom/2 Full Bathroom home with a large detached garage/workshop in Sellersburg. This like-new construction home beautifully combines a historic design with a stylish modern addition/renovation. The addition/renovation includes a modern kitchen with new appliances, new bathrooms, recessed lighting, updated ceiling fans & light fixtures, new roof, HVAC system, and water heater. This spacious eat-in kitchen showcases new cabinets with under cabinet lighting, stylish countertops, a modern backsplash, and LVP flooring. The living room boasts large windows, built in shelving, and hardwood floors. The spacious main bedroom showcases hardwood floors, a vaulted ceiling, and includes a private full bathroom with a double vanity and tiled shower. There are two additional bedrooms which also features hardwood floors and ample closet space. Upgrades also include new duct work throughout and a reinsulated attic. Outside, enjoy the spacious front porch, backyard space, sizable driveway, and large detached garage/workshop. The garage/workshop features 200 amp service. The property is conveniently located in the heart of Sellersburg near Silver Creek schools and many businesses. No HOA. Don’t miss this one. Sq ft & rm sz approx
For sale
Price cut: $9K (7/6)
$310,000
616 E Utica Street, Sellersburg, IN 47172
3beds
1,601sqft
Single Family Residence
Built in 1890
8,276 Square Feet Lot
$306,400 Zestimate®
$194/sqft
$-- HOA
What's special
New bathroomsModern backsplashStylish countertopsSizable drivewaySpacious front porchSpacious main bedroomVaulted ceiling
- 168 days |
- 273 |
- 23 |
Zillow last checked:
Listing updated:
Listed by:
Adam McGuirk,
Schuler Bauer Real Estate Services ERA Powered (N,
Nathan Petras,
Schuler Bauer Real Estate Services ERA Powered (N
Source: SIRA,MLS#: 202606291 Originating MLS: Southern Indiana REALTORS Association
Originating MLS: Southern Indiana REALTORS AssociationFacts & features
Interior
Bedrooms & bathrooms
- Bedrooms: 3
- Bathrooms: 2
- Full bathrooms: 2
Primary bedroom
- Description: Flooring: Wood
- Level: First
- Dimensions: 13 x 2
Bedroom
- Description: Flooring: Wood
- Level: First
- Dimensions: 12 x 13
Bedroom
- Description: Flooring: Wood
- Level: First
- Dimensions: 10 x 14
Other
- Description: Flooring: Tile
- Level: First
Other
- Description: Flooring: Laminate
- Level: First
Kitchen
- Description: Flooring: Luxury Vinyl Plank
- Level: First
- Dimensions: 15 x 21
Living room
- Description: Flooring: Wood
- Level: First
- Dimensions: 14 x 18
Heating
- Forced Air
Cooling
- Central Air
Appliances
- Included: Dryer, Dishwasher, Disposal, Microwave, Oven, Range, Refrigerator, Washer
- Laundry: Main Level, Laundry Room
Features
- Attic, Ceiling Fan(s), Eat-in Kitchen, Bath in Primary Bedroom, Main Level Primary, Walk-In Closet(s), Window Treatments
- Windows: Blinds
- Basement: Partial,Unfinished,Sump Pump
- Has fireplace: No
Interior area
- Total structure area: 1,601
- Total interior livable area: 1,601 sqft
- Finished area above ground: 1,601
- Finished area below ground: 0
Property
Parking
- Total spaces: 2
- Parking features: Detached, Garage
- Garage spaces: 2
- Has uncovered spaces: Yes
Features
- Levels: One
- Stories: 1
- Patio & porch: Porch
- Exterior features: Paved Driveway, Porch
Lot
- Size: 8,276 Square Feet
- Features: Garden
Details
- Additional structures: Garage(s)
- Additional parcels included: 101711001027000031
- Parcel number: 10171100040000031
- Zoning: Residential
- Zoning description: Residential
Construction
Type & style
- Home type: SingleFamily
- Architectural style: One Story
- Property subtype: Single Family Residence
Materials
- Vinyl Siding, Frame
- Foundation: Block
- Roof: Shingle
Condition
- New construction: No
- Year built: 1890
Utilities & green energy
- Sewer: Public Sewer
- Water: Connected, Public
Community & HOA
HOA
- Has HOA: No
Location
- Region: Sellersburg
Financial & listing details
- Price per square foot: $194/sqft
- Tax assessed value: $214,200
- Annual tax amount: $1,509
- Date on market: 3/1/2026
- Cumulative days on market: 169 days
- Listing terms: Cash,Conventional,FHA,VA Loan
- Road surface type: Paved
Estimated market value
$306,400
$291,000 - $322,000
$1,783/mo
Price history
| Date | Event | Price |
|---|---|---|
| 7/6/2026 | Price change | $310,000-2.8%$194/sqft |
Source:  SIRA #202606291 Report a problem SIRA #202606291 Report a problem | ||
| 6/14/2026 | Price change | $319,000-1.5%$199/sqft |
Source: SIRA #202606291 Report a problem | ||
| 4/10/2026 | Price change | $324,000-1.5%$202/sqft |
Source: SIRA #202606291 Report a problem | ||
| 3/1/2026 | Listed for sale | $329,000$205/sqft |
Source: SIRA #202606291 Report a problem | ||
| 12/7/2025 | Listing removed | $329,000$205/sqft |
Source: SIRA #2025011426 Report a problem | ||
| 9/27/2025 | Listed for sale | $329,000$205/sqft |
Source: SIRA #2025011426 Report a problem | ||
Public tax history
| Year | Property taxes | Tax assessment |
|---|---|---|
| 2025 | $1,459 +16.1% | $214,200 +32.5% |
| 2024 | $1,257 +14.9% | $161,600 +17.8% |
| 2023 | $1,094 +47.9% | $137,200 +4.5% |
| 2022 | $739 +3.3% | $131,300 +48.4% |
| 2021 | $716 -7.4% | $88,500 +7% |
| 2020 | $774 +149.3% | $82,700 -0.6% |
| 2019 | $310 -26.7% | $83,200 +40.8% |
| 2018 | $423 +23.2% | $59,100 -23.5% |
| 2017 | $343 | $77,300 +2.7% |
| 2016 | $343 -13.2% | $75,300 -0.4% |
| 2014 | $396 +14.4% | $75,600 +9.9% |
| 2013 | $346 +9.1% | $68,800 -1.4% |
| 2012 | $317 -11.6% | $69,800 +8.4% |
| 2011 | $359 +6.1% | $64,400 |
| 2010 | $338 +11.1% | $64,400 |
| 2009 | $304 | $64,400 -4% |
| 2007 | -- | $67,100 |
| 2006 | -- | $67,100 |
Find assessor info on the county website
Monthly payment
Est. payment
Payment breakdown
Explore the cost of this home by adjusting the details. Changes won't be saved.Climate risks
Neighborhood: 47172
Nearby schools
GreatSchools rating
- NASilver Creek Primary SchoolGrades: PK-1Distance: 0.6 mi
- 7/10Silver Creek Middle SchoolGrades: 6-8Distance: 0.7 mi
- 6/10Silver Creek High SchoolGrades: 9-12Distance: 0.9 mi
- $177,5004 bd1 ba1.8k sqft612 E Utica St, Sellersburg, IN 47172Off Market
- $171,2002 bd1 ba840 sqft120 Popp Ave, Sellersburg, IN 47172Sold
- $---- bd-- ba-- sqft702 E Utica St, Sellersburg, IN 47172Off Market
- $226,0003 bd1 ba1k sqft702-704 E Utica St, Sellersburg, IN 47172Off Market
- $--3 bd1 ba1k sqft702 E Utica St UNIT A, Sellersburg, IN 47172Off Market
- $--3 bd1 ba1k sqft702 E Utica St APT B, Sellersburg, IN 47172Off Market
- $241,0006 bd3 ba3.2k sqft600-602 E Utica St, Sellersburg, IN 47172Off Market
- $--3 bd1 ba1.2k sqft600-602 E Utica St #A, Sellersburg, IN 47172Off Market
A local agent can set up tours, give advice and negotiate with sellers.
Similar homes
- $330,0003 bd2 ba1.5k sqft7022 Hollkamp Way, Sellersburg, IN 47172For Sale
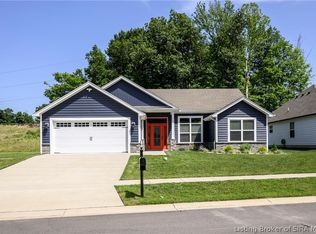 MLS ID #202609726, Julie Knotts, Coldwell Banker McMahan. SIRA
 - $241,9004 bd2 ba1.8k sqft1414 Greenwood Road, Sellersburg, IN 47172For Sale
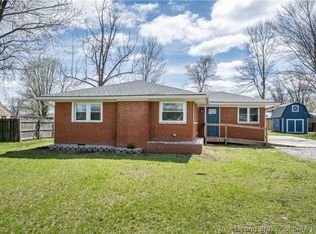 MLS ID #202606912, April Smith, RE/MAX FIRST. SIRA
 - $245,0002 bd2 ba1.2k sqft807 S Indiana Avenue #6, Sellersburg, IN 47172For Sale
 MLS ID #202608981, Shannon Elder, Lopp Real Estate Brokers. SIRA
 - $295,0003 bd2 ba1.4k sqft214 Cheryl Drive, New Albany, IN 47150For Sale
 MLS ID #2026010924, Cassidy Ruhlig, First Saturday Real Estate. SIRA
 - $259,9003 bd2 ba1.8k sqft620 W Utica Street #4, Sellersburg, IN 47172For SaleMLS ID #202608375, Bobby Windell, Real Estate Unlimited. SIRA
- $309,9003 bd2 ba1.5k sqft4493 Kestrel Court, Jeffersonville, IN 47130For SaleMLS ID #202609908, Troy Stiller, Schuler Bauer Real Estate Services ERA Powered (N. SIRA
- $287,5004 bd2 ba1.9k sqft4600 Scott Drive, Jeffersonville, IN 47130For SaleMLS ID #2026010515, John Brace, Redfin Corporation. SIRA
- $345,0003 bd2 ba1.6k sqft644 Lilac Circle, Clarksville, IN 47129New ConstructionMLS ID #2026010844, Heather L Allen, Genesis Realty LLC. SIRA
- $264,9003 bd2 ba1.5k sqft4515 Payne Koehler, New Albany, IN 47150For SaleMLS ID #202608586, Ryan L Chanley, Home Smart Real Estate Service. SIRA
- $280,0004 bd2 ba2.3k sqft1604 Northaven Drive, Jeffersonville, IN 47130For SaleMLS ID #2026010653, Gilbert Zaldivar, ZHomes Real Estate, LLC. SIRA
- $299,9994 bd2 ba1.7k sqft6025 Redberry Juniper Drive, Charlestown, IN 47111New ConstructionMLS ID #202609364, David Branham, KGF Realty, LLC. SIRA
- $299,9004 bd3 ba1.9k sqft2402 Shelby Street, New Albany, IN 47150For SaleMLS ID #202609890, Michelle Schnell-Gammons, 1% Lists Purple Door IN KY. SIRA
- $339,0004 bd3 ba1.9k sqft7805 Linwood Circle, Charlestown, IN 47111For SaleMLS ID #2026010572, Alexis Hoppock, Green Tree Real Estate Services. SIRA
- $299,9003 bd2 ba1.6k sqft5543 Limestone Creek Drive, Charlestown, IN 47111For SaleMLS ID #2026010418, Chris Hogue, Lopp Real Estate Brokers. SIRA
- $369,0004 bd3 ba2.2k sqft8033 Vista Place, Charlestown, IN 47111For SaleMLS ID #202609646, William Kramer, JPAR Aspire. SIRA
- $289,9003 bd2 ba1.3k sqft6003 Crestview Lane, Georgetown, IN 47122For SaleMLS ID #202606454, Linda LaPilusa, Schuler Bauer Real Estate Services ERA Powered (N. SIRA
- $315,7104 bd3 ba2k sqft3205 Edens Way, Charlestown, IN 47111New ConstructionCentex
- $364,9003 bd3 ba1.9k sqft7595 High Ridge Drive NE, Lanesville, IN 47136For SaleMLS ID #202609116, Zach Howard, Schuler Bauer Real Estate Services ERA Powered (N. SIRA
- $284,9003 bd2 ba1.2k sqft1242 Parkland Trail, Jeffersonville, IN 47130For SaleMLS ID #2026010617, Chris Creagh, RE/MAX FIRST. SIRA
- $282,5003 bd2 ba1.5k sqft2208 Beeler Street, New Albany, IN 47150For SaleMLS ID #202608116, Michelle Schnell-Gammons, 1% Lists Purple Door IN KY. SIRA
