Welcome to this beautiful new-construction ranch-style home. Thoughtfully designed with style/functionality in mind, this home offers 3 bedrooms, 2 full bathrooms, and a spacious open-concept living, kitchen, and dining area. The main living space features 12-foot vaulted ceilings, sage-green exposed beams, and an impressive wall of windows that fills the home with natural light while providing views of the backyard. Durable wood-look flooring, recessed lighting, and crisp white trim complete the fresh, modern design. The kitchen features white shaker-style cabinetry, black countertops, stainless-steel appliances, matte-black hardware, and a generously sized sage-green island with room for seating. A modern statement light fixture above the island adds the perfect finishing touch. The primary suite offers a vaulted ceiling with an exposed beam, a ceiling fan, abundant natural light, a spacious closet, and a private bathroom. The bathroom includes a white shaker-style vanity, matte-black fixtures, and a custom-tiled walk-in shower with a built-in bench and decorative mosaic accent. Outside, the sage-green siding, stone accents, and covered front porch create inviting curb appeal. The builder went above and beyond with the oversized three-car attached garage, measuring approximately 24 x30 feet and featuring insulated walls and attic storage. This thoughtfully designed new home offers modern finishes, abundant natural light, generous storage, and exceptional garage space!
New construction
$345,000
644 Lilac Circle, Clarksville, IN 47129
3beds
1,677sqft
:
Get pre-qualified$2,225/mo
Single Family Residence
Built in 2026
0.44 Acres Lot
$-- Zestimate®
$206/sqft
$-- HOA
What's special
Modern finishesCrisp white trimMatte-black hardwareWhite shaker-style cabinetryStone accentsCovered front porchSage-green siding
- 3 days |
- 133 |
- 4 |
Zillow last checked:
Listing updated:
Listed by:
Heather L Allen,
Genesis Realty LLC
Source: SIRA,MLS#: 2026010844 Originating MLS: Southern Indiana REALTORS Association
Originating MLS: Southern Indiana REALTORS AssociationFacts & features
Interior
Bedrooms & bathrooms
- Bedrooms: 3
- Bathrooms: 2
- Full bathrooms: 2
Primary bedroom
- Level: First
Bedroom
- Level: First
Bedroom
- Level: First
Dining room
- Level: First
Other
- Description: Primary Bedroom
- Level: First
Other
- Level: First
Kitchen
- Level: First
Living room
- Level: First
Other
- Description: Laundry Room
- Level: First
Heating
- Heat Pump
Cooling
- Central Air, Heat Pump
Appliances
- Included: Dishwasher, Microwave, Oven, Range, Refrigerator
- Laundry: Main Level, Laundry Room
Features
- Ceramic Bath, Ceiling Fan(s), Kitchen Island, Bath in Primary Bedroom, Main Level Primary, Mud Room, Open Floorplan, Pantry, Split Bedrooms, Utility Room, Vaulted Ceiling(s), Walk-In Closet(s)
- Has basement: No
- Has fireplace: No
Interior area
- Total structure area: 1,677
- Total interior livable area: 1,677 sqft
- Finished area above ground: 1,677
- Finished area below ground: 0
Video & virtual tour
Property
Parking
- Total spaces: 3
- Parking features: Attached, Garage Faces Front, Garage, Garage Door Opener
- Attached garage spaces: 3
- Details: Off Street
Features
- Levels: One
- Stories: 1
- Patio & porch: Covered, Patio, Porch
- Exterior features: Porch, Patio
Lot
- Size: 0.44 Acres
- Features: Corner Lot
Details
- Parcel number: 104004501143000007
- Zoning: Residential
- Zoning description: Residential
Construction
Type & style
- Home type: SingleFamily
- Architectural style: One Story
- Property subtype: Single Family Residence
Materials
- Vinyl Siding, Frame
- Foundation: Slab
- Roof: Shingle
Condition
- New construction: Yes
- Year built: 2026
Details
- Builder name: BB&T LLC
Utilities & green energy
- Water: Connected, Public
Community & HOA
Location
- Region: Clarksville
Financial & listing details
- Price per square foot: $206/sqft
- Annual tax amount: $720
- Date on market: 8/11/2026
- Cumulative days on market: 4 days
- Listing terms: Conventional,FHA,VA Loan
- Road surface type: Paved
Estimated market value
Not available
Estimated sales range
Not available
Not available
Price history
| Date | Event | Price |
|---|---|---|
| 8/11/2026 | Listed for sale | $345,000$206/sqft |
Source:  SIRA #2026010844 Report a problem SIRA #2026010844 Report a problem | ||
Public tax history
Tax history is unavailable.
Monthly payment
Est. payment
Payment breakdown
Explore the cost of this home by adjusting the details. Changes won't be saved.Climate risks
Neighborhood: 47129
Nearby schools
GreatSchools rating
- 5/10Parkwood Elementary SchoolGrades: PK-5Distance: 0.7 mi
- 5/10River Valley Middle SchoolGrades: 6-8Distance: 2.8 mi
- 4/10Jeffersonville High SchoolGrades: 9-12Distance: 4 mi
- $176,8003 bd2 ba1.6k sqft628 Lilac Cir, Clarksville, IN 47129Off Market
- $233,2004 bd2 ba1.9k sqft632 Lilac Cir, Clarksville, IN 47129Off Market
- $39,6003 bd1 ba1.5k sqft622 Lilac Cir, Clarksville, IN 47129Off Market
- $150,3002 bd2 ba924 sqft630 Lilac Cir, Clarksville, IN 47129Off Market
- $85,9003 bd2 ba1.2k sqft634 Lilac Cir, Clarksville, IN 47129Off Market
- $196,5003 bd2 ba1.1k sqft636 Lilac Cir, Clarksville, IN 47129Off Market
- $94,1002 bd1 ba1.3k sqft616 Lilac Cir, Clarksville, IN 47129Off Market
- $205,900-- bd-- ba-- sqftLilac Cir, Clarksville, IN 47129Off Market
A local agent can set up tours, give advice and negotiate with sellers.
Similar homes
- $265,0004 bd2 ba1.6k sqft543 Spicewood Drive, Clarksville, IN 47129For Sale
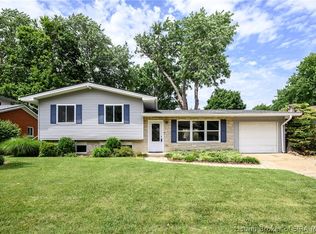 MLS ID #202609457, Amanda Braden, Schuler Bauer Real Estate Services ERA Powered (N. SIRA
 - $314,9003 bd2 ba1.4k sqft8130 Palermo Trail, Sellersburg, IN 47172For Sale
 MLS ID #2026010197, Garrett Dunaway, Lopp Real Estate Brokers. SIRA
 - $250,0003 bd3 ba2k sqft225 W Carter Avenue, Clarksville, IN 47129For Sale
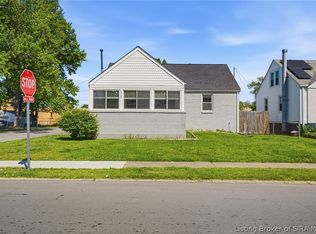 MLS ID #2026010615, Sara Williams, Homepage Realty. SIRA
 - $330,0003 bd2 ba1.5k sqft7022 Hollkamp Way, Sellersburg, IN 47172For Sale
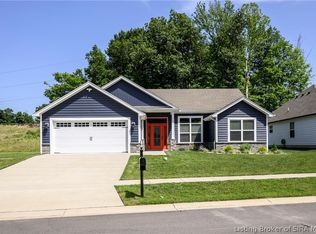 MLS ID #202609726, Julie Knotts, Coldwell Banker McMahan. SIRA
 - $230,0004 bd1 ba1.3k sqft1911 Tennyson Drive, Clarksville, IN 47129For SaleMLS ID #202609194, Shelby Fryrear, Schuler Bauer Real Estate Services ERA Powered (N. SIRA
- $394,9002 bd2 ba1.7k sqft1903 Mystic Falls Circle #229, Jeffersonville, IN 47130New ConstructionMLS ID #2026010941, Staci Flispart, Lopp Real Estate Brokers. SIRA
- $324,9003 bd2 ba2.3k sqft3110 Gardner Boulevard, Jeffersonville, IN 47130For SaleMLS ID #202609036, Jacob M Mercier, Re/Max Results, LLC. SIRA
- $354,9003 bd2 ba1.5k sqft2765 Abby Woods Dr (Lot 16), Jeffersonville, IN 47130New ConstructionMLS ID #202606803, Dayna Ashley, Schuler Bauer Real Estate Services ERA Powered (N. SIRA
- $279,0003 bd2 ba1.3k sqft1753 McDonald Lane, New Albany, IN 47150New ConstructionMLS ID #2026010485, Chris Hogue, Lopp Real Estate Brokers. SIRA
- $375,0003 bd4 ba2.3k sqft4001 Williams Crossing Way, Jeffersonville, IN 47130For SaleMLS ID #202609647, Diamond A Alexander, Diamond Key Realtors. SIRA
- $369,9004 bd2 ba2.2k sqft2768 Abby Woods Drive, Jeffersonville, IN 47130For SaleMLS ID #202608228, Hannah Paul, RE/MAX FIRST. SIRA
- $305,9003 bd2 ba1.2k sqft4201 Skylar Way, New Albany, IN 47150For SaleMLS ID #2026010398, Suha Matthews, Redfin Corporation. SIRA
- $280,0004 bd2 ba2.3k sqft1604 Northaven Drive, Jeffersonville, IN 47130For SaleMLS ID #2026010653, Gilbert Zaldivar, ZHomes Real Estate, LLC. SIRA
- $359,9003 bd2 ba1.5k sqft2763 Abby Woods Dr (Lot 17), Jeffersonville, IN 47130New ConstructionMLS ID #202607112, Dayna Ashley, Schuler Bauer Real Estate Services ERA Powered (N. SIRA
- $324,9003 bd2 ba1.3k sqft4103 Cedar Creek Court, Floyds Knobs, IN 47119For SaleMLS ID #202609722, Cathy Jackson, Schuler Bauer Real Estate Services ERA Powered (N. SIRA
- $349,9994 bd3 ba2.2k sqft6407 Sunset Loop, Charlestown, IN 47111For SaleMLS ID #2026010780, William Andes, eXp Realty, LLC. SIRA
- $310,0003 bd2 ba1.6k sqft616 E Utica Street, Sellersburg, IN 47172For SaleMLS ID #202606291, Adam McGuirk, Schuler Bauer Real Estate Services ERA Powered (N. SIRA
- $359,9004 bd3 ba2.3k sqft6172 Jacobs Ridge NE, Crandall, IN 47114For SaleMLS ID #2026010707, CaraLee Purvis, Lopp Real Estate Brokers. SIRA
- $309,9003 bd2 ba1.5k sqft4493 Kestrel Court, Jeffersonville, IN 47130For SaleMLS ID #202609908, Troy Stiller, Schuler Bauer Real Estate Services ERA Powered (N. SIRA
- $339,9003 bd2 ba1.6k sqft7014 Dylan Circle (Lot 406), Georgetown, IN 47122New ConstructionMLS ID #202608914, Kendall Brown, Lopp Real Estate Brokers. SIRA
