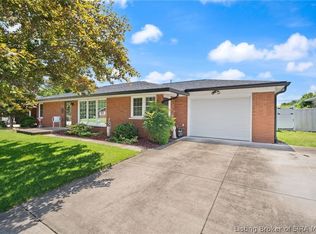
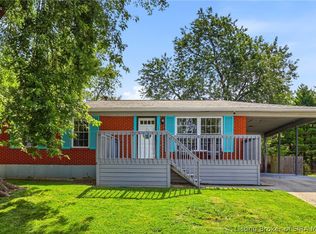
Welcome home to 225 W Carter Ave! Situated on a spacious corner lot, this beautifully renovated home offers the perfect blend of charm, functionality, and modern updates. Featuring 3 bedrooms and 3 full bathrooms, this home provides plenty of space for comfortable living and entertaining.
Upon entering, you’ll love the additional living space added to the home, creating the perfect area for gatherings, relaxing, or hosting guests. The primary suite features a walk-in closet and an upgraded en-suite bathroom complete with a beautifully tiled shower. The updated eat-in kitchen offers stainless steel appliances, ample cabinet space, and a warm, inviting atmosphere for everyday living.
The partially finished basement includes a full bathroom and endless possibilities to customize the space to fit your needs — whether it be a second living area, home gym, office, or guest suite. Step outside to enjoy the fully fenced backyard featuring a deck overlooking the yard and a storage shed for added convenience. Off-street parking is another added bonus this property offers.
Major updates provide peace of mind, including newer HVAC, water heater, electrical panel, waterproofed basement, sump pump, and roof. Conveniently located near Clarksville Community Schools, this move-in ready home is one you won’t want to miss!
For sale
$250,000
225 W Carter Avenue, Clarksville, IN 47129
3beds
2,065sqft
Single Family Residence
Built in 1946
8,001 Square Feet Lot
$244,200 Zestimate®
$121/sqft
$-- HOA
What's special
- 16 days |
- 428 |
- 40 |
Zillow last checked:
Listing updated:
Listed by:
Sara Williams,
Homepage Realty
Source: SIRA,MLS#: 2026010615 Originating MLS: Southern Indiana REALTORS Association
Originating MLS: Southern Indiana REALTORS AssociationFacts & features
Interior
Bedrooms & bathrooms
- Bedrooms: 3
- Bathrooms: 3
- Full bathrooms: 3
Rooms
- Room types: Family Room
Bedroom
- Level: First
Bedroom
- Level: First
Bedroom
- Description: Walk-In Closet
- Level: Second
Family room
- Level: Lower
Other
- Level: First
Other
- Level: Second
Half bath
- Level: Lower
Kitchen
- Description: Eat-In Kitchen
- Level: First
Living room
- Level: First
Other
- Level: First
Heating
- Forced Air, Heat Pump
Cooling
- Central Air
Appliances
- Included: Dryer, Dishwasher, Disposal, Microwave, Oven, Range, Refrigerator, Washer
- Laundry: In Basement, Laundry Room
Features
- Ceiling Fan(s), Eat-in Kitchen, Bath in Primary Bedroom, Main Level Primary, Storage, Window Treatments
- Windows: Blinds
- Basement: Partially Finished,Sump Pump
- Has fireplace: No
- Fireplace features: None
Interior area
- Total structure area: 2,065
- Total interior livable area: 2,065 sqft
- Finished area above ground: 1,488
- Finished area below ground: 577
Property
Parking
- Parking features: No Garage
Features
- Levels: Two
- Stories: 2
- Patio & porch: Deck, Enclosed, Patio, Porch
- Exterior features: Deck, Fence, Patio
- Fencing: Yard Fenced
Lot
- Size: 8,001 Square Feet
- Features: Corner Lot
Details
- Additional structures: Shed(s)
- Parcel number: 14000350090
- Zoning: Residential
- Zoning description: Residential
Construction
Type & style
- Home type: SingleFamily
- Architectural style: Two Story
- Property subtype: Single Family Residence
Materials
- Brick
- Foundation: Poured
Condition
- Resale
- New construction: No
- Year built: 1946
Utilities & green energy
- Water: Connected, Public
Community & HOA
Community
- Subdivision: Green Acres
HOA
- Has HOA: No
Location
- Region: Clarksville
Financial & listing details
- Price per square foot: $121/sqft
- Tax assessed value: $278,300
- Annual tax amount: $2,538
- Date on market: 7/31/2026
- Cumulative days on market: 96 days
- Listing terms: Conventional,FHA,Other,VA Loan
- Road surface type: Paved
Estimated market value
$244,200
$232,000 - $256,000
$2,064/mo
Price history
| Date | Event | Price |
|---|---|---|
| 7/31/2026 | Listed for sale | $250,000-3.8%$121/sqft |
Source:  SIRA #2026010615 Report a problem SIRA #2026010615 Report a problem | ||
| 7/31/2026 | Listing removed | $259,900$126/sqft |
Source: SIRA #202609166 Report a problem | ||
| 7/15/2026 | Price change | $259,900-1.9%$126/sqft |
Source: SIRA #202609166 Report a problem | ||
| 5/28/2026 | Price change | $265,000-3.6%$128/sqft |
Source: SIRA #202608217 Report a problem | ||
| 5/13/2026 | Listed for sale | $275,000+15.1%$133/sqft |
Source: SIRA #202608217 Report a problem | ||
| 8/4/2022 | Sold | $239,000$116/sqft |
Source: SIRA #2022010089 Report a problem | ||
| 6/30/2022 | Listed for sale | $239,000-4.4%$116/sqft |
Source: SIRA #2022010089 Report a problem | ||
| 6/28/2022 | Listing removed | -- |
Source: SIRA #202209712 Report a problem | ||
| 6/24/2022 | Price change | $250,000-2%$121/sqft |
Source: SIRA #202209712 Report a problem | ||
| 6/16/2022 | Listed for sale | $255,000$123/sqft |
Source: SIRA #202209712 Report a problem | ||
Public tax history
| Year | Property taxes | Tax assessment |
|---|---|---|
| 2025 | $2,181 -3.2% | $278,300 +27.6% |
| 2024 | $2,254 +19.8% | $218,100 -3% |
| 2023 | $1,881 +16.7% | $224,800 +19.9% |
| 2022 | $1,612 +11.6% | $187,500 +16.1% |
| 2021 | $1,445 +10.2% | $161,500 +11.5% |
| 2020 | $1,311 +4.1% | $144,800 +10.2% |
| 2019 | $1,259 +9.9% | $131,400 +7.8% |
| 2018 | $1,146 -3.3% | $121,900 +10.2% |
| 2017 | $1,185 | $110,600 -3.4% |
| 2016 | $1,185 +48.7% | $114,500 -0.4% |
| 2014 | $797 +0.8% | $115,000 +0.3% |
| 2013 | $791 +11.6% | $114,600 -8% |
| 2012 | $708 -10.6% | $124,600 -4.4% |
| 2011 | $792 -7.3% | $130,400 +0.5% |
| 2010 | $854 +6.7% | $129,700 +2.5% |
| 2009 | $801 | $126,500 +6.8% |
| 2007 | -- | $118,400 |
| 2006 | -- | $118,400 |
Find assessor info on the county website
Monthly payment
Est. payment
Payment breakdown
Explore the cost of this home by adjusting the details. Changes won't be saved.Climate risks
Neighborhood: 47129
Nearby schools
GreatSchools rating
- 7/10Clarksville Elementary SchoolGrades: PK-4Distance: 0.1 mi
- 3/10Clarksville Middle SchoolGrades: 5-8Distance: 0.3 mi
- 3/10Clarksville Senior High SchoolGrades: 9-12Distance: 0.1 mi
- $181,2002 bd1 ba720 sqft221 W Carter Ave, Clarksville, IN 47129Off Market
- $211,4003 bd1 ba1.3k sqft307 W Carter Ave, Clarksville, IN 47129Off Market

- $199,2002 bd1 ba864 sqft217 W Carter Ave, Clarksville, IN 47129Off Market
- $168,7002 bd1 ba832 sqft309 W Carter Ave, Clarksville, IN 47129Off Market
- $262,9004 bd3 ba2.7k sqft211 W Carter Ave, Clarksville, IN 47129Off Market
- $199,0002 bd1 ba788 sqft311 W Carter Ave, Clarksville, IN 47129Off Market
- $213,6002 bd1 ba864 sqft207 W Carter Ave, Clarksville, IN 47129Off Market
- $278,3004 bd3 ba2.2k sqft224 W Carter Ave, Clarksville, IN 47129Off Market
A local agent can set up tours, give advice and negotiate with sellers.
Similar homes
- $299,9003 bd3 ba2.5k sqft508 Grasmere Drive, Clarksville, IN 47129For Sale
 MLS ID #202609473, Tammy Hogan, Lopp Real Estate Brokers. SIRA
 - $299,9993 bd3 ba2.5k sqft2605 Lincoln Drive, Clarksville, IN 47129For Sale
 MLS ID #2026010895, Lisa Tucker, Winner Realty. SIRA
 - $244,9003 bd2 ba1.2k sqft527 N Randolph Avenue, Clarksville, IN 47129For Sale
 MLS ID #2026010001, Tonja Aaron-Wells, Keller Williams Louisville. SIRA
 - $235,0003 bd2 ba1.5k sqft1135 Spicewood Drive, Clarksville, IN 47129For Sale
 MLS ID #2026010436, Ruth Stewart, Nest Realty. SIRA
 - $229,9003 bd2 ba1.3k sqft1022 S Virginia Avenue, Clarksville, IN 47129For SaleMLS ID #2026010535, Kelly Whitaker, Green Tree Real Estate Services. SIRA
- $265,0004 bd2 ba1.6k sqft543 Spicewood Drive, Clarksville, IN 47129For SaleMLS ID #202609457, Amanda Braden, Schuler Bauer Real Estate Services ERA Powered (N. SIRA
- $194,9003 bd1 ba1.1k sqft445 Miller Avenue, Clarksville, IN 47129For SaleMLS ID #2026010111, Sierra Davis, JPAR Aspire. SIRA
- $230,0004 bd1 ba1.3k sqft1911 Tennyson Drive, Clarksville, IN 47129For SaleMLS ID #202609194, Shelby Fryrear, Schuler Bauer Real Estate Services ERA Powered (N. SIRA
- $269,9003 bd3 ba2k sqft1402 Dove Drive, Jeffersonville, IN 47130For SaleMLS ID #2026010762, JJ Edwards, Berkshire Hathaway HomeServices Parks & Weisberg R. SIRA
- $239,9003 bd3 ba1.5k sqft1713 Ekin Avenue, New Albany, IN 47150For SaleMLS ID #2026010822, Hannah Paul, RE/MAX FIRST. SIRA
- $220,0003 bd2 ba1.3k sqft2705 Charlestown Road, New Albany, IN 47150For SaleMLS ID #2026010774, Troy Stiller, Schuler Bauer Real Estate Services ERA Powered (N. SIRA
- $333,9004 bd3 ba2.1k sqft515 Arlington, Clarksville, IN 47129For SaleMLS ID #202608795, Claudia Fritzinger, Starlight Real Estate. SIRA
- $264,9004 bd3 ba2.1k sqft1414 Silver Slate Drive, New Albany, IN 47150For SaleMLS ID #202609713, Paola Morante Escobar, Keller Williams Collective. SIRA
- $255,0004 bd2 ba2k sqft2217 Shelby St, New Albany, IN 47150For Sale By Owner
- $234,9003 bd1 ba2.8k sqft2503 Elliott Avenue, New Albany, IN 47150For SaleMLS ID #2026010332, Bethany Kerr, NextHome Wilson Real Estate. SIRA
- $269,9003 bd2 ba1.9k sqft2321 Crums Lane, Jeffersonville, IN 47130For SaleMLS ID #2026010455, Ryan Gettelfinger, THRIVE Realty. SIRA
- $245,0003 bd2 ba1.5k sqft2012 Blue Bird Drive, Jeffersonville, IN 47130For SaleMLS ID #2026010330, Gid Miller, Birchwood Real Estate. SIRA
- $229,9003 bd2 ba1.2k sqft938 E 8th Street E, Jeffersonville, IN 47130For SaleMLS ID #202609878, Robert Butler, Semonin REALTORS. SIRA
- $264,9003 bd2 ba1.5k sqft4515 Payne Koehler, New Albany, IN 47150For SaleMLS ID #202608586, Ryan L Chanley, Home Smart Real Estate Service. SIRA
- $280,0004 bd2 ba2.3k sqft1604 Northaven Drive, Jeffersonville, IN 47130For SaleMLS ID #2026010653, Gilbert Zaldivar, ZHomes Real Estate, LLC. SIRA
