Beautiful newly built in 2026, This modern home is in the heart of Clarksville Offering over 3,600 total sq ft including a spacious walkout basement. This 4 bedroom, 2.5 bath home features approximately 2,160 sq ft above ground with an additional 1500 sq ft basement, providing endless possibilities for additional living space recreation storage or future finishings. Step inside to an inviting open floor plan highlighted by soaring ceilings in the great room, abundant natural light and modern finished throughout. The kitchen features granite countertops, stainless steel appliances and a center island with seamless flow into the main living and dining areas, perfect for entertaining or everyday accommodations. Sliding patio doors open directly onto the rear deck overlooking a private fenced backyard. Enjoy both front and rear decks ideal for relaxing and enjoying the outdoors. Conveniently located near the Greenway walking and bicycle path and just minutes from the Ohio River falls area, shopping dining and Downtown Louisville. Situated on nearly .2 acres, this home combines modern comfort with cozy charm in a desirable and convenient location.
For sale
Price cut: $1K (7/10)
$333,900
515 Arlington, Clarksville, IN 47129
4beds
2,160sqft
Single Family Residence
Built in 1914
8,398 Square Feet Lot
$329,700 Zestimate®
$155/sqft
$-- HOA
What's special
Modern finished throughoutSpacious walkout basementInviting open floor planAbundant natural lightStainless steel appliancesKitchen features granite countertopsCenter island
- 75 days |
- 221 |
- 14 |
Zillow last checked:
Listing updated:
Listed by:
Claudia Fritzinger,
Starlight Real Estate
Source: SIRA,MLS#: 202608795 Originating MLS: Southern Indiana REALTORS Association
Originating MLS: Southern Indiana REALTORS AssociationFacts & features
Interior
Bedrooms & bathrooms
- Bedrooms: 4
- Bathrooms: 3
- Full bathrooms: 2
- 1/2 bathrooms: 1
Heating
- Forced Air
Cooling
- Central Air
Appliances
- Included: Dishwasher, Oven, Range, Refrigerator
- Laundry: Main Level, Laundry Room
Features
- Breakfast Bar, Kitchen Island, Bath in Primary Bedroom, Main Level Primary, Open Floorplan, Utility Room, Vaulted Ceiling(s)
- Basement: Daylight,Full,Walk-Out Access
- Has fireplace: No
Interior area
- Total structure area: 2,160
- Total interior livable area: 2,160 sqft
- Finished area above ground: 2,160
- Finished area below ground: 0
Property
Features
- Levels: One
- Stories: 1
- Patio & porch: Porch
- Exterior features: Fence, Porch
- Fencing: Yard Fenced
Lot
- Size: 8,398 Square Feet
- Features: Dead End
Details
- Parcel number: 101400102736000012
- Zoning: Residential
- Zoning description: Residential
Construction
Type & style
- Home type: SingleFamily
- Architectural style: One Story
- Property subtype: Single Family Residence
Materials
- Frame, Vinyl Siding
- Foundation: Poured
- Roof: Shingle
Condition
- New construction: No
- Year built: 1914
Utilities & green energy
- Sewer: Public Sewer
- Water: Connected, Public
Community & HOA
Community
- Subdivision: Parkview
HOA
- Has HOA: No
Location
- Region: Clarksville
Financial & listing details
- Price per square foot: $155/sqft
- Tax assessed value: $38,700
- Annual tax amount: $1,096
- Date on market: 6/1/2026
- Cumulative days on market: 77 days
- Listing terms: Cash,Conventional,FHA,VA Loan
Estimated market value
$329,700
$313,000 - $346,000
$2,192/mo
Price history
| Date | Event | Price |
|---|---|---|
| 7/10/2026 | Price change | $333,900-0.3%$155/sqft |
Source:  SIRA #202608795 Report a problem SIRA #202608795 Report a problem | ||
| 7/1/2026 | Price change | $334,900-2.9%$155/sqft |
Source: SIRA #202608795 Report a problem | ||
| 6/20/2026 | Price change | $344,900-1.4%$160/sqft |
Source: SIRA #202608795 Report a problem | ||
| 6/15/2026 | Price change | $349,900-1.4%$162/sqft |
Source: SIRA #202608795 Report a problem | ||
| 6/11/2026 | Price change | $354,900-2.7%$164/sqft |
Source: SIRA #202608795 Report a problem | ||
| 6/8/2026 | Price change | $364,900-1.4%$169/sqft |
Source: SIRA #202608795 Report a problem | ||
| 6/2/2026 | Listed for sale | $369,900$171/sqft |
Source: SIRA #202608795 Report a problem | ||
Public tax history
| Year | Property taxes | Tax assessment |
|---|---|---|
| 2025 | $1,096 +6.4% | $38,700 -29.4% |
| 2024 | $1,030 +34.8% | $54,800 +6.4% |
| 2023 | $764 +7.3% | $51,500 +34.8% |
| 2022 | $712 +72% | $38,200 +7.3% |
| 2021 | $414 +3.5% | $35,600 +72% |
| 2020 | $400 -7.8% | $20,700 -1.9% |
| 2019 | $434 +2.4% | $21,100 +5.5% |
| 2018 | $424 +1.9% | $20,000 +2.6% |
| 2017 | $416 | $19,500 +2.1% |
| 2016 | $416 +2.5% | $19,100 +2.7% |
| 2014 | $406 +1.5% | $18,600 +1.6% |
| 2013 | $400 +2% | $18,300 -6.6% |
| 2012 | $392 +4.3% | $19,600 +4.3% |
| 2011 | $376 | $18,800 |
| 2010 | $376 | $18,800 |
| 2009 | $376 | $18,800 +12.6% |
| 2007 | -- | $16,700 |
| 2006 | -- | $16,700 |
Find assessor info on the county website
Monthly payment
Est. payment
Payment breakdown
Explore the cost of this home by adjusting the details. Changes won't be saved.Climate risks
Neighborhood: 47129
Nearby schools
GreatSchools rating
- 7/10Clarksville Elementary SchoolGrades: PK-4Distance: 1 mi
- 3/10Clarksville Middle SchoolGrades: 5-8Distance: 1.2 mi
- 3/10Clarksville Senior High SchoolGrades: 9-12Distance: 1 mi
- $---- bd-- ba-- sqft507 Arlington Ave, Clarksville, IN 47129Off Market
- $154,1003 bd1 ba1.2k sqft517 Arlington Ave, Clarksville, IN 47129Off Market
- $215,0004 bd2 ba1.2k sqft507-509 Arlington Ave, Clarksville, IN 47129Sold

- $111,9003 bd1 ba700 sqft521 Arlington Ave, Clarksville, IN 47129Off Market
- $151,2003 bd1 ba1.1k sqft501 Arlington Ave, Clarksville, IN 47129Off Market
- $114,400-- bd-- ba-- sqft518 Arlington Ave, Clarksville, IN 47129Off Market
- $115,7002 bd1 ba840 sqft525 Arlington Ave, Clarksville, IN 47129Off Market
- $119,6002 bd1 ba1.1k sqft504 Arlington Ave, Clarksville, IN 47129Off Market
A local agent can set up tours, give advice and negotiate with sellers.
Similar homes
- $345,0003 bd2 ba1.6k sqft644 Lilac Circle, Clarksville, IN 47129New Construction
 MLS ID #2026010844, Heather L Allen, Genesis Realty LLC. SIRA
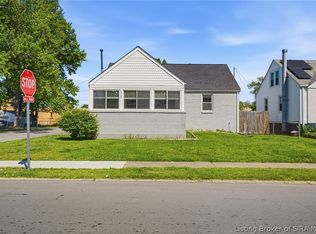
 - $250,0003 bd3 ba2k sqft225 W Carter Avenue, Clarksville, IN 47129For Sale
 MLS ID #2026010615, Sara Williams, Homepage Realty. SIRA
 - $339,9004 bd3 ba2.9k sqft3039 Elisa Court, New Albany, IN 47150For Sale
 MLS ID #202608275, Brenda Bennison, Ward Realty Services. SIRA
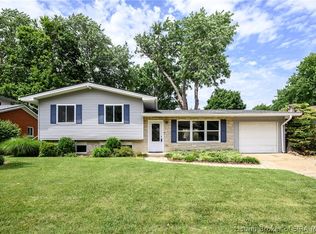
 - $265,0004 bd2 ba1.6k sqft543 Spicewood Drive, Clarksville, IN 47129For Sale
 MLS ID #202609457, Amanda Braden, Schuler Bauer Real Estate Services ERA Powered (N. SIRA
 - $249,9003 bd2 ba2.2k sqft101 E Maple Court, Clarksville, IN 47129For SaleMLS ID #202609046, Corey Esters, Bridge Realtors. SIRA
- $244,9003 bd2 ba1.2k sqft527 N Randolph Avenue, Clarksville, IN 47129For SaleMLS ID #2026010001, Tonja Aaron-Wells, Keller Williams Louisville. SIRA
- $324,9003 bd2 ba2.3k sqft3110 Gardner Boulevard, Jeffersonville, IN 47130For SaleMLS ID #202609036, Jacob M Mercier, Re/Max Results, LLC. SIRA
- $409,9004 bd3 ba2.8k sqft2305 Elk Pointe Boulevard, Jeffersonville, IN 47130For SaleMLS ID #2026010829, Chris Koerner, Property Advancement Realty. SIRA
- $287,5004 bd2 ba1.9k sqft4600 Scott Drive, Jeffersonville, IN 47130For SaleMLS ID #2026010515, John Brace, Redfin Corporation. SIRA
- $194,9003 bd1 ba1.1k sqft445 Miller Avenue, Clarksville, IN 47129For SaleMLS ID #2026010111, Sierra Davis, JPAR Aspire. SIRA
- $264,9004 bd3 ba2.1k sqft1414 Silver Slate Drive, New Albany, IN 47150For SaleMLS ID #202609713, Paola Morante Escobar, Keller Williams Collective. SIRA
- $230,0004 bd1 ba1.3k sqft1911 Tennyson Drive, Clarksville, IN 47129For SaleMLS ID #202609194, Shelby Fryrear, Schuler Bauer Real Estate Services ERA Powered (N. SIRA
- $280,0004 bd2 ba2.3k sqft1604 Northaven Drive, Jeffersonville, IN 47130For SaleMLS ID #2026010653, Gilbert Zaldivar, ZHomes Real Estate, LLC. SIRA
- $304,9003 bd3 ba2.2k sqft1507 Pirtle Drive, Georgetown, IN 47122For SaleMLS ID #202608623, Brenda Bennison, Ward Realty Services. SIRA
- $299,9003 bd2 ba1.1k sqft2301 Dunbar Drive, Jeffersonville, IN 47130For SaleMLS ID #2026010063, Stephannie Wilson, NextHome Wilson Real Estate. SIRA
- $300,0003 bd2 ba1.4k sqft6801 Twin Springs Drive, Sellersburg, IN 47172For SaleMLS ID #2026010842, Kelly Howell, Assist 2 Sell Buyer & Seller Realty. SIRA
- $269,9005 bd3 ba2k sqft4607 Charlestown Pike, Jeffersonville, IN 47130For SaleMLS ID #2026010709, Ashton Guthrie, Guthrie Realty Services LLC. SIRA
- $329,0003 bd2 ba1.4k sqft1428 E Ninth Street, Jeffersonville, IN 47130New ConstructionMLS ID #202609912, Autumn Lewers, Real Estate Unlimited. SIRA
- $359,0003 bd3 ba2.8k sqft4303 Danny Drive, New Albany, IN 47150For SaleMLS ID #2026010128, Alex Meredith, Keller Williams Realty Consultants. SIRA
- $285,0003 bd3 ba2.3k sqft612 E Daisy Lane, New Albany, IN 47150For SaleMLS ID #202609744, William Kramer, JPAR Aspire. SIRA
