This very nice home features a spacious living room with vaulted ceiling. The kitchen has white cabinetry, a pantry, separate dining area, and stainless appliances that remain. The nice sized master bedroom has a large walk-in closet and a full master bath with updated vanity. The vanity in the hallway bathroom has also been updated. Additional updates are brand new flooring throughout, roof in 2025, & central air in 2022. There is additionally a large fenced yard with a patio that is perfect for relaxing or entertaining.
For sale
Price cut: $10K (8/31)
$280,000
6801 Twin Springs Drive, Sellersburg, IN 47172
3beds
1,447sqft
Single Family Residence
Built in 2000
7,840 Square Feet Lot
$278,300 Zestimate®
$194/sqft
$-- HOA
What's special
Large fenced yardSeparate dining areaStainless appliances that remainNice sized master bedroomLarge walk-in closet
- 22 days
- 795
- 37
Zillow last checked:
Listing updated:
Listed by:
Kelly Howell,
Assist 2 Sell Buyer & Seller Realty
Source: SIRA,MLS#: 2026010842 Originating MLS: Southern Indiana REALTORS Association
Originating MLS: Southern Indiana REALTORS AssociationFacts & features
Interior
Bedrooms & bathrooms
- Bedrooms: 3
- Bathrooms: 2
- Full bathrooms: 2
Primary bedroom
- Description: Flooring: Carpet
- Level: First
- Dimensions: 14 x 14
Bedroom
- Description: Flooring: Carpet
- Level: First
- Dimensions: 12 x 10
Bedroom
- Description: Flooring: Carpet
- Level: First
- Dimensions: 12 x 10
Other
- Description: Flooring: Luxury Vinyl Plank
- Level: First
Other
- Description: Flooring: Luxury Vinyl Plank
- Level: First
Kitchen
- Description: Flooring: Luxury Vinyl Plank
- Level: First
- Dimensions: 11 x 19
Living room
- Description: Flooring: Carpet
- Level: First
- Dimensions: 17 x 17
Heating
- Forced Air
Cooling
- Central Air
Appliances
- Included: Dishwasher, Disposal, Microwave, Oven, Range, Refrigerator
- Laundry: Laundry Closet, Main Level
Features
- Ceiling Fan(s), Eat-in Kitchen, Bath in Primary Bedroom, Main Level Primary, Pantry, Cable TV, Vaulted Ceiling(s), Walk-In Closet(s), Window Treatments
- Windows: Blinds
- Has basement: No
- Has fireplace: No
Interior area
- Total structure area: 1,447
- Total interior livable area: 1,447 sqft
- Finished area above ground: 1,447
- Finished area below ground: 0
Property
Parking
- Total spaces: 2
- Parking features: Attached, Garage, Garage Door Opener
- Attached garage spaces: 2
Features
- Levels: One
- Stories: 1
- Patio & porch: Patio, Porch
- Exterior features: Fence, Porch, Patio
- Fencing: Yard Fenced
Lot
- Size: 7,840 Square Feet
Details
- Parcel number: 26000170130
- Zoning: Residential
- Zoning description: Residential
Construction
Type & style
- Home type: SingleFamily
- Architectural style: One Story
- Property subtype: Single Family Residence
Materials
- Brick, Frame
- Foundation: Slab
Condition
- Resale
- New construction: No
- Year built: 2000
Utilities & green energy
- Water: Connected, Public
Community & HOA
Community
- Features: Sidewalks
- Subdivision: Dovir Woods
Location
- Region: Sellersburg
Financial & listing details
- Price per square foot: $194/sqft
- Tax assessed value: $239,000
- Annual tax amount: $2,185
- Date on market: 8/10/2026
- Cumulative days on market: 22 days
- Listing terms: Cash,Conventional,FHA,VA Loan
Estimated market value
$278,300
$264,000 - $292,000
$2,147/mo
Price history
| Date | Event | Price |
|---|---|---|
| 8/31/2026 | Price change | $280,000-3.4%$194/sqft |
Source:  SIRA #2026010842 Report a problem SIRA #2026010842 Report a problem | ||
| 8/18/2026 | Price change | $290,000-3.3%$200/sqft |
Source: SIRA #2026010842 Report a problem | ||
| 8/10/2026 | Listed for sale | $300,000+62.2%$207/sqft |
Source: SIRA #2026010842 Report a problem | ||
| 7/3/2019 | Sold | $185,000+0.1%$128/sqft |
Source: SIRA #201908218 Report a problem | ||
| 5/30/2019 | Listed for sale | $184,900+27.5%$128/sqft |
Source: RE/MAX Advantage #201908218 Report a problem | ||
| 1/8/2016 | Sold | $145,000$100/sqft |
Source: SIRA #201507609 Report a problem | ||
Public tax history
| Year | Property taxes | Tax assessment |
|---|---|---|
| 2025 | $2,409 +4.4% | $239,000 -0.8% |
| 2024 | $2,308 +12.8% | $240,900 +4.4% |
| 2023 | $2,047 +18% | $230,800 +12.8% |
| 2022 | $1,735 +6.5% | $204,700 +16.8% |
| 2021 | $1,630 +3.8% | $175,300 +7.3% |
| 2020 | $1,571 +2.7% | $163,300 +3.9% |
| 2019 | $1,530 +9% | $157,100 +3.6% |
| 2018 | $1,404 +9.8% | $151,600 +6.2% |
| 2017 | $1,279 | $142,800 +2.7% |
| 2016 | $1,279 -10.9% | $139,100 +3.3% |
| 2014 | $1,434 -10.4% | $134,600 +1.7% |
| 2013 | $1,601 +42.3% | $132,300 +0.5% |
| 2012 | $1,125 -0.6% | $131,700 +0.1% |
| 2011 | $1,132 +5.9% | $131,600 +0.8% |
| 2010 | $1,070 +9.5% | $130,600 -6.6% |
| 2009 | $977 | $139,900 +10.2% |
| 2007 | -- | $126,900 |
| 2006 | -- | $126,900 |
Find assessor info on the county website
Monthly payment
Est. payment
Payment breakdown
Explore the cost of this home by adjusting the details. Changes won't be saved.Climate risks
Neighborhood: 47172
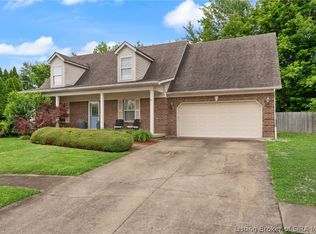
- $339,9004 bd3 ba3.4k sqft6803 Twin Springs Dr, Sellersburg, IN 47172Sold
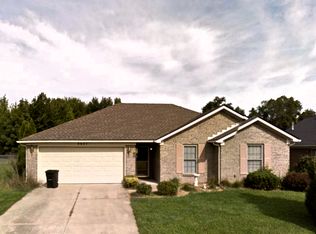
- $258,0003 bd2 ba1.2k sqft6621 Dovir Woods Dr, Sellersburg, IN 47172Off Market
- $251,1003 bd2 ba1.2k sqft6623 Dovir Woods Dr, Sellersburg, IN 47172Off Market

- $249,3003 bd2 ba1.2k sqft6619 Dovir Woods Dr, Sellersburg, IN 47172Off Market
Similar homes
- $315,0003 bd2 ba1.5k sqft8508 Starview Court, Sellersburg, IN 47172For Sale
 MLS ID #2026010657, Tonja Aaron-Wells, Keller Williams Louisville. SIRA
 - $239,9002 bd2 ba1.2k sqft807 S Indiana Avenue #6, Sellersburg, IN 47172For Sale
 MLS ID #2026011358, Shannon Elder, Lopp Real Estate Brokers. SIRA
 - $310,0003 bd2 ba1.6k sqft616 E Utica Street, Sellersburg, IN 47172For Sale
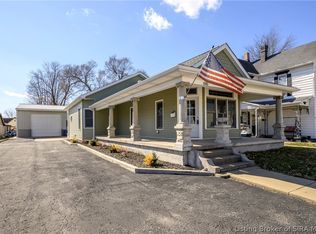 MLS ID #202606291, Adam McGuirk, Schuler Bauer Real Estate Services ERA Powered (N. SIRA
 - $302,0004 bd3 ba1.8k sqft613 Catalpa Street, Sellersburg, IN 47172For Sale
 MLS ID #202608125, Sean Sampson, Coldwell Banker McMahan. SIRA
