Charming 4-Bedroom Brick Home on a Desirable Cul-de-Sac!
Offering large rooms and convenience, this home is ideal for those looking for space and easy lifestyle.
Inside, you'll find four generously sized bedrooms and two full baths, providing plenty of room for family, guests, a home office, or flex space. Oh, the brick fireplace! There's also a Dining Room, Living Room, Laundry Room, Deck, and a partially fenced yard. The classic brick exterior adds lasting character, while the 2-car garage offers convenient parking and additional storage.
Enjoy the peace and privacy of a cul-de-sac setting while being just minutes from local dining, shopping, entertainment, and popular city venues. Whether you are relaxing at home or heading out to enjoy everything the area has to offer, this location makes it easy and close to all!
A spacious home, a desirable setting, and a convenient location - this one is ready to welcome you home!
Schedule your showing today!
For sale
$264,900
932 Hazelwood Park, Clarksville, IN 47129
4beds
2,052sqft
Single Family Residence
Built in 1977
0.28 Acres Lot
$259,300 Zestimate®
$129/sqft
$-- HOA
What's special
Brick fireplacePartially fenced yardClassic brick exteriorDining roomLaundry room
- 6 days
- 327
- 19
Likely to sell faster than
Zillow last checked:
Listing updated:
Listed by:
Dava S O'Brien,
RE/MAX Plus
Source: SIRA,MLS#: 2026010603 Originating MLS: Southern Indiana REALTORS Association
Originating MLS: Southern Indiana REALTORS AssociationFacts & features
Interior
Bedrooms & bathrooms
- Bedrooms: 4
- Bathrooms: 2
- Full bathrooms: 2
Rooms
- Room types: Family Room
Primary bedroom
- Description: Flooring: Carpet
- Level: First
Bedroom
- Description: Flooring: Carpet
- Level: First
Bedroom
- Description: Flooring: Carpet
- Level: First
Bedroom
- Description: Flooring: Wood
- Level: First
Dining room
- Description: Flooring: Wood
- Level: First
Family room
- Description: Brick Fireplace,Flooring: Carpet
- Level: First
Kitchen
- Level: First
Living room
- Description: Large Window,Flooring: Carpet
- Level: First
Heating
- Forced Air
Cooling
- Central Air
Appliances
- Included: Dryer, Microwave, Oven, Range, Refrigerator, Washer
- Laundry: Laundry Closet, Main Level
Features
- Ceramic Bath, Ceiling Fan(s), Separate/Formal Dining Room, Entrance Foyer, Main Level Primary, Mud Room, Separate Shower, Utility Room
- Windows: Thermal Windows
- Basement: Crawl Space
- Number of fireplaces: 1
- Fireplace features: Wood Burning
Interior area
- Total structure area: 2,052
- Total interior livable area: 2,052 sqft
- Finished area above ground: 2,052
- Finished area below ground: 0
Property
Parking
- Total spaces: 2
- Parking features: Attached, Garage Faces Front, Garage
- Attached garage spaces: 2
Features
- Levels: One
- Stories: 1
- Patio & porch: Deck, Porch
- Exterior features: Deck, Landscaping, Porch
Lot
- Size: 0.28 Acres
- Features: Cul-De-Sac
Details
- Parcel number: 102404600142000013
- Zoning: Residential
- Zoning description: Residential
Construction
Type & style
- Home type: SingleFamily
- Architectural style: One Story
- Property subtype: Single Family Residence
Materials
- Frame
- Foundation: Crawlspace
- Roof: Shingle
Condition
- New construction: No
- Year built: 1977
Utilities & green energy
- Water: Connected, Public
Community & HOA
Community
- Subdivision: Parkwood
HOA
- Has HOA: No
Location
- Region: Clarksville
Financial & listing details
- Price per square foot: $129/sqft
- Tax assessed value: $263,300
- Annual tax amount: $1,972
- Date on market: 8/25/2026
- Cumulative days on market: 6 days
- Listing terms: Cash,Conventional,FHA,VA Loan
- Road surface type: Paved
Estimated market value
$259,300
$246,000 - $272,000
$2,082/mo
Price history
| Date | Event | Price |
|---|---|---|
| 8/25/2026 | Listed for sale | $264,900+135.5%$129/sqft |
Source:  SIRA #2026010603 Report a problem SIRA #2026010603 Report a problem | ||
| 3/19/1999 | Sold | $112,500$55/sqft |
Source: Public Record Report a problem | ||
Public tax history
| Year | Property taxes | Tax assessment |
|---|---|---|
| 2025 | $1,900 +2% | $263,300 +2.1% |
| 2024 | $1,862 -10.8% | $258,000 +2.7% |
| 2023 | $2,088 +16.6% | $251,300 +20.2% |
| 2022 | $1,790 -7.2% | $209,100 +16.6% |
| 2021 | $1,929 +6.9% | $179,300 -7.2% |
| 2020 | $1,804 +4.4% | $193,200 +6.9% |
| 2019 | $1,728 +3.8% | $180,700 +7% |
| 2018 | $1,664 +52% | $168,800 +3.9% |
| 2017 | $1,095 | $162,400 +4.2% |
| 2016 | $1,095 +1.9% | $155,800 +4.4% |
| 2014 | $1,074 -17.8% | $149,300 +4% |
| 2013 | $1,308 +5.5% | $143,600 -8.8% |
| 2012 | $1,239 -7.6% | $157,400 -4.1% |
| 2011 | $1,341 +0.4% | $164,200 |
| 2010 | $1,336 +14.4% | $164,200 |
| 2009 | $1,168 | $164,200 +2.2% |
| 2007 | -- | $160,700 |
| 2006 | -- | $160,700 |
Find assessor info on the county website
Monthly payment
Est. payment
Payment breakdown
Explore the cost of this home by adjusting the details. Changes won't be saved.Climate risks
Neighborhood: 47129

Similar homes
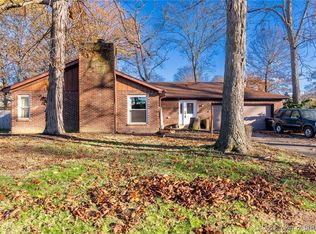
- $289,9003 bd3 ba2.4k sqft925 Redwood Drive, Clarksville, IN 47129For Sale
 MLS ID #202606750, Stephannie Wilson, NextHome Wilson Real Estate. SIRA
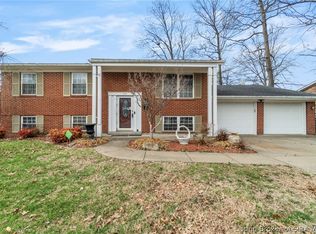
 - $165,0003 bd1 ba1.2k sqft1120 Spicewood Drive, Clarksville, IN 47129For Sale
 MLS ID #2026010434, Zach Howard, Schuler Bauer Real Estate Services ERA Powered (N. SIRA
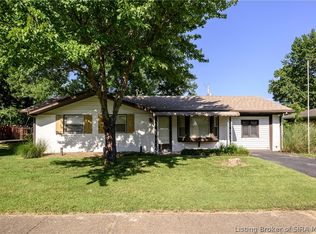
 - $249,9003 bd2 ba2.2k sqft101 E Maple Court, Clarksville, IN 47129For Sale
 MLS ID #202609046, Corey Esters, Bridge Realtors. SIRA
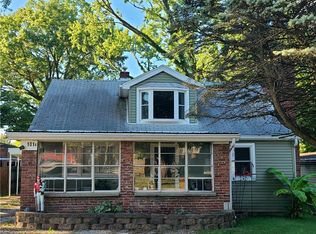
 - $268,0004 bd2 ba2.2k sqft8937 Rufing Road, Greenville, IN 47124For Sale
 MLS ID #2026011258, Trent Rufing, Kentuckiana Pro Realty, LLC. SIRA
