This home is eligible for 100% USDA financing!! Seller will consider seller financing on a case-by-case basis. Discover the perfect blend of modern comfort and peaceful suburban living in this beautifully updated 3-bedroom, 2.5-bath townhome! Nestled on a quiet cul-de-sac in a well-established neighborhood. Step inside to find fresh paint, stylish updates, and a truly move-in ready feel throughout. The thoughtfully designed layout features three spacious bedrooms, including a private primary suite, along with two full baths and a convenient half bath—perfect for both everyday living and entertaining. Enjoy your own outdoor space with a nice yard ideal for pets, gatherings, or simply relaxing in a quiet setting. The cul-de-sac location minimizes traffic, creating a safe and peaceful environment. Additional highlights include a 1-car garage and off-street parking for added convenience. Commuters will love the easy access to I-65 and US-31, putting you just 15–20 minutes from downtown Louisville or Jeffersonville. Located within the highly sought-after Silver Creek School Corporation. This one checks all the boxes—updated, well-located, and truly turnkey. Schedule your showing today! Seller is a licensed real estate agent.
For sale
Price cut: $5K (9/1)
$219,900
1514 Saint Joe Court #1514, Sellersburg, IN 47172
3beds
1,209sqft
Townhouse
Built in 2004
5,314 Square Feet Lot
$219,400 Zestimate®
$182/sqft
$-- HOA
What's special
Private primary suiteThree spacious bedroomsStylish updatesFresh paintMove-in ready feel throughout
- 169 days
- 271
- 17
Zillow last checked:
Listing updated:
Listed by:
Debbie Brown,
Southern Homes Realty,
Emily Seigel,
Southern Homes Realty
Source: SIRA,MLS#: 202606707 Originating MLS: Southern Indiana REALTORS Association
Originating MLS: Southern Indiana REALTORS AssociationFacts & features
Interior
Bedrooms & bathrooms
- Bedrooms: 3
- Bathrooms: 3
- Full bathrooms: 2
- 1/2 bathrooms: 1
Primary bedroom
- Description: Flooring: Carpet
- Level: Second
- Dimensions: 14 x 14
Bedroom
- Description: Flooring: Carpet
- Level: Second
- Dimensions: 12 x 11
Bedroom
- Description: Flooring: Carpet
- Level: Second
- Dimensions: 10 x 11
Dining room
- Description: Flooring: Luxury Vinyl Plank
- Level: First
- Dimensions: 5 x 5
Family room
- Description: Flooring: Luxury Vinyl Plank
- Level: First
- Dimensions: 15 x 11
Other
- Description: Flooring: Luxury Vinyl Plank
- Level: Second
- Dimensions: 10 x 5
Other
- Description: Flooring: Carpet
- Level: Second
- Dimensions: 5 x 10
Half bath
- Description: Flooring: Luxury Vinyl Plank
- Level: First
- Dimensions: 5 x 5
Kitchen
- Description: Flooring: Luxury Vinyl Plank
- Level: First
- Dimensions: 11 x 14
Heating
- Heat Pump
Cooling
- Heat Pump
Appliances
- Included: Dishwasher, Microwave, Oven, Range, Refrigerator
- Laundry: Main Level, Laundry Room
Features
- Ceiling Fan(s), Eat-in Kitchen, Bath in Primary Bedroom, Walk-In Closet(s)
- Has basement: No
- Has fireplace: No
Interior area
- Total structure area: 1,209
- Total interior livable area: 1,209 sqft
- Finished area above ground: 1,209
- Finished area below ground: 0
Property
Parking
- Total spaces: 1
- Parking features: Attached, Garage, Garage Door Opener
- Attached garage spaces: 1
Features
- Levels: Two
- Stories: 2
Lot
- Size: 5,314 Square Feet
- Features: Cul-De-Sac
Details
- Additional structures: Garage(s)
- Parcel number: 17000990030
- Zoning: Residential
- Zoning description: Residential
Construction
Type & style
- Home type: Townhouse
- Architectural style: Two Story
- Property subtype: Townhouse
Materials
- Vinyl Siding
- Foundation: Slab
Condition
- Resale
- New construction: No
- Year built: 2004
Utilities & green energy
- Water: Connected, Public
Community & HOA
Community
- Subdivision: St. Joe's Place
Location
- Region: Sellersburg
Financial & listing details
- Price per square foot: $182/sqft
- Annual tax amount: $1,713
- Date on market: 3/17/2026
- Cumulative days on market: 169 days
- Listing terms: Cash,Conventional,FHA,USDA Loan,VA Loan
- Road surface type: Paved
Estimated market value
$219,400
$208,000 - $230,000
$1,710/mo
Price history
| Date | Event | Price |
|---|---|---|
| 9/1/2026 | Price change | $219,900-2.2%$182/sqft |
Source:  SIRA #202606707 Report a problem SIRA #202606707 Report a problem | ||
| 8/21/2026 | Price change | $224,900-2.2%$186/sqft |
Source: SIRA #202606707 Report a problem | ||
| 6/22/2026 | Price change | $229,900-4.2%$190/sqft |
Source: SIRA #202606707 Report a problem | ||
| 3/17/2026 | Listed for sale | $239,900$198/sqft |
Source: SIRA #202606707 Report a problem | ||
Public tax history
Tax history is unavailable.
Monthly payment
Est. payment
Payment breakdown
Explore the cost of this home by adjusting the details. Changes won't be saved.Climate risks
Neighborhood: 47172
- $264,9003 bd2 ba1.6k sqft1512 Saint Joe Ct #1514, Sellersburg, IN 47172Off Market
- $264,9003 bd2 ba1.6k sqft1509 Saint Joe Ct #1511, Sellersburg, IN 47172Off Market
- $260,9003 bd3 ba-- sqft1507 Saint Joe Ct #1507, Sellersburg, IN 47172Off Market
- $264,8003 bd2 ba1.6k sqft1502 & 1500 Saint Joe Ct, Sellersburg, IN 47172Off Market
Similar homes
- $219,9003 bd3 ba1.2k sqft1504 St. Joe's Ct, Sellersburg, IN 47172For Sale
 MLS ID #202608684, Debbie Brown, Southern Homes Realty. SIRA
 - $239,9002 bd2 ba1.2k sqft807 S Indiana Avenue #6, Sellersburg, IN 47172For Sale
 MLS ID #2026011358, Shannon Elder, Lopp Real Estate Brokers. SIRA
 - $235,0003 bd1 ba1.4k sqft815 Alabama Ave, Sellersburg, IN 47172For Sale By Owner
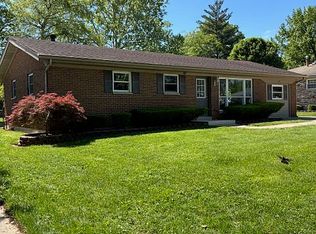
- $239,9002 bd2 ba1.3k sqft620 W Utica Street #11, Sellersburg, IN 47172For Sale
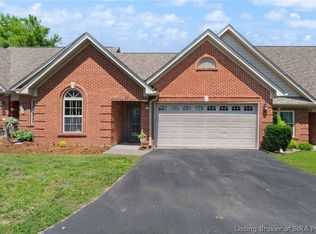 MLS ID #202608748, Shawne Mardis, ReaL Broker, LLC. SIRA
