Welcome to Dreyer Estates in Sellersburg! This spacious 4-bedroom, 2.5-bath all brick Colonial offers nearly 1,900 square feet of timeless character, functional living space, and an unbeatable location. Situated on a 0.37-acre lot, this home features a large attached 2-car garage, fenced backyard, and plenty of room to spread out both inside and out. The main level includes a formal dining room, convenient half bath, a large living area centered around a cozy fireplace, and a main-floor bedroom that could also make an excellent office, guest room, or flex space. Just off the rear of the home, you'll find a glassed-in porch leading out to a spacious deck overlooking the backyard - perfect for entertaining or enjoying quiet mornings outdoors. Upstairs, the primary suite features its own ensuite full bath, while two additional bedrooms and another full bath provide comfortable space for family or guests. Located just minutes from Silver Creek Schools, restaurants, shopping, and quick highway access, this home also sits just steps from the Sellersburg Town Pool, adding even more convenience and recreation nearby. If you've been looking for a solid, well-located home with space, charm, and a great neighborhood setting, this is a must-see! Seller is offering up to $3000 towards buyer closing costs and pre-paids.
For sale
Price cut: $2.9K (8/26)
$302,000
613 Catalpa Street, Sellersburg, IN 47172
4beds
1,894sqft
Single Family Residence
Built in 1978
0.37 Acres Lot
$301,100 Zestimate®
$159/sqft
$-- HOA
What's special
Convenient half bathFenced backyardGlassed-in porchFormal dining room
- 105 days
- 674
- 54
Zillow last checked:
Listing updated:
Listed by:
Sean Sampson,
Coldwell Banker McMahan
Source: SIRA,MLS#: 202608125 Originating MLS: Southern Indiana REALTORS Association
Originating MLS: Southern Indiana REALTORS AssociationFacts & features
Interior
Bedrooms & bathrooms
- Bedrooms: 4
- Bathrooms: 3
- Full bathrooms: 2
- 1/2 bathrooms: 1
Primary bedroom
- Level: Second
Bedroom
- Level: Second
Bedroom
- Level: Second
Bedroom
- Description: or office, guest room or flex space
- Level: First
Dining room
- Level: First
Other
- Level: Second
Other
- Level: Second
Half bath
- Level: First
Kitchen
- Level: First
Living room
- Level: First
Office
- Level: First
Heating
- Heat Pump
Cooling
- Central Air
Appliances
- Included: Dishwasher, Microwave, Oven, Range, Refrigerator
- Laundry: Main Level, Laundry Room
Features
- Ceiling Fan(s), Separate/Formal Dining Room, Bath in Primary Bedroom
- Has basement: No
- Number of fireplaces: 1
- Fireplace features: Gas
Interior area
- Total structure area: 1,894
- Total interior livable area: 1,894 sqft
- Finished area above ground: 1,894
- Finished area below ground: 0
Property
Parking
- Total spaces: 2
- Parking features: Attached, Garage
- Attached garage spaces: 2
- Details: Off Street
Features
- Levels: Two
- Stories: 2
- Patio & porch: Deck, Enclosed, Porch
- Exterior features: Deck, Fence
- Fencing: Yard Fenced
Lot
- Size: 0.37 Acres
Details
- Additional structures: Shed(s)
- Parcel number: 17000310090
- Zoning: Residential
- Zoning description: Residential
Construction
Type & style
- Home type: SingleFamily
- Architectural style: Two Story
- Property subtype: Single Family Residence
Materials
- Brick, Frame
- Foundation: Brick/Mortar
- Roof: Shingle
Condition
- Resale
- New construction: No
- Year built: 1978
Utilities & green energy
- Water: Connected, Public
Community & HOA
Community
- Subdivision: Dreyer Estates
HOA
- Has HOA: No
Location
- Region: Sellersburg
Financial & listing details
- Price per square foot: $159/sqft
- Tax assessed value: $277,000
- Annual tax amount: $2,087
- Date on market: 5/19/2026
- Cumulative days on market: 106 days
- Listing terms: Cash,Conventional,FHA,VA Loan
- Road surface type: Paved
Estimated market value
$301,100
$286,000 - $316,000
$2,289/mo
Price history
| Date | Event | Price |
|---|---|---|
| 8/26/2026 | Price change | $302,000-1%$159/sqft |
Source:  SIRA #202608125 Report a problem SIRA #202608125 Report a problem | ||
| 8/3/2026 | Price change | $304,900-1.3%$161/sqft |
Source: SIRA #202608125 Report a problem | ||
| 7/15/2026 | Price change | $309,000-1%$163/sqft |
Source: SIRA #202608125 Report a problem | ||
| 6/8/2026 | Price change | $312,000-0.9%$165/sqft |
Source: SIRA #202608125 Report a problem | ||
| 5/29/2026 | Price change | $314,9000%$166/sqft |
Source: SIRA #202608125 Report a problem | ||
| 5/19/2026 | Listed for sale | $315,000-14.6%$166/sqft |
Source: SIRA #202608125 Report a problem | ||
| 5/9/2026 | Listing removed | -- |
Source: Owner Report a problem | ||
| 4/11/2026 | Price change | $369,000-1.6%$195/sqft |
Source: Owner Report a problem | ||
| 3/31/2026 | Listed for sale | $375,000+70.5%$198/sqft |
Source: Owner Report a problem | ||
| 5/11/2018 | Sold | $220,000$116/sqft |
Source: SIRA #201806015 Report a problem | ||
Public tax history
| Year | Property taxes | Tax assessment |
|---|---|---|
| 2025 | $2,429 +14.6% | $277,000 |
| 2024 | $2,120 +22.6% | $277,000 +4.8% |
| 2023 | $1,730 +49% | $264,400 +4.9% |
| 2022 | $1,161 +5% | $252,100 +30.7% |
| 2021 | $1,106 -31.8% | $192,900 +3.2% |
| 2020 | $1,621 +1.1% | $187,000 |
| 2019 | $1,603 +69.9% | $187,000 +1.9% |
| 2018 | $944 +1.6% | $183,500 +13.1% |
| 2017 | $929 | $162,300 +0.7% |
| 2016 | $929 -9.5% | $161,100 +2.6% |
| 2014 | $1,027 -20% | $157,000 -1.7% |
| 2013 | $1,283 -1.6% | $159,700 -1.8% |
| 2012 | $1,304 +5.5% | $162,600 +3.8% |
| 2011 | $1,236 +6.1% | $156,600 |
| 2010 | $1,164 +10.9% | $156,600 |
| 2009 | $1,050 | $156,600 -6.7% |
| 2007 | -- | $167,900 |
| 2006 | -- | $167,900 |
Find assessor info on the county website
Monthly payment
Est. payment
Payment breakdown
Explore the cost of this home by adjusting the details. Changes won't be saved.Climate risks
Neighborhood: 47172

Similar homes
- $269,9005 bd2 ba1.9k sqft501 Circle Drive, Sellersburg, IN 47172For Sale
 MLS ID #202609892, Chandler Dale, Green Tree Real Estate Services. SIRA
 - $310,0004 bd2 ba1.9k sqft4225 Silver Glade Trl, Sellersburg, IN 47172For Sale
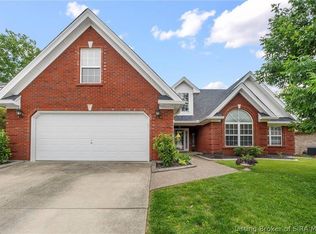 NextHome
 - $315,0003 bd2 ba1.5k sqft8508 Starview Court, Sellersburg, IN 47172For Sale
 MLS ID #2026010657, Tonja Aaron-Wells, Keller Williams Louisville. SIRA
 - $360,0003 bd2 ba2.5k sqft8018 County Line Road, Sellersburg, IN 47172For Sale
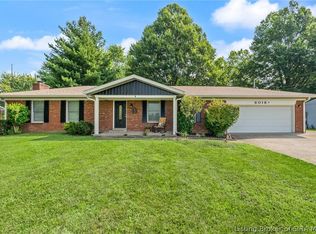 MLS ID #2026010825, Amy Cusimano, ReaL Broker, LLC. SIRA
 - $275,0003 bd2 ba2.2k sqft3612 Saint Joseph Rd, New Albany, IN 47150For Sale
 MLS ID #1727918, Alyssa Langan, White Picket Real Estate. Metro Search Inc. LLC DBA Apex MLS
