Skip main navigation
Sold for $361,000
  • $361,000

    609 Catalpa Street, Sellersburg, IN 47172

    3beds
    3,163sqft
    Single Family Residence
    Built in 1986
    0.37 Acres Lot
    $362,100 Zestimate®
    $114/sqft
    $2,626 Estimated rent

    Home value

    $362,100

    Estimated sales range

    Not available

    $2,626/mo

    Zestimate® history
    Loading
    Loading...

    Owner options

    List your home for rent

    $2,626/mo

    Rent Zestimate®

    Find your next renter with Zillow Rental Manager. Plus, with online applications, you can quickly screen prospective tenants – for free.

    Learn more

    $2,626/mo

    Rent Zestimate®

    Refinance and save

    $2,226/mo

    Est. payment

    Refinancing to a lower rate could help reduce your monthly payments and save thousands over the life of the loan.

    See today's rates

    $2,226/mo

    Est. payment

    Explore your selling options

    Work with a Zillow partner agent

    Leverage their expertise and Zillow's premium Showcase listings to get your home seen by more buyers.

    Get started

    List with your own agent

    Get your home in front of millions of buyers by listing it on Zillow.

    Learn how to do it

    Sell it yourself

    Take full control of how buyers see your home on Zillow by listing For Sale by Owner (FSBO).

    List your home

    What's special

    Generous room sizesFire pit areaLarge deckMain-level primary suitePersonal basketball courtQuiet dead-end streetDedicated executive office
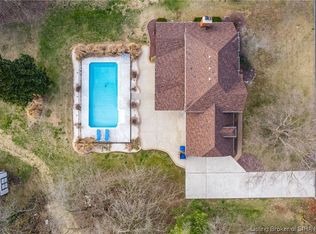
    First time on the market! This spacious 3BR/3BA home with a dedicated executive office offers a versatile layout designed for today’s lifestyle. The impressive 22x30 recreation room serves as the centerpiece of the home—ideal for entertaining, relaxing, or multi-purpose use. The main-level primary suite is paired with an open kitchen and dining area featuring bar seating and seamless flow into multiple living spaces. Generous room sizes provide a comfortable balance of openness and privacy. Enjoy a private backyard setting with mature shade trees, a large deck, a personal basketball court, a fire pit area, and ample storage—perfect for both quiet evenings and gatherings. Situated on a quiet dead-end street in a well-established neighborhood close to sought-after Silver Creek High School, pickleball courts, tennis courts, baseball fields, and community pool—plus convenient access just 10 miles to downtown Louisville. ----*Major updates include HVAC, roof, and water systems within the past two years. Appliances remain.

    Zillow last checked:

    Listing updated:

    Listed by:

    Bobby Windell,

    Real Estate Unlimited

    Bought with:

    Teresa Baxter, RB14051574

    NextHome Wilson Real Estate

    Source: SIRA,MLS#: 202607319MLS LogoOriginating MLS: Southern Indiana REALTORS Association

    Facts & features

    Interior

    Bedrooms & bathrooms
    • Bedrooms: 3
    • Bathrooms: 3
    • Full bathrooms: 3
    Rooms
    • Room types: Bonus Room, Family Room
    Primary bedroom
    • Description: Flooring: Carpet
    • Level: First
    • Dimensions: 14 x 13
    Bedroom
    • Description: Large bedroom with storage,Flooring: Carpet
    • Level: Second
    • Dimensions: 17 x 14
    Bedroom
    • Description: Large bedroom with storage,Flooring: Carpet
    • Level: Second
    • Dimensions: 17 x 14
    Dining room
    • Description: Flooring: Tile
    • Level: First
    • Dimensions: 14 x 13
    Family room
    • Description: Flooring: Carpet
    • Level: First
    • Dimensions: 14 x 16
    Kitchen
    • Description: Flooring: Tile
    • Level: First
    • Dimensions: 13 x 15
    Living room
    • Description: Flooring: Carpet
    • Level: First
    • Dimensions: 28 x 22
    Office
    • Description: w/Cherry built-in bookshelf,Flooring: Carpet
    • Level: First
    • Dimensions: 11 x 9
    Heating
    • Forced Air
    Cooling
    • Heat Pump
    Appliances
    • Included: Dryer, Dishwasher, Oven, Range, Refrigerator, Washer
    • Laundry: Main Level, Laundry Room
    Features
    • Breakfast Bar, Bookcases, Separate/Formal Dining Room, Entrance Foyer, Eat-in Kitchen, Game Room, Kitchen Island, Bath in Primary Bedroom, Main Level Primary, Open Floorplan, Pantry, Split Bedrooms, Storage, Utility Room, Walk-In Closet(s)
    • Has basement: No
    • Has fireplace: No
    Interior area
    • Total structure area: 3,163
    • Total interior livable area: 3,163 sqft
    • Finished area above ground: 3,163
    • Finished area below ground: 0

    Property

    Parking
    • Total spaces: 2
    • Parking features: Attached, Garage
    • Attached garage spaces: 2
    Features
    • Levels: One and One Half
    • Stories: 1.5
    • Patio & porch: Covered, Deck, Enclosed, Porch
    • Exterior features: Deck, Landscaping, Porch
    Lot
    • Size: 0.37 Acres
    • Features: Cul-De-Sac, Dead End, Wooded
    Details
    • Additional structures: Shed(s)
    • Parcel number: 17000310110
    • Zoning: Residential
    • Zoning description: Residential

    Construction

    Type & style
    • Home type: SingleFamily
    • Architectural style: One and One Half Story
    • Property subtype: Single Family Residence
    Materials
    • Foundation: Slab
    • Roof: Shingle
    Condition
    • Resale
    • New construction: No
    • Year built: 1986

    Utilities & green energy

    • Sewer: Public Sewer
    • Water: Connected, Public

    Community & HOA

    Community
    • Subdivision: Dreyer Estates
    Location
    • Region: Sellersburg

    Financial & listing details

    • Price per square foot: $114/sqft
    • Tax assessed value: $344,700
    • Annual tax amount: $3,420
    • Date on market: 4/10/2026
    • Cumulative days on market: 106 days
    • Listing terms: Cash,Conventional,FHA,USDA Loan,VA Loan
    • Road surface type: Paved

    Price history

    DateEventPrice
    6/11/2026Sold$361,000-5%$114/sqft
    Source: SIRA #202607319 Report a problem
    4/21/2026Price change$379,900-5%$120/sqft
    Source: SIRA #202607319 Report a problem
    4/10/2026Listed for sale$399,900-7%$126/sqft
    Source: SIRA #202607319 Report a problem
    3/28/2026Listing removed$429,900$136/sqft
    Source: SIRA #202605945 Report a problem
    3/17/2026Price change$429,900-4.3%$136/sqft
    Source: SIRA #202605945 Report a problem
    3/2/2026Price change$449,000-2.2%$142/sqft
    Source: SIRA #202605945 Report a problem
    2/13/2026Listed for sale$459,000$145/sqft
    Source: SIRA #202605945 Report a problem

    Public tax history

    YearProperty taxesTax assessment
    2025$3,386 +2.4%$344,700 +1.8%
    2024$3,308 +16%$338,600 +2.5%
    2023$2,851 +23.1%$330,500 +3.2%
    2022$2,316 +2.1%$320,300 +23.6%
    2021$2,269 +13.3%$259,200 +2.4%
    2020$2,002 +1.6%$253,100 +15.3%
    2019$1,970 +13.5%$219,500 +2%
    2018$1,735 +1.1%$215,100 +13%
    2017$1,716 $190,300 +0.8%
    2016$1,716 -8.9%$188,800 +1.6%
    2014$1,885 +0.4%$185,800 +0.6%
    2013$1,877 +1.6%$184,700 -0.2%
    2012$1,848 +2.9%$185,100 +3.4%
    2011$1,796 +10.9%$179,100 +3.6%
    2010$1,619 +7%$172,800
    2009$1,513 $172,800
    Find assessor info on the county website

    Neighborhood: 47172

    Nearby schools

    GreatSchools rating
    Get pre-qualified for a loan
    At Zillow Home Loans, we can pre-qualify you in as little as 5 minutes with no impact to your credit score.

    An equal housing lender. NMLS #10287.

    Sell for more on Zillow
    Get a Zillow Showcase℠ listing at no additional cost and you could sell for .
    $362,100
    2% more
    +$7,242
    With Zillow Showcase(estimated)
    $369,342