Welcome home to this beautifully updated tri-level home where style, comfort, and functionality come together! Nearly every major update has been completed within the last three years, including the addition of an energy-efficient instant water heater, giving you peace of mind and modern convenience.
Step inside and be greeted by an abundance of natural light streaming through the home's many windows. The spacious kitchen is the heart of the home, featuring granite countertops, a tile backsplash, an island with sink and dishwasher, and a cozy eat-in dining area perfect for everyday meals and entertaining. Luxury vinyl plank flooring flows throughout the home, creating a seamless and contemporary feel.
The lower level offers a versatile and inviting family room, a full bathroom, and a dedicated office space ideal for working from home, hobbies, or a play area. A convenient walkout door provides easy access to the backyard.
Upstairs, you'll find all three bedrooms thoughtfully located on the same level, offering privacy and convenience. The deep one-car garage provides ample room for parking plus plenty of additional storage space.
Outdoor living is just as enjoyable with a fully fenced backyard, a spacious deck for relaxing or entertaining, and a storage shed for all your lawn and garden essentials.
This move-in ready home combines modern updates, flexible living spaces, and fantastic outdoor amenities, making it one you won't want to miss! Sq ft & rm sz approx.
For sale
$265,000
543 Spicewood Drive, Clarksville, IN 47129
4beds
1,622sqft
Single Family Residence
Built in 1969
6,573 Square Feet Lot
$258,500 Zestimate®
$163/sqft
$-- HOA
What's special
Granite countertopsSpacious kitchenFully fenced backyardTile backsplash
- 37 days |
- 913 |
- 80 |
Zillow last checked:
Listing updated:
Listed by:
Amanda Braden,
Schuler Bauer Real Estate Services ERA Powered (N
Source: SIRA,MLS#: 202609457 Originating MLS: Southern Indiana REALTORS Association
Originating MLS: Southern Indiana REALTORS AssociationFacts & features
Interior
Bedrooms & bathrooms
- Bedrooms: 4
- Bathrooms: 2
- Full bathrooms: 2
Rooms
- Room types: Family Room
Primary bedroom
- Description: Flooring: Luxury Vinyl Plank
- Level: Second
- Dimensions: 10 x 13.3
Bedroom
- Description: Flooring: Luxury Vinyl Plank
- Level: Second
- Dimensions: 9.78 x 12.5
Bedroom
- Description: Flooring: Luxury Vinyl Plank
- Level: Second
- Dimensions: 9.1 x 11
Bedroom
- Description: door to backyard,Flooring: Luxury Vinyl Plank
- Level: Lower
- Dimensions: 9.9 x 9
Family room
- Description: Flooring: Luxury Vinyl Plank
- Level: Lower
- Dimensions: 13.9 x 20.9
Kitchen
- Description: Flooring: Luxury Vinyl Plank
- Level: First
- Dimensions: 11.9 x 16.1
Living room
- Description: Flooring: Luxury Vinyl Plank
- Level: First
- Dimensions: 11.3 x 19.1
Heating
- Forced Air
Cooling
- Central Air
Appliances
- Included: Dishwasher, Microwave, Oven, Range, Refrigerator
- Laundry: In Basement, Other
Features
- Ceiling Fan(s), Eat-in Kitchen, Kitchen Island, Open Floorplan
- Windows: Thermal Windows
- Basement: Sump Pump
- Has fireplace: No
Interior area
- Total structure area: 1,622
- Total interior livable area: 1,622 sqft
- Finished area above ground: 1,622
- Finished area below ground: 0
Property
Parking
- Total spaces: 1
- Parking features: Attached, Garage Faces Front, Garage, Garage Door Opener
- Attached garage spaces: 1
- Has uncovered spaces: Yes
Features
- Levels: Multi/Split
- Patio & porch: Deck, Patio
- Exterior features: Deck, Fence, Landscaping, Paved Driveway, Patio
- Fencing: Yard Fenced
Lot
- Size: 6,573 Square Feet
Details
- Additional structures: Shed(s)
- Parcel number: 102404500334000013
- Zoning: Residential
- Zoning description: Residential
Construction
Type & style
- Home type: SingleFamily
- Architectural style: Tri-Level
- Property subtype: Single Family Residence
Materials
- Aluminum Siding, Stone, Frame
- Foundation: Poured
Condition
- Resale
- New construction: No
- Year built: 1969
Utilities & green energy
- Sewer: Public Sewer
- Water: Connected, Public
Community & HOA
Community
- Features: Sidewalks
- Subdivision: Parkwood
HOA
- Has HOA: No
Location
- Region: Clarksville
Financial & listing details
- Price per square foot: $163/sqft
- Tax assessed value: $170,300
- Annual tax amount: $1,567
- Date on market: 6/22/2026
- Cumulative days on market: 65 days
- Listing terms: Cash,Conventional,FHA,VA Loan
Estimated market value
$258,500
$246,000 - $271,000
$1,938/mo
Price history
| Date | Event | Price |
|---|---|---|
| 7/20/2026 | Listed for sale | $265,000$163/sqft |
Source:  SIRA #202609457 Report a problem SIRA #202609457 Report a problem | ||
| 7/6/2026 | Listing removed | $265,000$163/sqft |
Source: SIRA #202609457 Report a problem | ||
| 6/22/2026 | Listed for sale | $265,000$163/sqft |
Source: SIRA #202609457 Report a problem | ||
Public tax history
| Year | Property taxes | Tax assessment |
|---|---|---|
| 2025 | $1,951 +2.6% | $170,300 -12.7% |
| 2024 | $1,902 +8.6% | $195,100 +2.8% |
| 2023 | $1,751 +19.2% | $189,800 +8.3% |
| 2022 | $1,469 +13.1% | $175,300 +19.2% |
| 2021 | $1,299 +0.2% | $147,100 +11.5% |
| 2020 | $1,297 -0.2% | $131,900 +0.2% |
| 2019 | $1,299 +8% | $131,700 +7.5% |
| 2018 | $1,203 +11.9% | $122,500 +7.1% |
| 2017 | $1,074 | $114,400 +4.6% |
| 2016 | $1,074 +30.9% | $109,400 +2.5% |
| 2014 | $821 +10.1% | $106,700 +4.3% |
| 2013 | $746 +6.2% | $102,300 -7.8% |
| 2012 | $702 +2.4% | $111,000 +2.2% |
| 2011 | $686 +6.9% | $108,600 +3.5% |
| 2010 | $641 +14.5% | $104,900 |
| 2009 | $560 | $104,900 +1.5% |
| 2007 | -- | $103,400 |
| 2006 | -- | $103,400 |
Find assessor info on the county website
Monthly payment
Est. payment
Payment breakdown
Explore the cost of this home by adjusting the details. Changes won't be saved.Climate risks
Neighborhood: 47129
Nearby schools
GreatSchools rating
- 6/10Parkwood Elementary SchoolGrades: PK-5Distance: 0.4 mi
- 5/10River Valley Middle SchoolGrades: 6-8Distance: 2.6 mi
- 4/10Jeffersonville High SchoolGrades: 9-12Distance: 3.7 mi
- $175,4003 bd1 ba1.4k sqft537 Spicewood Dr, Clarksville, IN 47129Off Market
- $275,1004 bd2 ba2.4k sqft549 Spicewood Dr, Clarksville, IN 47129Off Market
- $251,2003 bd2 ba1.2k sqft616 Redwood Dr, Clarksville, IN 47129Off Market
- $219,7003 bd1 ba1.1k sqft531 Spicewood Dr, Clarksville, IN 47129Off Market
- $239,7003 bd1 ba1.3k sqft555 Spicewood Dr, Clarksville, IN 47129Off Market
- $241,4003 bd1 ba1.5k sqft612 Redwood Dr, Clarksville, IN 47129Off Market
- $271,1004 bd2 ba2k sqft542 Spicewood Dr, Clarksville, IN 47129Off Market
- $260,5003 bd1 ba1.5k sqft620 Redwood Dr, Clarksville, IN 47129Off Market
A local agent can set up tours, give advice and negotiate with sellers.
Similar homes
- $230,0004 bd1 ba1.3k sqft1911 Tennyson Drive, Clarksville, IN 47129For Sale
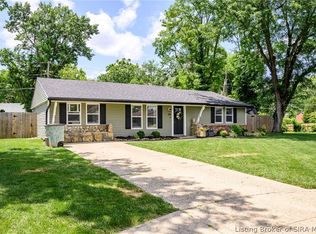 MLS ID #202609194, Shelby Fryrear, Schuler Bauer Real Estate Services ERA Powered (N. SIRA
 - $235,0003 bd2 ba1.5k sqft1135 Spicewood Drive, Clarksville, IN 47129For Sale
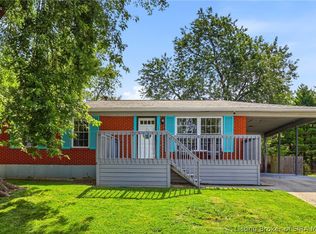 MLS ID #2026010436, Ruth Stewart, Nest Realty. SIRA
 - $220,0003 bd1 ba1.2k sqft635 N Whitcomb Avenue, Clarksville, IN 47129For Sale
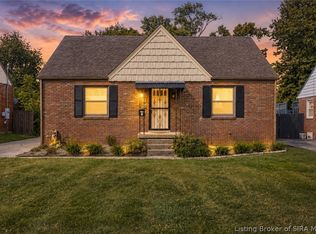 MLS ID #2026010886, Kasey Robinson, Winner Realty. SIRA
 - $270,0004 bd3 ba2k sqft2131 Culbertson Avenue, New Albany, IN 47150For Sale
 MLS ID #2026010961, Rob Gaines, Keller Williams Realty Consultants. SIRA
 - $225,0003 bd1 ba1k sqft1618 McTavish Drive, Clarksville, IN 47129For SaleMLS ID #202608445, Darlene Coleman, Schuler Bauer Real Estate Services ERA Powered (N. SIRA
- $200,0003 bd1 ba1k sqft205 Lynda Avenue, Clarksville, IN 47129For SaleMLS ID #2026011074, Bobby Windell, Real Estate Unlimited. SIRA
- $265,0004 bd3 ba2.3k sqft1411 Mount Zion, Henryville, IN 47126For SaleMLS ID #2026011011, Shallon Pait, Green Tree Real Estate Services. SIRA
- $275,0003 bd2 ba2.2k sqft3612 Saint Joseph Road, New Albany, IN 47150For SaleMLS ID #202609395, Alyssa Langan, White Picket Real Estate. SIRA
- $249,9003 bd2 ba1.5k sqft779 Yenowine Lane, Georgetown, IN 47122For SaleMLS ID #2026011171, Rob Gaines, Keller Williams Realty Consultants. SIRA
- $299,9003 bd2 ba1.5k sqft3107 Julian Drive, New Albany, IN 47150For SaleMLS ID #2026010983, Michelle Schnell-Gammons, 1% Lists Purple Door IN KY. SIRA
- $234,9003 bd2 ba1.2k sqft527 N Randolph Avenue, Clarksville, IN 47129For SaleMLS ID #2026010001, Tonja Aaron-Wells, Keller Williams Louisville. SIRA
- $280,0003 bd2 ba1.7k sqft3312 Mellwood Drive, New Albany, IN 47150For SaleMLS ID #202609670, Shelby Fryrear, Schuler Bauer Real Estate Services ERA Powered (N. SIRA
- $280,0004 bd2 ba2.3k sqft1604 Northaven Drive, Jeffersonville, IN 47130For SaleMLS ID #2026010653, Gilbert Zaldivar, ZHomes Real Estate, LLC. SIRA
- $264,9003 bd2 ba1.5k sqft4515 Payne Koehler, New Albany, IN 47150For SaleMLS ID #202608586, Ryan L Chanley, Home Smart Real Estate Service. SIRA
- $345,0003 bd2 ba1.6k sqft644 Lilac Circle, Clarksville, IN 47129New ConstructionMLS ID #2026010844, Heather L Allen, Genesis Realty LLC. SIRA
- $287,5004 bd2 ba1.9k sqft4600 Scott Drive, Jeffersonville, IN 47130For SaleMLS ID #2026010515, John Brace, Redfin Corporation. SIRA
- $259,9003 bd2 ba1.4k sqft3018 Pebble Brook, Jeffersonville, IN 47130For SaleMLS ID #2026010573, Troy Stiller, Schuler Bauer Real Estate Services ERA Powered (N. SIRA
- $269,9003 bd3 ba2k sqft1402 Dove Drive, Jeffersonville, IN 47130For SaleMLS ID #2026010762, JJ Edwards, Berkshire Hathaway HomeServices Parks & Weisberg R. SIRA
- $275,0005 bd2 ba2k sqft536 Webster Boulevard, Jeffersonville, IN 47130For SaleMLS ID #2026010714, William Kramer, JPAR Aspire. SIRA
- $329,9004 bd3 ba2.1k sqft515 Arlington, Clarksville, IN 47129For SaleMLS ID #202608795, Claudia Fritzinger, Starlight Real Estate. SIRA
