Perfect location in Charlestown's Limestone Creek neighborhood. Beautiful and easy to maintain landscaping invites you in to this custom built, one owner home that is turn key ready to make memories. Featuring three bedrooms, two bathrooms and an open, split bedroom floor plan. The main bedroom is generously oversized with an attached bath featuring a double vanity and beautiful tile shower. The kitchen includes upgraded white granite countertops and a huge pantry. If you enjoy relaxation in an outdoor space then check out that private, quiet backyard! This home is modern, stylish and ready for you to make it your own!
For sale
$299,900
5543 Limestone Creek Drive, Charlestown, IN 47111
3beds
1,652sqft
:
Get pre-qualified$1,952/mo
Single Family Residence
Built in 2022
9,583 Square Feet Lot
$299,200 Zestimate®
$182/sqft
$17/mo HOA
What's special
- 19 days |
- 272 |
- 17 |
Zillow last checked:
Listing updated:
Listed by:
Chris Hogue,
Lopp Real Estate Brokers
Source: SIRA,MLS#: 2026010418 Originating MLS: Southern Indiana REALTORS Association
Originating MLS: Southern Indiana REALTORS AssociationFacts & features
Interior
Bedrooms & bathrooms
- Bedrooms: 3
- Bathrooms: 2
- Full bathrooms: 2
Primary bedroom
- Description: Flooring: Carpet
- Level: First
- Dimensions: 13 x 13
Bedroom
- Description: Flooring: Carpet
- Level: First
- Dimensions: 11.5 x 12
Bedroom
- Description: Flooring: Carpet
- Level: First
- Dimensions: 11.5 x 12
Other
- Description: Flooring: Luxury Vinyl Plank
- Level: First
- Dimensions: 5 x 8
Kitchen
- Description: Flooring: Luxury Vinyl Plank
- Level: First
- Dimensions: 12 x 24.5
Living room
- Description: Flooring: Luxury Vinyl Plank
- Level: First
- Dimensions: 12 x 19
Heating
- Forced Air
Cooling
- Central Air
Appliances
- Included: Dishwasher, Disposal, Microwave, Oven, Range, Refrigerator
- Laundry: Main Level, Laundry Room
Features
- Ceiling Fan(s), Bath in Primary Bedroom, Main Level Primary, Open Floorplan, Pantry, Split Bedrooms, Vaulted Ceiling(s), Walk-In Closet(s), Window Treatments
- Windows: Blinds
- Has basement: No
- Has fireplace: No
Interior area
- Total structure area: 1,652
- Total interior livable area: 1,652 sqft
- Finished area above ground: 1,652
- Finished area below ground: 0
Property
Parking
- Total spaces: 2
- Parking features: Attached, Garage Faces Front, Garage, Garage Door Opener
- Attached garage spaces: 2
- Has uncovered spaces: Yes
- Details: Off Street
Features
- Levels: One
- Stories: 1
- Patio & porch: Patio
- Exterior features: Landscaping, Paved Driveway, Patio
Lot
- Size: 9,583 Square Feet
Details
- Parcel number: 03001640250
- Zoning: Residential
- Zoning description: Residential
Construction
Type & style
- Home type: SingleFamily
- Architectural style: One Story
- Property subtype: Single Family Residence
Materials
- Brick, Frame, Vinyl Siding
- Foundation: Slab
Condition
- Resale
- New construction: No
- Year built: 2022
Utilities & green energy
- Sewer: Public Sewer
- Water: Connected, Public
Community & HOA
Community
- Subdivision: Limestone Creek
HOA
- Has HOA: Yes
- HOA fee: $200 annually
Location
- Region: Charlestown
Financial & listing details
- Price per square foot: $182/sqft
- Annual tax amount: $1,927
- Date on market: 7/24/2026
- Cumulative days on market: 178 days
- Listing terms: Cash,Conventional,FHA,USDA Loan,VA Loan
Estimated market value
$299,200
$284,000 - $314,000
$2,153/mo
Price history
| Date | Event | Price |
|---|---|---|
| 7/24/2026 | Listed for sale | $299,900-1%$182/sqft |
Source:  SIRA #2026010418 Report a problem SIRA #2026010418 Report a problem | ||
| 7/21/2026 | Listing removed | $303,000$183/sqft |
Source: SIRA #202605955 Report a problem | ||
| 7/11/2026 | Price change | $303,000-1.6%$183/sqft |
Source: SIRA #202605955 Report a problem | ||
| 7/2/2026 | Price change | $308,000-0.3%$186/sqft |
Source: SIRA #202605955 Report a problem | ||
| 6/29/2026 | Listed for sale | $309,000$187/sqft |
Source: SIRA #202605955 Report a problem | ||
| 5/20/2026 | Listing removed | $309,000$187/sqft |
Source: SIRA #202605955 Report a problem | ||
| 3/30/2026 | Price change | $309,000-1.9%$187/sqft |
Source: SIRA #202605955 Report a problem | ||
| 2/13/2026 | Listed for sale | $314,900$191/sqft |
Source: SIRA #202605955 Report a problem | ||
| 9/9/2025 | Listing removed | $314,900$191/sqft |
Source: SIRA #202506916 Report a problem | ||
| 8/18/2025 | Price change | $314,900-3.1%$191/sqft |
Source: SIRA #202506916 Report a problem | ||
| 4/1/2025 | Listed for sale | $324,900-0.9%$197/sqft |
Source: SIRA #202506916 Report a problem | ||
| 9/30/2024 | Listing removed | $327,900$198/sqft |
Source: SIRA #2024010286 Report a problem | ||
| 9/9/2024 | Price change | $327,900-0.6%$198/sqft |
Source: SIRA #2024010286 Report a problem | ||
| 8/23/2024 | Listed for sale | $329,900$200/sqft |
Source: SIRA #2024010286 Report a problem | ||
Public tax history
Tax history is unavailable.
Monthly payment
Est. payment
Payment breakdown
Explore the cost of this home by adjusting the details. Changes won't be saved.Climate risks
Neighborhood: 47111
Getting around
0 / 100
Car-DependentNearby schools
GreatSchools rating
- NAPleasant Ridge Elementary SchoolGrades: PK-2Distance: 2.3 mi
- 8/10Charlestown Middle SchoolGrades: 6-8Distance: 3.3 mi
- 5/10Charlestown Senior High SchoolGrades: 9-12Distance: 2.2 mi
- $248,4004 bd2 ba2k sqft1608 Charlestown Memphis Rd, Charlestown, IN 47111Off Market
- $4,400-- bd-- ba-- sqftWyckcliffe Dr, Charlestown, IN 47111Off Market
- $296,2003 bd2 ba1.4k sqft6300 Sky Crest Ct, Charlestown, IN 47111Off Market
- $300-- bd-- ba-- sqftRedberry Juniper Drive Juniper Ridge Dr, Charlestown, IN 47111Off Market
- $300,2003 bd1 ba1.8k sqftHighway 160, Charlestown, IN 47111Off Market
- $212,0003 bd2 ba1.1k sqft118 Halcyon Dr, Charlestown, IN 47111Sold
- $4,400-- bd-- ba-- sqftWyckcliffe Rd, Charlestown, IN 47111Off Market
- $293,8004 bd2 ba1.7k sqft6213 Aurora Ave, Charlestown, IN 47111Off Market
- $800-- bd-- ba-- sqftPrimrose Ave, Charlestown, IN 47111Off Market
A local agent can set up tours, give advice and negotiate with sellers.
Similar homes
- $328,9004 bd2 ba2k sqft8923 Woodford Drive, Charlestown, IN 47111For Sale
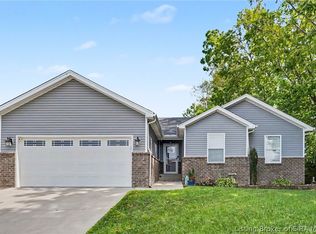 MLS ID #2026010432, Cathy Sheehan, Green Tree Real Estate Services. SIRA
 - $325,0003 bd2 ba1.5k sqft5658 Covington Drive, Charlestown, IN 47111For Sale
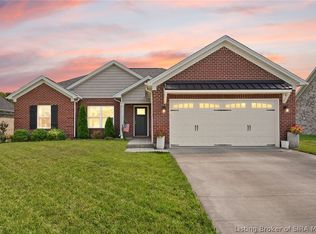 MLS ID #2026010563, Chase Spencer, FC Tucker Emge. SIRA
 - $315,0003 bd2 ba1.4k sqft5422 Mansfield Way, Charlestown, IN 47111For Sale
 MLS ID #202609270, Tonja Aaron-Wells, Keller Williams Louisville. SIRA
 - $339,0004 bd3 ba1.9k sqft7805 Linwood Circle, Charlestown, IN 47111For Sale
 MLS ID #2026010572, Alexis Hoppock, Green Tree Real Estate Services. SIRA
 - $350,0004 bd3 ba1.9k sqft7704 Linwood Circle, Charlestown, IN 47111For SaleMLS ID #202609343, Detra D Daugherty-Striegel, Lopp Real Estate Brokers. SIRA
- $427,4004 bd3 ba2.1k sqft5004 Bolton Drive, Charlestown, IN 47111For SaleMLS ID #202609540, Elliott Quillo, RE/MAX Plus. SIRA
- $379,9004 bd3 ba2.2k sqft8140 Harmony Way, Charlestown, IN 47111For SaleMLS ID #2026010621, Nathan Petras, Schuler Bauer Real Estate Services ERA Powered (N. SIRA
- $429,9003 bd2 ba1.8k sqft1221 Lindsey Street, Charlestown, IN 47111For SaleMLS ID #2026010006, Brook Cecil, Weichert Realtors-ABG Properties. SIRA
- $299,9003 bd3 ba1.9k sqft5211 N Hampton Court Lot #1517, Charlestown, IN 47111New ConstructionMLS ID #202605123, Angie Buchanan, Schuler Bauer Real Estate Services ERA Powered (N. SIRA
- $334,9004 bd3 ba2.4k sqft8008 Stacy Springs Boulevard, Charlestown, IN 47111For SaleMLS ID #2026010377, Michelle Schnell-Gammons, 1% Lists Purple Door IN KY. SIRA
- $349,9994 bd3 ba2.2k sqft6407 Sunset Loop, Charlestown, IN 47111For SaleMLS ID #2026010780, William Andes, eXp Realty, LLC. SIRA
- $314,9003 bd2 ba1.4k sqft8130 Palermo Trail, Sellersburg, IN 47172For SaleMLS ID #2026010197, Garrett Dunaway, Lopp Real Estate Brokers. SIRA
- $394,5004 bd3 ba2.4k sqft8810 Chestnut Hill Court, Charlestown, IN 47111For SaleMLS ID #202608377, Brian Bell, Epique Realty. SIRA
- $410,0004 bd3 ba2.2k sqft6552 Ashley Springs Court, Charlestown, IN 47111For SaleMLS ID #2026010286, Nicole Dudley, Schuler Bauer Real Estate Services ERA Powered (N. SIRA
- $235,0004 bd3 ba1.4k sqft301 Marshall Drive, Charlestown, IN 47111For SaleMLS ID #202608928, Cristian Lara Avendano, Green Tree Real Estate Services. SIRA
- $339,9003 bd2 ba1.7k sqft1424 Utica Sellersburg Road, Jeffersonville, IN 47130For SaleMLS ID #2026010766, Michelle Schnell-Gammons, 1% Lists Purple Door IN KY. SIRA
- $405,0003 bd3 ba1.7k sqft5614 High Jackson Road, Charlestown, IN 47111For SaleMLS ID #202607366, Stephen T Mauldin, NextHome Wilson Real Estate. SIRA
- $369,0004 bd3 ba2.2k sqft8033 Vista Place, Charlestown, IN 47111For SaleMLS ID #202609646, William Kramer, JPAR Aspire. SIRA
- $389,9003 bd3 ba2k sqft8138 Farming Way, Charlestown, IN 47111New ConstructionSIRA
- $279,9003 bd2 ba1.2k sqft11909 Columbus Parkway, Sellersburg, IN 47172For SaleMLS ID #2026010112, Matt Watkin, Ward Realty Services. SIRA
