A 1942 F-1 is not your ordinary truck, and this is not your ordinary listing! Located in the heart of Charlestown, this large brick ranch is like new construction and boasts 7+ insulated garage spaces. Perfect for car enthusiasts, mechanics, and anyone looking for extra space, this home has been meticulously updated and is in pristine condition. The home features 3 beds, 2 full baths, 1834 finished sqft and a highly desirable open floorplan. The laundry room is out of this world, and the covered back porch offers the perfect space to wind down and relax. The detached garage is straight out of a magazine and comes equipped with a lift and air compressor. With additional storage space galore, concrete work already completed and an oversized 2/3-acre manicured lot, this is one of a kind! Come check it out before it’s gone!
For sale
$429,900
1221 Lindsey Street, Charlestown, IN 47111
3beds
1,834sqft
:
Get pre-qualified$2,801/mo
Single Family Residence
Built in 1975
0.67 Acres Lot
$416,700 Zestimate®
$234/sqft
$-- HOA
What's special
Highly desirable open floorplanCovered back porchLarge brick ranchMeticulously updatedPristine conditionLaundry room
- 19 days |
- 1,029 |
- 46 |
Likely to sell faster than
Zillow last checked:
Listing updated:
Listed by:
Brook Cecil,
Weichert Realtors-ABG Properties
Source: SIRA,MLS#: 2026010006 Originating MLS: Southern Indiana REALTORS Association
Originating MLS: Southern Indiana REALTORS AssociationFacts & features
Interior
Bedrooms & bathrooms
- Bedrooms: 3
- Bathrooms: 2
- Full bathrooms: 2
Rooms
- Room types: Bonus Room, Den, Family Room, Office
Primary bedroom
- Description: Flooring: Luxury Vinyl Plank
- Level: First
Bedroom
- Description: Flooring: Luxury Vinyl Plank
- Level: First
Bedroom
- Description: Flooring: Luxury Vinyl Plank
- Level: First
Other
- Description: Flooring: Luxury Vinyl Plank
- Level: First
Other
- Description: Flooring: Luxury Vinyl Plank
- Level: First
Kitchen
- Description: Flooring: Luxury Vinyl Plank
- Level: First
Living room
- Description: Flooring: Luxury Vinyl Plank
- Level: First
Other
- Description: Bonus Room,Flooring: Luxury Vinyl Plank
- Level: First
Other
- Description: Laundry Room,Flooring: Luxury Vinyl Plank
- Level: First
Heating
- Forced Air
Cooling
- Heat Pump
Appliances
- Included: Dryer, Dishwasher, Microwave, Oven, Range, Refrigerator, Washer
- Laundry: Main Level, Laundry Room
Features
- Ceiling Fan(s), Eat-in Kitchen, Home Office, Kitchen Island, Bath in Primary Bedroom, Main Level Primary, Walk-In Closet(s)
- Has basement: No
- Number of fireplaces: 1
- Fireplace features: Electric
Interior area
- Total structure area: 1,834
- Total interior livable area: 1,834 sqft
- Finished area above ground: 1,834
- Finished area below ground: 0
Property
Parking
- Total spaces: 7
- Parking features: Attached, Barn, Detached, Garage, Garage Door Opener
- Attached garage spaces: 7
- Has uncovered spaces: Yes
Features
- Levels: One
- Stories: 1
- Patio & porch: Covered, Patio
- Exterior features: Landscaping, Paved Driveway, Patio
Lot
- Size: 0.67 Acres
Details
- Additional structures: Garage(s), Pole Barn
- Additional parcels included: 18000010860
- Parcel number: 1018117000059000004
- Zoning: Residential
- Zoning description: Residential
Construction
Type & style
- Home type: SingleFamily
- Architectural style: One Story
- Property subtype: Single Family Residence
Materials
- Brick, Frame
- Foundation: Block, Poured
- Roof: Shingle
Condition
- Resale
- New construction: No
- Year built: 1975
Utilities & green energy
- Sewer: Public Sewer
- Water: Connected, Public
Community & HOA
Location
- Region: Charlestown
Financial & listing details
- Price per square foot: $234/sqft
- Tax assessed value: $345,300
- Annual tax amount: $3,153
- Date on market: 7/10/2026
- Cumulative days on market: 20 days
- Listing terms: Conventional,FHA,Other,VA Loan
Estimated market value
$416,700
$396,000 - $438,000
$1,805/mo
Price history
| Date | Event | Price |
|---|---|---|
| 7/10/2026 | Listed for sale | $429,900+43.3%$234/sqft |
Source:  SIRA #2026010006 Report a problem SIRA #2026010006 Report a problem | ||
| 10/11/2021 | Sold | $300,000-4.7%$164/sqft |
Source: SIRA #202109846 Report a problem | ||
| 8/17/2021 | Price change | $314,900-3.1%$172/sqft |
Source: SIRA #202109846 Report a problem | ||
| 8/9/2021 | Listed for sale | $325,000+225%$177/sqft |
Source: SIRA #202109846 Report a problem | ||
| 9/30/2011 | Sold | $100,000$55/sqft |
Source: Agent Provided Report a problem | ||
Public tax history
| Year | Property taxes | Tax assessment |
|---|---|---|
| 2025 | $3,316 +7% | $345,300 +4.1% |
| 2024 | $3,100 -2.7% | $331,600 +13.6% |
| 2023 | $3,187 +25.3% | $292,000 +0.5% |
| 2022 | $2,544 +8.4% | $290,500 +26.5% |
| 2021 | $2,348 +37.6% | $229,700 +8.7% |
| 2020 | $1,706 +2.1% | $211,300 +24.2% |
| 2019 | $1,671 +6.7% | $170,100 +2.2% |
| 2018 | $1,566 +12.6% | $166,500 +6.7% |
| 2017 | $1,391 | $156,100 +8.6% |
| 2016 | $1,391 +15% | $143,800 +24.7% |
| 2014 | $1,209 -43.7% | $115,300 +7.5% |
| 2013 | $2,149 +11.1% | $107,300 +11.1% |
| 2012 | $1,934 +162.1% | $96,600 -3.2% |
| 2011 | $738 -16.1% | $99,800 -14.3% |
| 2010 | $880 -12.1% | $116,400 -14.2% |
| 2009 | $1,001 | $135,600 |
Find assessor info on the county website
Monthly payment
Est. payment
Payment breakdown
Explore the cost of this home by adjusting the details. Changes won't be saved.Climate risks
Neighborhood: 47111
Nearby schools
GreatSchools rating
- 7/10Jonathan Jennings Elementary SchoolGrades: 3-5Distance: 0.4 mi
- 8/10Charlestown Middle SchoolGrades: 6-8Distance: 1.2 mi
- 5/10Charlestown Senior High SchoolGrades: 9-12Distance: 0.1 mi
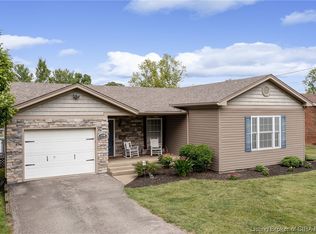
- $257,9002 bd1 ba1.9k sqft1219 Lindsey St, Charlestown, IN 47111Sold
- $204,8003 bd1 ba1.2k sqft1375 Lindsey St, Charlestown, IN 47111Off Market

- $207,0003 bd2 ba1.6k sqft1252 Ray Lee Dr, Charlestown, IN 47111Off Market

- $227,1004 bd2 ba1.5k sqft811 Monroe St, Charlestown, IN 47111Off Market
- $222,4003 bd2 ba1.1k sqft1306 Lindsey St, Charlestown, IN 47111Off Market
- $216,0003 bd1 ba1.6k sqft1308 Lindsey St, Charlestown, IN 47111Off Market
- $210,1003 bd1 ba1.2k sqft1250 Ray Lee Dr, Charlestown, IN 47111Off Market
- $259,4003 bd2 ba1.5k sqft1215 Lindsey St, Charlestown, IN 47111Off Market
A local agent can set up tours, give advice and negotiate with sellers.
Similar homes
- $389,9003 bd2 ba1.7k sqft8215 Salem Church Road, Charlestown, IN 47111For Sale
 MLS ID #2026010388, Rebecca Bergeron, JPAR Aspire. SIRA
 - $410,0004 bd3 ba2.2k sqft6552 Ashley Springs Court, Charlestown, IN 47111For Sale
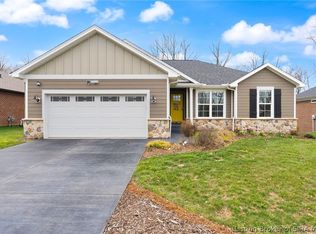 MLS ID #2026010286, Nicole Dudley, Schuler Bauer Real Estate Services ERA Powered (N. SIRA
 - $405,0003 bd3 ba1.7k sqft5614 High Jackson Road, Charlestown, IN 47111For Sale
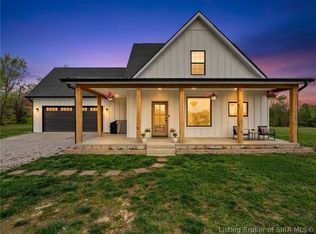 MLS ID #202607366, Stephen T Mauldin, NextHome Wilson Real Estate. SIRA
 - $439,5004 bd3 ba2.5k sqft5618 Covington Drive, Charlestown, IN 47111For Sale
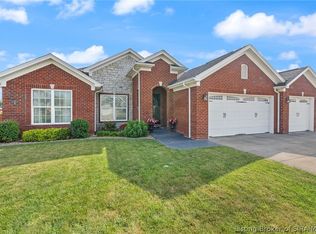 MLS ID #2026010344, Wade Niehoff, Lopp Real Estate Brokers. SIRA
 - $424,9004 bd3 ba2.4k sqft7205 Sunnybrook Court, Charlestown, IN 47111For SaleMLS ID #202608324, Troy Stiller, Schuler Bauer Real Estate Services ERA Powered (N. SIRA
- $434,5004 bd3 ba2.6k sqft5417 Somerset Circle, Charlestown, IN 47111For SaleMLS ID #202607452, Stephannie Wilson, NextHome Wilson Real Estate. SIRA
- $429,9004 bd3 ba2.1k sqft5004 Bolton Drive, Charlestown, IN 47111For SaleMLS ID #202609540, Elliott Quillo, RE/MAX Plus. SIRA
- $349,9003 bd3 ba2.6k sqft5503 Sky Ridge Road, Charlestown, IN 47111For SaleMLS ID #2026010428, Zachary Robbins, eXp Realty, LLC. SIRA
- $350,0004 bd3 ba1.9k sqft7704 Linwood Circle, Charlestown, IN 47111For SaleMLS ID #202609343, Detra D Daugherty-Striegel, Lopp Real Estate Brokers. SIRA
- $410,0004 bd3 ba1.8k sqft6020 Redberry Juniper Drive, Charlestown, IN 47111For SaleMLS ID #202605012, Rob Lewellen, Casa Bella Realty, LLC. SIRA
- $497,0004 bd3 ba2.4k sqft8008 Turf Way Trail, Sellersburg, IN 47111For SaleMLS ID #202609797, Matt Lincoln, Schuler Bauer Real Estate Services ERA Powered (N. SIRA
- $379,0004 bd3 ba2.2k sqft8033 Vista Place, Charlestown, IN 47111For SaleMLS ID #202609646, William Kramer, JPAR Aspire. SIRA
- $399,9003 bd2 ba1.7k sqft804 Kings Court, Memphis, IN 47143For SaleMLS ID #202608343, Desiree Garza, Green Tree Real Estate Services. SIRA
- $334,9004 bd2 ba1.9k sqft6628 Westwood Drive, Charlestown, IN 47111For SaleMLS ID #202607416, Zach Howard, Schuler Bauer Real Estate Services ERA Powered (N. SIRA
- $369,9003 bd2 ba2.1k sqft12223 Cole Road, Marysville, IN 47171For SaleMLS ID #2026010384, Ryan Grigsby, Homepage Realty. SIRA
- $288,5004 bd2 ba1.4k sqft6607 Hibernia Road, Charlestown, IN 47111For SaleMLS ID #202608548, Tristan Callaway, Ward Realty Services. SIRA
- $415,0003 bd3 ba2.3k sqft3962 N Luther Road, Floyds Knobs, IN 47119For SaleMLS ID #202609968, Lindsay Vallandingham, Keller Williams Collective. SIRA
- $235,0004 bd3 ba1.4k sqft301 Marshall Drive, Charlestown, IN 47111For SaleMLS ID #202608928, Cristian Lara Avendano, Green Tree Real Estate Services. SIRA
- $265,0003 bd2 ba1.4k sqft6414 Night Sky Drive, Charlestown, IN 47111For SaleMLS ID #202607202, Christopher A Fox, FC Tucker Kentuckiana. SIRA
- $379,9003 bd3 ba2.7k sqft1508 Basswood Court, Jeffersonville, IN 47130For SaleMLS ID #2026010365, Zach Howard, Schuler Bauer Real Estate Services ERA Powered (N. SIRA
