Move-in ready and thoughtfully updated, 740 South Forrest Drive is a warm, light-filled home that blends everyday comfort with polished style. Nestled on a beautifully landscaped lot in a peaceful Sellersburg neighborhood, this house delivers inviting living spaces, modern finishes, and outdoor areas made for entertaining and relaxation. Come discover an open, airy floor plan where natural light pours through generous windows. The living area centers around a cozy focal point perfect for family gatherings and movie nights. The kitchen shines with clean lines, ample counter and cabinet space, and a layout that makes weekday meals and weekend get-togethers effortless. Adjacent dining flows easily to the yard — ideal for inside/outside living. The primary suite is a private retreat with plenty of closet space and an ensuite bath designed for comfort. Additional bedrooms are bright and adaptable — perfect for guests, a home office, or a hobby room. Thoughtful updates throughout (flooring, fixtures, and smart finishes) create a cohesive, move-in-ready presentation. Outside, the yard is a standout: manicured greens, mature trees, and a comfortable patio area provide a serene backdrop for morning coffee, summer grilling, or quiet evenings under the sky. A convenient driveway and attached garage add practical everyday convenience.
For sale
$360,000
740 S Forrest Drive, Sellersburg, IN 47172
4beds
2,102sqft
:
Get pre-qualified$2,322/mo
Single Family Residence
Built in 1971
0.8 Acres Lot
$353,800 Zestimate®
$171/sqft
$-- HOA
What's special
Beautifully landscaped lotModern finishesConvenient drivewayOpen airy floor planInviting living spacesWarm light-filled homeMature trees
- 44 days |
- 1,811 |
- 111 |
Zillow last checked:
Listing updated:
Listed by:
William Kramer,
JPAR Aspire
Source: SIRA,MLS#: 2025012996 Originating MLS: Southern Indiana REALTORS Association
Originating MLS: Southern Indiana REALTORS AssociationFacts & features
Interior
Bedrooms & bathrooms
- Bedrooms: 4
- Bathrooms: 3
- Full bathrooms: 2
- 1/2 bathrooms: 1
Primary bedroom
- Description: Flooring: Wood
- Level: First
- Dimensions: 12 x 14
Bedroom
- Description: Flooring: Wood
- Level: First
- Dimensions: 13 x 14
Bedroom
- Description: Flooring: Wood
- Level: First
- Dimensions: 13 x 14
Bedroom
- Description: Flooring: Wood
- Level: First
- Dimensions: 10 x 12
Dining room
- Description: Flooring: Wood
- Level: First
- Dimensions: 11 x 12
Family room
- Description: Flooring: Wood
- Level: First
- Dimensions: 14 x 21
Kitchen
- Description: Flooring: Wood
- Level: First
- Dimensions: 12 x 13
Living room
- Description: Flooring: Wood
- Level: First
- Dimensions: 13 x 16
Heating
- Forced Air
Cooling
- Central Air
Appliances
- Laundry: Main Level, Laundry Room
Features
- Breakfast Bar, Bookcases, Ceiling Fan(s), Separate/Formal Dining Room, Eat-in Kitchen, Bath in Primary Bedroom, Main Level Primary, Skylights, Cable TV, Utility Room, Walk-In Closet(s), Window Treatments
- Windows: Blinds, Screens, Skylight(s), Thermal Windows
- Has basement: No
- Number of fireplaces: 1
- Fireplace features: Gas
Interior area
- Total structure area: 2,102
- Total interior livable area: 2,102 sqft
- Finished area above ground: 2,102
- Finished area below ground: 0
Property
Parking
- Total spaces: 2
- Parking features: Attached, Garage
- Attached garage spaces: 2
- Has uncovered spaces: Yes
- Details: Off Street
Features
- Levels: One
- Stories: 1
- Patio & porch: Enclosed, Patio, Porch
- Exterior features: Paved Driveway, Patio
- Pool features: Above Ground, Pool
Lot
- Size: 0.8 Acres
Details
- Additional structures: Shed(s)
- Parcel number: 101708900069000031
- Zoning: Residential
- Zoning description: Residential
Construction
Type & style
- Home type: SingleFamily
- Architectural style: One Story
- Property subtype: Single Family Residence
Materials
- Brick
- Foundation: Brick/Mortar
- Roof: Shingle
Condition
- Resale
- New construction: No
- Year built: 1971
Utilities & green energy
- Sewer: Public Sewer
- Water: Connected, Public
Community & HOA
Community
- Subdivision: Forrest Estates
HOA
- Has HOA: No
Location
- Region: Sellersburg
Financial & listing details
- Price per square foot: $171/sqft
- Tax assessed value: $343,600
- Annual tax amount: $3,399
- Date on market: 12/6/2025
- Cumulative days on market: 248 days
- Listing terms: Cash,Conventional,FHA,USDA Loan,VA Loan
Estimated market value
$353,800
$336,000 - $371,000
$2,473/mo
Price history
| Date | Event | Price |
|---|---|---|
| 6/28/2026 | Listed for sale | $360,000-7.5%$171/sqft |
Source:  SIRA #2025012996 Report a problem SIRA #2025012996 Report a problem | ||
| 5/11/2026 | Listing removed | $389,000$185/sqft |
Source: SIRA #2025012996 Report a problem | ||
| 2/13/2026 | Price change | $389,000-4.9%$185/sqft |
Source: SIRA #2025012996 Report a problem | ||
| 12/6/2025 | Listed for sale | $409,000+22.1%$195/sqft |
Source: SIRA #2025012996 Report a problem | ||
| 5/11/2022 | Sold | $335,000+6.3%$159/sqft |
Source: SIRA #202207766 Report a problem | ||
| 4/1/2022 | Listed for sale | $315,000+34%$150/sqft |
Source: SIRA #202207766 Report a problem | ||
| 12/3/2019 | Sold | $235,000+2.2%$112/sqft |
Source: SIRA #2019011926 Report a problem | ||
| 11/6/2019 | Listed for sale | $229,900+14.9%$109/sqft |
Source: Schuler Bauer Real Estate Services ERA Powered (N #2019011926 Report a problem | ||
| 6/4/2015 | Sold | $200,000$95/sqft |
Source: SIRA #201407631 Report a problem | ||
Public tax history
| Year | Property taxes | Tax assessment |
|---|---|---|
| 2025 | $3,399 +12.1% | $343,600 +1.1% |
| 2024 | $3,033 +51.7% | $339,900 +12.3% |
| 2023 | $1,999 -10% | $302,600 +26.5% |
| 2022 | $2,220 +38.9% | $239,200 -4.1% |
| 2021 | $1,598 +9.3% | $249,300 +8.4% |
| 2020 | $1,462 +33% | $229,900 +9.1% |
| 2019 | $1,099 -4.1% | $210,700 +7.4% |
| 2018 | $1,146 +1.5% | $196,200 -1.1% |
| 2017 | $1,129 | $198,400 +0.8% |
| 2016 | $1,129 -13.7% | $196,900 +1.9% |
| 2014 | $1,309 -32.4% | $193,300 +2.4% |
| 2013 | $1,938 +1% | $188,700 -0.7% |
| 2012 | $1,919 +1.4% | $190,100 +1.7% |
| 2011 | $1,893 +4.2% | $186,900 |
| 2010 | $1,816 +11% | $186,900 |
| 2009 | $1,637 | $186,900 -6% |
| 2007 | -- | $198,900 |
| 2006 | -- | $198,900 |
Find assessor info on the county website
Monthly payment
Est. payment
Payment breakdown
Explore the cost of this home by adjusting the details. Changes won't be saved.Climate risks
Neighborhood: 47172
Nearby schools
GreatSchools rating
- NASilver Creek Primary SchoolGrades: PK-1Distance: 1.6 mi
- 7/10Silver Creek Middle SchoolGrades: 6-8Distance: 1.7 mi
- 6/10Silver Creek High SchoolGrades: 9-12Distance: 1.8 mi
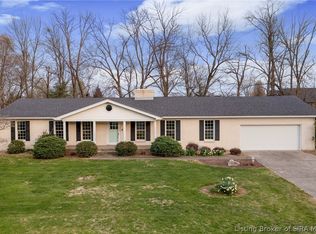
- $296,5003 bd2 ba1.9k sqft736 S Forrest Dr, Sellersburg, IN 47172Sold
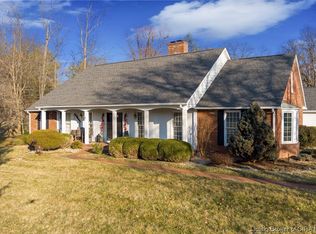
- $435,0004 bd4 ba4.1k sqft744 S Forrest Dr, Sellersburg, IN 47172Sold
- $325,5004 bd2 ba1.8k sqft4216 Silver Glade Trl, Sellersburg, IN 47172Off Market
- $322,4003 bd2 ba1.6k sqft4210 Silver Glade Trl, Sellersburg, IN 47172Off Market
- $327,0003 bd2 ba1.8k sqft732 S Forrest Dr, Sellersburg, IN 47172Sold
- $327,5003 bd2 ba1.3k sqft4218 Silver Glade Trl, Sellersburg, IN 47172Off Market
- $275,4003 bd2 ba1.1k sqft4208 Silver Glade Trl, Sellersburg, IN 47172Off Market
- $308,2003 bd2 ba1.8k sqft743 S Forrest Dr, Sellersburg, IN 47172Off Market
A local agent can set up tours, give advice and negotiate with sellers.
