Welcome to your dream home in the sought-after Forrest Estates subdivision! This charming 3-bedroom, 2-bathroom home boasts timeless elegance, with a touch of modern updates!
As you step into the home you'll love the hardwood floors that flow throughout most of the home. In the living space, you're greeted by the warm glow of a wood-burning fireplace, perfect for cozy evenings with loved ones. The heart of the home is its eat-in kitchen, offering both functionality and style, making meal preparation a joy.
Relax and unwind in the screened-in back patio, where you can enjoy the serenity of your surroundings year-round.
Situated on a generous lot, this property provides ample space for outdoor activities and entertaining, from summer barbecues to peaceful stargazing nights.
Conveniently located in the Silver Creek School District!
Don't miss the opportunity to make this house your home! - Schedule a showing today and start envisioning your life in Forrest Estates!
UPDATES INCLUDE: New Roof 2021, Guest Bath Remodel in 2022, New Water Heater 2019, New Water Softener 2019, Dual Sump pump installed in crawl space, New Garage Liftmaster, Epoxy Garage Floors, Garage Heated/Air Conditioned, Insulation Added in Attic
Sold for $327,000
$327,000
732 S Forrest Drive, Sellersburg, IN 47172
3beds
1,880sqft
Single Family Residence
Built in 1975
0.71 Acres Lot
$351,300 Zestimate®
$174/sqft
$2,215 Estimated rent
Home value
$351,300
$334,000 - $369,000
$2,215/mo
Zestimate® history
Owner options
List your home for rent
$2,215/mo
Rent Zestimate®
Find your next renter with Zillow Rental Manager. Plus, with online applications, you can quickly screen prospective tenants – for free.
$2,215/mo
Rent Zestimate®
Refinance and save
$2,081/mo
Est. payment
Refinancing to a lower rate could help reduce your monthly payments and save thousands over the life of the loan.
$2,081/mo
Est. payment
Explore your selling options
Work with a Zillow partner agent
Leverage their expertise and Zillow's premium Showcase listings to get your home seen by more buyers.
Get startedList with your own agent
Get your home in front of millions of buyers by listing it on Zillow.
Learn how to do itSell it yourself
Take full control of how buyers see your home on Zillow by listing For Sale by Owner (FSBO).
List your homeWhat's special
Zillow last checked:
Listing updated:
Listed by:
Melissa Coffman,
Lopp Real Estate Brokers
Bought with:
Shallon Pait, RB23000133
Sherrill Real Estate
Source: SIRA,MLS#: 202408321 Originating MLS: Southern Indiana REALTORS Association
Originating MLS: Southern Indiana REALTORS AssociationFacts & features
Interior
Bedrooms & bathrooms
- Bedrooms: 3
- Bathrooms: 2
- Full bathrooms: 2
Rooms
- Room types: Family Room
Primary bedroom
- Description: Flooring: Wood
- Level: First
- Dimensions: 15 x 11
Bedroom
- Description: Flooring: Wood
- Level: First
- Dimensions: 9 x 9
Bedroom
- Description: Flooring: Wood
- Level: First
- Dimensions: 12 x 11
Other
- Description: Flooring: Tile
- Level: First
- Dimensions: 3 x 4
Other
- Description: Flooring: Tile
- Level: First
- Dimensions: 4 x 11
Kitchen
- Description: Eat-In Kitchen,Flooring: Wood
- Level: First
- Dimensions: 13 x 20
Living room
- Description: Wood Burning Fireplace,Flooring: Wood
- Level: First
- Dimensions: 18 x 17
Living room
- Description: Formal Sitting Area,Flooring: Wood
- Level: First
- Dimensions: 19 x 11
Other
- Description: Laundry,Flooring: Wood
- Level: First
- Dimensions: 5 x 17
Heating
- Forced Air
Cooling
- Central Air
Appliances
- Included: Dishwasher, Microwave, Oven, Range, Refrigerator, Water Softener
- Laundry: Main Level, Laundry Room
Features
- Eat-in Kitchen, Kitchen Island, Bath in Primary Bedroom, Main Level Primary
- Basement: Crawl Space,Sump Pump
- Number of fireplaces: 1
- Fireplace features: Wood Burning
Interior area
- Total structure area: 1,880
- Total interior livable area: 1,880 sqft
- Finished area above ground: 1,880
- Finished area below ground: 0
Property
Parking
- Total spaces: 2
- Parking features: Attached, Garage, Garage Door Opener
- Attached garage spaces: 2
Features
- Levels: One
- Stories: 1
- Patio & porch: Enclosed, Porch
- Exterior features: Landscaping
Lot
- Size: 0.71 Acres
Details
- Additional structures: Shed(s)
- Additional parcels included: 17000290230
- Parcel number: 101708900047000031
- Zoning: Residential
- Zoning description: Residential
Construction
Type & style
- Home type: SingleFamily
- Architectural style: One Story
- Property subtype: Single Family Residence
Materials
- Brick, Block, Concrete
- Foundation: Crawlspace, Poured
Condition
- Resale
- New construction: No
- Year built: 1975
Details
- Warranty included: Yes
Utilities & green energy
- Sewer: Public Sewer
- Water: Connected, Public
Community & HOA
Community
- Subdivision: Forrest Estates
HOA
- Has HOA: Yes
- HOA fee: $50 annually
Location
- Region: Sellersburg
Financial & listing details
- Price per square foot: $174/sqft
- Tax assessed value: $328,000
- Annual tax amount: $2,239
- Date on market: 5/31/2024
- Cumulative days on market: 45 days
- Listing terms: Cash,Conventional,FHA,VA Loan
- Road surface type: Paved
Price history
| Date | Event | Price |
|---|---|---|
| 7/15/2024 | Sold | $327,000-2.4%$174/sqft |
Source:  SIRA #202408321 Report a problem SIRA #202408321 Report a problem | ||
| 6/25/2024 | Pending sale | $335,000$178/sqft |
Source: SIRA #202408321 Report a problem | ||
| 5/31/2024 | Listed for sale | $335,000+101.2%$178/sqft |
Source: SIRA #202408321 Report a problem | ||
| 12/14/1999 | Sold | $166,500$89/sqft |
Source: Public Record Report a problem | ||
Public tax history
| Year | Property taxes | Tax assessment |
|---|---|---|
| 2025 | $2,630 +19.3% | $328,000 +24.7% |
| 2024 | $2,205 +24.3% | $263,000 +14.4% |
| 2023 | $1,775 +0.1% | $229,900 +7.7% |
| 2022 | $1,774 +3.3% | $213,400 +3.9% |
| 2021 | $1,717 -53% | $205,400 +3.3% |
| 2020 | $3,654 +6.1% | $198,900 +8.9% |
| 2019 | $3,444 -0.3% | $182,700 +7.2% |
| 2018 | $3,454 +0.8% | $170,500 -0.2% |
| 2017 | $3,428 | $170,900 +0.8% |
| 2016 | $3,428 -2.1% | $169,600 +0.2% |
| 2014 | $3,500 +4.6% | $169,300 +2.3% |
| 2013 | $3,345 +2.1% | $165,500 +1.1% |
| 2012 | $3,276 +0.5% | $163,700 +0.6% |
| 2011 | $3,259 +0.1% | $162,800 |
| 2010 | $3,257 +3.7% | $162,800 |
| 2009 | $3,142 | $162,800 -5.2% |
| 2007 | -- | $171,800 |
| 2006 | -- | $171,800 |
Find assessor info on the county website
Neighborhood: 47172
Nearby homes
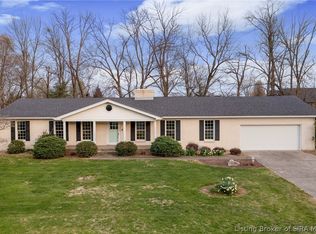
- $296,5003 bd2 ba1.9k sqft736 S Forrest Dr, Sellersburg, IN 47172Sold
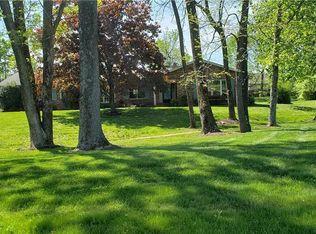
- $369,4003 bd3 ba2.4k sqft728 S Forrest Dr, Sellersburg, IN 47172Off Market
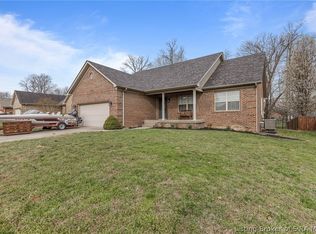
- $345,0003 bd3 ba3.2k sqft4220 Silver Glade Trl, Sellersburg, IN 47172Sold
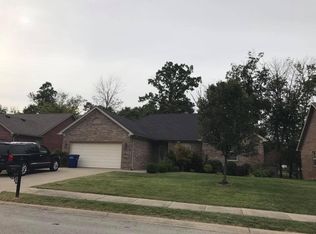
- $369,5004 bd3 ba3.4k sqft4222 Silver Glade Trl, Sellersburg, IN 47172Off Market
- $326,5003 bd2 ba1.3k sqft4218 Silver Glade Trl, Sellersburg, IN 47172Off Market
- $328,0003 bd2 ba1.5k sqft4224 Silver Glade Trl, Sellersburg, IN 47172Off Market
- $323,9004 bd2 ba1.8k sqft4216 Silver Glade Trl, Sellersburg, IN 47172Off Market
- $360,0004 bd3 ba2.1k sqft740 S Forrest Dr, Sellersburg, IN 47172For Sale
Nearby schools
GreatSchools rating
- NASilver Creek Primary SchoolGrades: PK-1Distance: 1.7 mi
- 7/10Silver Creek Middle SchoolGrades: 6-8Distance: 1.7 mi
- 6/10Silver Creek High SchoolGrades: 9-12Distance: 1.9 mi


Get pre-qualified for a loan
At Zillow Home Loans, we can pre-qualify you in as little as 5 minutes with no impact to your credit score.An equal housing lender. NMLS #10287.
Sell for more on Zillow
Get a Zillow Showcase℠ listing at no additional cost and you could sell for .
$351,300
2% more
+$7,026
With Zillow Showcase(estimated)
$358,326
- Indiana
- Clark County
- Sellersburg
- 47172
- 732 S Forrest Drive
Nearby cities
Nearby zip codes
Other Sellersburg Topics
