Skip main navigation
Sold for $345,000
  • $345,000

    4220 Silver Glade Trail, Sellersburg, IN 47172

    3beds
    3,210sqft
    Single Family Residence
    Built in 2005
    9,583 Square Feet Lot
    $346,300 Zestimate®
    $107/sqft
    $2,811 Estimated rent

    Home value

    $346,300

    $197,000 - $609,000

    $2,811/mo

    Zestimate® history
    Loading
    Loading...

    Owner options

    List your home for rent

    $2,811/mo

    Rent Zestimate®

    Find your next renter with Zillow Rental Manager. Plus, with online applications, you can quickly screen prospective tenants – for free.

    Learn more

    $2,811/mo

    Rent Zestimate®

    Refinance and save

    $2,128/mo

    Est. payment

    Refinancing to a lower rate could help reduce your monthly payments and save thousands over the life of the loan.

    See today's rates

    $2,128/mo

    Est. payment

    Explore your selling options

    Work with a Zillow partner agent

    Leverage their expertise and Zillow's premium Showcase listings to get your home seen by more buyers.

    Get started

    List with your own agent

    Get your home in front of millions of buyers by listing it on Zillow.

    Learn how to do it

    Sell it yourself

    Take full control of how buyers see your home on Zillow by listing For Sale by Owner (FSBO).

    List your home

    What's special

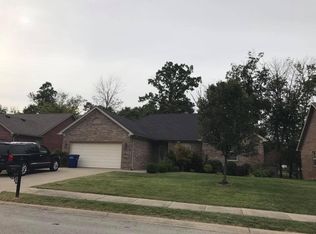
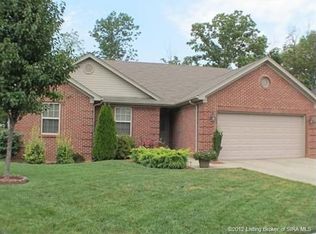
    Nestled in the heart of Sellersburg, 4220 Silverglade Trail is a beautiful brick ranch offered at $350,000. A charming covered front porch welcomes you and sets the tone for the warmth and comfort found throughout the home. Inside, you’ll find three bedrooms and three full bathrooms, with laminate flooring extending through the foyer, dining room, living room, kitchen, and primary bedroom. Vaulted ceilings and a cozy gas fireplace highlight the living room, creating an inviting space to gather and relax. The eat-in kitchen comes equipped with the range, dishwasher, and microwave. The washer and dryer will remain as well. A spacious primary suite features a walk-in closet and a private ensuite bathroom with a separate shower and soaking tub. Two additional bedrooms and another full bathroom on the main level provide plenty of room for family or guests. Downstairs, the finished daylight basement offers excellent additional living space with a family room, pool table, two daylight windows that bring in natural light, an additional bonus room without an egress window, and a third full bathroom—ideal for entertaining or flexible living needs. Step outside to enjoy the fully fenced backyard, along with the convenience of an attached two-ca garage. Don’t miss the opportunity to make 4220 Silverglade Trail your next home!

    Zillow last checked:

    Listing updated:

    Listed by:

    Paige R Cooper-Moore,

    eXp Realty, LLC,

    Antonio Moore,

    eXp Realty, LLC

    Bought with:

    Janet Dale Himmelheber, RB16000734

    Semonin REALTORS

    Source: SIRA,MLS#: 202606659MLS LogoOriginating MLS: Southern Indiana REALTORS Association

    Facts & features

    Interior

    Bedrooms & bathrooms
    • Bedrooms: 3
    • Bathrooms: 3
    • Full bathrooms: 3
    Rooms
    • Room types: Family Room
    Primary bedroom
    • Description: Flooring: Laminate
    • Level: First
    • Dimensions: 11.58 x 16.67
    Bedroom
    • Description: Flooring: Carpet
    • Level: First
    • Dimensions: 10.83 x 12
    Bedroom
    • Description: Flooring: Carpet
    • Level: First
    • Dimensions: 10.92 x 11.92
    Dining room
    • Description: Flooring: Laminate
    • Level: First
    • Dimensions: 10.08 x 11.58
    Family room
    • Description: Flooring: Carpet
    • Level: Lower
    • Dimensions: 15.25 x 44.58
    Other
    • Description: Flooring: Tile
    • Level: First
    Other
    • Description: Flooring: Tile
    • Level: First
    Other
    • Description: Flooring: Tile
    • Level: Lower
    Kitchen
    • Description: Flooring: Laminate
    • Level: First
    • Dimensions: 10.25 x 15.67
    Living room
    • Description: Flooring: Laminate
    • Level: First
    • Dimensions: 15.08 x 22.42
    Other
    • Description: Flooring: Carpet
    • Level: Lower
    • Dimensions: 15.83 x 11.67
    Heating
    • Forced Air, Heat Pump
    Cooling
    • Central Air
    Appliances
    • Included: Dryer, Dishwasher, Microwave, Oven, Range, Washer
    • Laundry: Main Level, Laundry Room
    Features
    • Ceiling Fan(s), Separate/Formal Dining Room, Entrance Foyer, Eat-in Kitchen, Bath in Primary Bedroom, Main Level Primary, Split Bedrooms, Vaulted Ceiling(s), Walk-In Closet(s)
    • Basement: Daylight,Finished
    • Number of fireplaces: 1
    • Fireplace features: Gas
    Interior area
    • Total structure area: 3,210
    • Total interior livable area: 3,210 sqft
    • Finished area above ground: 1,748
    • Finished area below ground: 1,462

    Property

    Parking
    • Total spaces: 2
    • Parking features: Attached, Garage
    • Attached garage spaces: 2
    Features
    • Levels: One
    • Stories: 1
    • Patio & porch: Covered, Deck, Porch
    • Exterior features: Deck, Fence, Landscaping, Porch
    • Fencing: Yard Fenced
    Lot
    • Size: 9,583 Square Feet
    Details
    • Parcel number: 17000810460
    • Zoning: Residential
    • Zoning description: Residential

    Construction

    Type & style
    • Home type: SingleFamily
    • Architectural style: One Story
    • Property subtype: Single Family Residence
    Materials
    • Brick, Frame
    • Foundation: Poured
    Condition
    • New construction: No
    • Year built: 2005

    Utilities & green energy

    • Sewer: Public Sewer
    • Water: Not Connected, Public
    • Utilities for property: Water Available

    Community & HOA

    Community
    • Features: Sidewalks
    • Subdivision: Silver Glade
    HOA
    • Has HOA: Yes
    Location
    • Region: Sellersburg

    Financial & listing details

    • Price per square foot: $107/sqft
    • Tax assessed value: $318,200
    • Annual tax amount: $3,212
    • Date on market: 3/15/2026
    • Cumulative days on market: 46 days
    • Listing terms: Cash,Conventional,FHA,USDA Loan,VA Loan

    Price history

    DateEventPrice
    4/30/2026Sold$345,000-1.4%$107/sqft
    Source: SIRA #202606659 Report a problem
    3/17/2026Listed for sale$350,000+100%$109/sqft
    Source: SIRA #202606659 Report a problem
    9/20/2010Sold$175,000$55/sqft
    Source: Public Record Report a problem

    Public tax history

    YearProperty taxesTax assessment
    2025$3,178 +8%$318,200 +0.1%
    2024$2,943 +21.6%$317,800 +8%
    2023$2,420 +9%$294,300 +5.3%
    2022$2,219 +7.7%$279,500 +11.5%
    2021$2,060 +14.1%$250,600 +6.9%
    2020$1,805 +4.7%$234,500 +15.6%
    2019$1,725 +2.9%$202,900 +4.4%
    2018$1,677 +0%$194,300 +4.5%
    2017$1,676 $185,900
    2016$1,676 -9.5%$185,900 -0.7%
    2014$1,852 +8.9%$187,200 +8.8%
    2013$1,701 -9%$172,000 -8%
    2012$1,870 -1.6%$187,000 -1.6%
    2011$1,900 +3.2%$190,000
    2010$1,842 +11.1%$190,000
    2009$1,658 $190,000 -13.3%
    2007-- $219,100
    2006-- $219,100
    Find assessor info on the county website

    Neighborhood: 47172

    Nearby schools

    GreatSchools rating
    Get pre-qualified for a loan
    At Zillow Home Loans, we can pre-qualify you in as little as 5 minutes with no impact to your credit score.

    An equal housing lender. NMLS #10287.

    Sell for more on Zillow
    Get a Zillow Showcase℠ listing at no additional cost and you could sell for .
    $346,300
    2% more
    +$6,926
    With Zillow Showcase(estimated)
    $353,226