Skip main navigation
Sold for $300,000
  • $300,000

    1114 Frontier Trail, Greenville, IN 47124

    3beds
    1,640sqft
    Single Family Residence
    Built in 2012
    0.3 Acres Lot
    $319,900 Zestimate®
    $183/sqft
    $2,057 Estimated rent

    Home value

    $319,900

    $304,000 - $336,000

    $2,057/mo

    Zestimate® history
    Loading
    Loading...

    Owner options

    List your home for rent

    $2,057/mo

    Rent Zestimate®

    Find your next renter with Zillow Rental Manager. Plus, with online applications, you can quickly screen prospective tenants – for free.

    Learn more

    $2,057/mo

    Rent Zestimate®

    Refinance and save

    $1,994/mo

    Est. payment

    Refinancing to a lower rate could help reduce your monthly payments and save thousands over the life of the loan.

    See today's rates

    $1,994/mo

    Est. payment

    Explore your selling options

    Work with a Zillow partner agent

    Leverage their expertise and Zillow's premium Showcase listings to get your home seen by more buyers.

    Get started

    List with your own agent

    Get your home in front of millions of buyers by listing it on Zillow.

    Learn how to do it

    Sell it yourself

    Take full control of how buyers see your home on Zillow by listing For Sale by Owner (FSBO).

    List your home

    What's special

    New performance paddingNew elongated commodesNew glass rinse stationNew led bulbsNew granite counter topsNew ceiling fansNew three-tier dishwasher
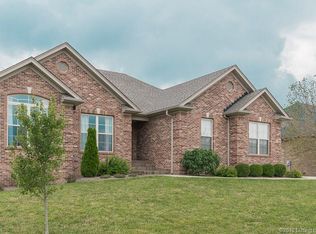
    Welcome to your beautiful new home in the sought-after Heritage Springs Neighborhood. This all-brick 1640 sq ft ranch has a three bedroom, two bathrooms split layout with a whirlpool tub in the master bath. The house has spray foam insulation throughout which keeps the bills low. Features and upgrades abundant to include a NEW 18 Seer Carrier Infinity HVAC system (January 2022, 15k), NEW Mohawk Coffee Maple interlocking floors (High traffic, pet, and water resistant). NEW Marquis “Easy on the Eyes” carpet with NEW performance padding, FRESH AND NEW Professionally Painted Sherwin Williams gray Interior Walls, including the garage. The kitchen upgrades include a NEW three-tier dishwasher and matching NEW Whirlpool refrigerator (WILL REMAIN), NEW wavy tile backsplash, NEW Granite counter tops, NEW 30” Kraus sink (ACCESSORIES INCLUDED), NEW overarching faucet, NEW glass rinse station, NEW disposal with air switch, NEW under cabinet lighting, NEW stylish pendent lights (original lights remain). ALL New Ceiling Fans, NEW elongated commodes in both bathrooms. ALL Light bulbs are NEW LED bulbs (inside and out). Faux wood Blinds on all windows to stay as well

    Zillow last checked:

    Listing updated:

    Listed by:

    Trent Rufing,

    Kentuckiana Pro Realty, LLC

    Bought with:

    Dana Harned, RB14037505

    RE/MAX Advantage

    Source: SIRA,MLS#: 202308562MLS LogoOriginating MLS: Southern Indiana REALTORS Association

    Facts & features

    Interior

    Bedrooms & bathrooms
    • Bedrooms: 3
    • Bathrooms: 2
    • Full bathrooms: 2
    Bedroom
    • Description: Flooring: Luxury Vinyl Plank
    • Level: First
    • Dimensions: 10.3 x 13.11
    Bedroom
    • Description: Flooring: Carpet
    • Level: First
    • Dimensions: 10.11 x 11.2
    Primary bathroom
    • Description: Flooring: Carpet
    • Level: First
    • Dimensions: 12.11 x 13.11
    Other
    • Description: Flooring: Tile
    • Level: First
    • Dimensions: 13.7 x 16.6
    Other
    • Description: Flooring: Tile
    • Level: First
    • Dimensions: 7.3 x 7.10
    Kitchen
    • Description: Flooring: Luxury Vinyl Plank
    • Level: First
    • Dimensions: 12.2 x 19.4
    Living room
    • Description: Flooring: Luxury Vinyl Plank
    • Level: First
    • Dimensions: 17.1 x 18.9
    Other
    • Description: Flooring: Tile
    • Level: First
    • Dimensions: 6.11 x 10.5
    Heating
    • Forced Air, Heat Pump
    Cooling
    • Central Air
    Appliances
    • Included: Dishwasher, Disposal, Microwave, Oven, Range, Refrigerator
    • Laundry: Main Level, Laundry Room
    Features
    • Ceramic Bath, Ceiling Fan(s), Entrance Foyer, Eat-in Kitchen, Jetted Tub, Bath in Primary Bedroom, Main Level Primary, Split Bedrooms, Cable TV, Utility Room, Vaulted Ceiling(s), Walk-In Closet(s)
    • Windows: Blinds, Thermal Windows
    • Has basement: No
    • Has fireplace: No
    Interior area
    • Total structure area: 1,640
    • Total interior livable area: 1,640 sqft
    • Finished area above ground: 1,640
    • Finished area below ground: 0

    Property

    Parking
    • Total spaces: 2
    • Parking features: Attached, Garage, Garage Faces Side, Garage Door Opener
    • Attached garage spaces: 2
    • Has uncovered spaces: Yes
    Features
    • Levels: One
    • Stories: 1
    • Patio & porch: Patio
    • Exterior features: Landscaping, Paved Driveway, Patio
    • Has spa: Yes
    Lot
    • Size: 0.30 Acres
    • Dimensions: 85' x 152'
    Details
    • Parcel number: 0031512069
    • Zoning: Residential
    • Zoning description: Residential

    Construction

    Type & style
    • Home type: SingleFamily
    • Architectural style: One Story
    • Property subtype: Single Family Residence
    Materials
    • Brick, Frame
    • Foundation: Slab
    • Roof: Shingle
    Condition
    • Resale
    • New construction: No
    • Year built: 2012
    Details
    • Builder name: Thieneman Builders

    Utilities & green energy

    • Sewer: Public Sewer
    • Water: Connected, Public

    Community & neighborhood

    Location
    • Region: Greenville
    • Subdivision: Heritage Springs

    HOA & financial

    HOA
    • Has HOA: Yes
    • HOA fee: $200 annually

    Other

    Other facts
    • Listing terms: Cash,Conventional,FHA,USDA Loan,VA Loan

    Price history

    DateEventPrice
    11/9/2023Sold$300,000+0.1%$183/sqft
    Source: SIRA #202308562 Report a problem
    10/14/2023Pending sale$299,800$183/sqft
    Source: SIRA #202308562 Report a problem
    10/10/2023Price change$299,8000%$183/sqft
    Source: SIRA #202308562 Report a problem
    9/22/2023Price change$299,900-1.6%$183/sqft
    Source: SIRA #202308562 Report a problem
    9/15/2023Listed for sale$304,900$186/sqft
    Source: SIRA #202308562 Report a problem
    7/20/2023Pending sale$304,900$186/sqft
    Source: SIRA #202308562 Report a problem
    7/15/2023Price change$304,900-1.6%$186/sqft
    Source: SIRA #202308562 Report a problem
    6/24/2023Listed for sale$310,000+25%$189/sqft
    Source: SIRA #202308562 Report a problem
    10/14/2021Sold$248,000$151/sqft
    Source: SIRA #2021010369 Report a problem
    8/31/2021Pending sale$248,000+50.4%$151/sqft
    Source: RE/MAX International #2021010369 Report a problem
    1/8/2013Sold$164,900$101/sqft
    Source: SIRA #201202040 Report a problem

    Public tax history

    YearProperty taxesTax assessment
    2025$1,975 +15.4%$250,200 +1.7%
    2024$1,711 -3.3%$246,100 +8.9%
    2023$1,770 +15.7%$226,000 +0.9%
    2022$1,530 +7.6%$223,900 +14.9%
    2021$1,422 +26.6%$194,900 +2.8%
    2020$1,123 -0.7%$189,500 +5.1%
    2019$1,130 -6.7%$180,300 +0.6%
    2018$1,211 $179,200 -1.2%
    2017$1,211 +20.9%$181,300 +7.2%
    2016$1,002 $169,100 +11%
    2014$1,002 -2.6%$152,300 +2.6%
    2013$1,028 +12949.2%$148,400 +29580%
    2012$8 -22.7%$500 -28.6%
    2011$10 $700
    2010-- $700
    2009$10 +26.8%$700 +40%
    2007$8 $500
    2006-- $500

    Find assessor info on the county website

    Neighborhood: 47124

    Nearby schools

    GreatSchools rating
    Get pre-qualified for a loan
    At Zillow Home Loans, we can pre-qualify you in as little as 5 minutes with no impact to your credit score.

    An equal housing lender. NMLS #10287.

    Sell for more on Zillow
    Get a Zillow Showcase℠ listing at no additional cost and you could sell for .
    $319,900
    2% more
    +$6,398
    With Zillow Showcase(estimated)
    $326,298