CUSTOM BUILD - ONE OWNER - UPGRADES GALORE - Spacious single floor condo-patio type home with 2 bedrooms, 2 full baths in extremely convenient location. CUSTOM HAAS CABINETS, white subway tile backsplash, porcelain tile flooring, granite countertops, custom glass pantry door, under cabinet lighting, all appliances including washer/dryer remain, some crown molding, tray ceiling in main bedroom, corner tile walk in shower w/ 2 shower heads, double sink in main bath & sit down makeup vanity, upgraded ceiling fans and light fixtures, vaulted ceiling, corner gas fireplace, tile hearth, laundry sink & cabinetry, blinds, water softener, extra windows and on and on and on and on.....
For sale
Price cut: $19.1K (5/14)
$329,900
2404 Magnolia Court #L 49, Clarksville, IN 47129
2beds
1,750sqft
:
Get pre-qualified$2,492/mo
Condominium, Single Family Residence
Built in 2018
-- sqft lot
$325,100 Zestimate®
$189/sqft
$320/mo HOA
What's special
- 99 days |
- 142 |
- 6 |
Zillow last checked:
Listing updated:
Listed by:
Tonja Aaron-Wells,
Keller Williams Louisville
Source: SIRA,MLS#: 202607834 Originating MLS: Southern Indiana REALTORS Association
Originating MLS: Southern Indiana REALTORS AssociationFacts & features
Interior
Bedrooms & bathrooms
- Bedrooms: 2
- Bathrooms: 2
- Full bathrooms: 2
Primary bedroom
- Description: Trey ceiling w/ crown molding,Flooring: Carpet
- Level: First
- Dimensions: 117 x 16.6
Bedroom
- Description: Vaulted Ceiling,Flooring: Carpet
- Level: First
- Dimensions: 116 x 13
Dining room
- Description: Opens to kitchen & exits to patio,Flooring: Tile
- Level: First
- Dimensions: 11 x 11
Other
- Description: "Corner" ceramic tile custom shower,Flooring: Tile
- Level: First
- Dimensions: 6 x 10
Other
- Description: Tub/Shower Combo w/ pocket door to guest b/r,Flooring: Tile
- Level: First
- Dimensions: 5.8 x 9
Kitchen
- Description: Custom "Sage" Haas cabinetry & granite,Flooring: Tile
- Level: First
- Dimensions: 14 x 15
Living room
- Description: Gas Fiireplace & multiple seating areas,Flooring: Tile
- Level: First
- Dimensions: 13.6 x 25.6
Other
- Description: Customize closet shelving w/ offsets,Flooring: Carpet
- Level: First
- Dimensions: 11.6 x 10
Other
- Description: Customized closet shelving,Flooring: Carpet
- Level: First
- Dimensions: 5 x 6
Other
- Description: Laundry Room w/ Utility Sink & Cabinetry,Flooring: Tile
- Level: First
- Dimensions: 5.2 x 13.3
Other
- Description: Storage & craft room or office,Flooring: Tile
- Level: First
- Dimensions: 5 x 8
Heating
- Forced Air
Cooling
- Central Air
Appliances
- Included: Dryer, Dishwasher, Disposal, Microwave, Oven, Range, Refrigerator, Water Softener, Washer
- Laundry: Main Level, Laundry Room
Features
- Breakfast Bar, Ceramic Bath, Ceiling Fan(s), Separate/Formal Dining Room, Entrance Foyer, Eat-in Kitchen, Jetted Tub, Bath in Primary Bedroom, Main Level Primary, Mud Room, Open Floorplan, Pantry, Split Bedrooms, Separate Shower, Cable TV, Utility Room, Vaulted Ceiling(s), Walk-In Closet(s), Window Treatments
- Windows: Blinds, Screens
- Has basement: No
- Number of fireplaces: 1
- Fireplace features: Gas
Interior area
- Total structure area: 1,750
- Total interior livable area: 1,750 sqft
- Finished area above ground: 1,750
- Finished area below ground: 0
Property
Parking
- Total spaces: 2
- Parking features: Attached, Garage, Garage Door Opener
- Attached garage spaces: 2
- Has uncovered spaces: Yes
- Details: Off Street
Features
- Levels: One
- Stories: 1
- Patio & porch: Patio
- Exterior features: Landscaping, Paved Driveway, Patio
- Has spa: Yes
- Has view: Yes
- View description: Park/Greenbelt, Scenic
Lot
- Size: 2,178 Square Feet
- Features: Cul-De-Sac, Dead End, Secluded
Details
- Parcel number: 102404500705000013
- Zoning: Residential
- Zoning description: Residential
Construction
Type & style
- Home type: Condo
- Architectural style: Patio Home,One Story
- Property subtype: Condominium, Single Family Residence
- Attached to another structure: Yes
Materials
- Brick, Frame
- Foundation: Slab
- Roof: Shingle
Condition
- Resale
- New construction: No
- Year built: 2018
Utilities & green energy
- Sewer: Public Sewer
- Water: Connected, Public
Community & HOA
Community
- Features: Sidewalks
- Subdivision: Village of Waterford
HOA
- Has HOA: Yes
- HOA fee: $320 monthly
Location
- Region: Clarksville
Financial & listing details
- Price per square foot: $189/sqft
- Tax assessed value: $349,600
- Annual tax amount: $3,230
- Date on market: 5/1/2026
- Cumulative days on market: 466 days
- Listing terms: Cash,Conventional,FHA,VA Loan
- Road surface type: Paved
Estimated market value
$325,100
$309,000 - $341,000
$2,275/mo
Price history
| Date | Event | Price |
|---|---|---|
| 5/14/2026 | Price change | $329,900-5.5%$189/sqft |
Source:  SIRA #202607834 Report a problem SIRA #202607834 Report a problem | ||
| 5/2/2026 | Listed for sale | $349,000+54.5%$199/sqft |
Source: SIRA #202607834 Report a problem | ||
| 7/21/2017 | Sold | $225,825$129/sqft |
Source: SIRA #201700542 Report a problem | ||
Public tax history
| Year | Property taxes | Tax assessment |
|---|---|---|
| 2025 | $3,042 +10.3% | $349,600 +14.9% |
| 2024 | $2,757 +10.5% | $304,200 +10.3% |
| 2023 | $2,494 +6.5% | $275,700 +10.5% |
| 2022 | $2,342 +7% | $249,400 +6.5% |
| 2021 | $2,188 +4.7% | $234,200 +7% |
| 2020 | $2,089 -2.3% | $218,800 +4.7% |
| 2019 | $2,139 | $208,900 -0.8% |
| 2018 | -- | $210,500 +105150% |
| 2017 | $6 | $200 |
| 2016 | $6 | $200 |
| 2014 | $6 | $200 |
| 2013 | $6 +4.9% | $200 |
| 2012 | $6 +43% | $200 |
| 2011 | $4 -33.3% | $200 -33.3% |
| 2010 | $6 | $300 |
| 2009 | $6 | $300 -99.2% |
| 2007 | -- | $38,000 |
Find assessor info on the county website
Monthly payment
Est. payment
Payment breakdown
Explore the cost of this home by adjusting the details. Changes won't be saved.Climate risks
Neighborhood: 47129
Nearby schools
GreatSchools rating
- 5/10Parkwood Elementary SchoolGrades: PK-5Distance: 0.5 mi
- 5/10River Valley Middle SchoolGrades: 6-8Distance: 2.5 mi
- 4/10Jeffersonville High SchoolGrades: 9-12Distance: 3.7 mi
- $334,9002 bd2 ba1.7k sqft2402 Magnolia Ct, Clarksville, IN 47129Off Market

- $503,5263 bd3 ba2k sqft2408 Magnolia Ct, Clarksville, IN 47129Sold
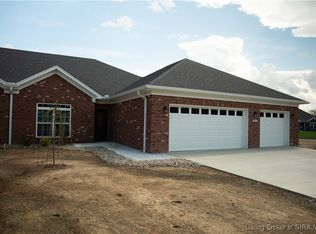
- $449,5783 bd3 ba2.4k sqft2412 Magnolia Ct, Clarksville, IN 47129Sold
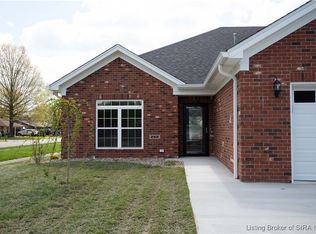
- $65,000-- bd-- ba-- sqft2406 Magnolia Ct, Clarksville, IN 47129Off Market
- $499,0003 bd3 ba2.8k sqft2410 Magnolia Ct, Clarksville, IN 47129New Construction
- $329,0003 bd3 ba2.2k sqft2401 Magnolia Ct, Clarksville, IN 47129Off Market
- $350,7003 bd2 ba2.2k sqft2403 Magnolia Ct, Clarksville, IN 47129Off Market
- $524,7008 bd3 ba4.6k sqft2407 Oak Leaf Ln, Clarksville, IN 47129Off Market
A local agent can set up tours, give advice and negotiate with sellers.
Similar homes
- $375,0003 bd3 ba2.2k sqft649 Kingsbury Court, Clarksville, IN 47129For Sale
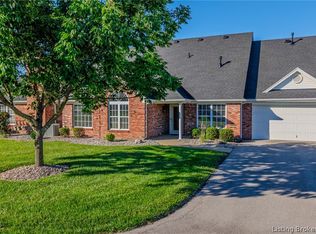 MLS ID #202609604, Jennifer Carroll, Semonin REALTORS. SIRA
 - $369,9003 bd3 ba2.2k sqft2414 Magnolia Court, Clarksville, IN 47129For Sale
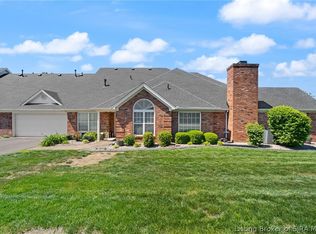 MLS ID #202607617, Pat Groves, Schuler Bauer Real Estate Services ERA Powered (N. SIRA
 - $325,0003 bd2 ba1.5k sqft8508 Starview Court, Sellersburg, IN 47172For Sale
 MLS ID #2026010657, Tonja Aaron-Wells, Keller Williams Louisville. SIRA
 - $299,9003 bd2 ba1.6k sqft8416 Plum Valley Drive, Sellersburg, IN 47172For Sale
 MLS ID #2026010700, Bobby Windell, Real Estate Unlimited. SIRA
 - $287,0004 bd2 ba1.8k sqft2031 Snyder Drive, Jeffersonville, IN 47130For SaleMLS ID #2026010814, Kelsie Patterson, Kindred Realty. SIRA
- $365,0004 bd3 ba2k sqft5431 Verona Trace, Sellersburg, IN 47172For SaleMLS ID #2026010747, Paul R Kiger II, Coldwell Banker McMahan. SIRA
- $289,9002 bd2 ba1.6k sqft3543 Stonecreek Circle #B, Jeffersonville, IN 47130For SaleMLS ID #202607946, Megan Bostock-Christie, Lopp Real Estate Brokers. SIRA
- $325,0003 bd2 ba1.6k sqft3617 Stonecreek Circle #C, Jeffersonville, IN 47130For SaleMLS ID #202607077, Teresa Wallace, Re/Max Premier Properties. SIRA
- $330,0003 bd2 ba1.5k sqft7022 Hollkamp Way, Sellersburg, IN 47172For SaleMLS ID #202609726, Julie Knotts, Coldwell Banker McMahan. SIRA
- $324,9003 bd2 ba2.3k sqft3110 Gardner Boulevard, Jeffersonville, IN 47130For SaleMLS ID #202609036, Jacob M Mercier, Re/Max Results, LLC. SIRA
- $369,5003 bd2 ba1.8k sqft3709 Alford Court, Jeffersonville, IN 47130For SaleMLS ID #2026010631, Michelle Brantley, Green Tree Real Estate Services. SIRA
- $310,0004 bd2 ba1.9k sqft4225 Silver Glade Trail, Sellersburg, IN 47172For SaleMLS ID #202608402, Teresa Baxter, NextHome Wilson Real Estate. SIRA
- $364,9003 bd3 ba2.3k sqft3028 Barrington Court, New Albany, IN 47150For SaleMLS ID #202608096, Chase Spencer, FC Tucker Emge. SIRA
- $330,0004 bd2 ba1.9k sqft5502 Gum Tree Crossing, Jeffersonville, IN 47130For SaleMLS ID #202609632, Vince Hopper, Beckort Auctions, LLC. SIRA
- $359,9004 bd3 ba2.2k sqft4219 Limestone Trace, Jeffersonville, IN 47130For SaleMLS ID #2026010592, Benjamin Peine, Lopp Real Estate Brokers. SIRA
- $295,0004 bd4 ba2.5k sqft1823 Conservative Street, New Albany, IN 47150For SaleMLS ID #2026010598, Andrea Bogdon, Schuler Bauer Real Estate Services ERA Powered (N. SIRA
- $287,5004 bd2 ba1.9k sqft4600 Scott Drive, Jeffersonville, IN 47130For SaleMLS ID #2026010515, John Brace, Redfin Corporation. SIRA
- $259,9003 bd3 ba1.6k sqft2920 River Heritage Trail, Jeffersonville, IN 47130For SaleMLS ID #2026010462, Tyler Hines, Schuler Bauer Real Estate Services ERA Powered (N. SIRA
- $329,9004 bd2 ba2k sqft8923 Woodford Drive, Charlestown, IN 47111For SaleMLS ID #2026010432, Cathy Sheehan, Green Tree Real Estate Services. SIRA
- $317,5003 bd2 ba1.5k sqft7793 Four Leaf Drive, Greenville, IN 47124For SaleMLS ID #202608905, Julie Dulaney, Real Estate Unlimited. SIRA
