This is a patio home-type condo community. 3 b/r, 2 full bath, 3 car garage w/ 14' x 12' sunroom & 16' x 12' extended covered patio. UPGRADES INCLUDE: Cherry up/down kitchen cabinets & island with under cabinet lighting. Gas line for stove & hood vented to exterior, soffit & range hood, gas line to fireplace with mantle & TV framing above fireplace & patio gas line for grill. LVP throughout home, expanded main bedroom, extra disc lights, tankless water heater, extra 9' x 6' window, extra outlets & 1 floor outlet, crown molding, comfort height elongated toilets, guest bath custom walkin shower w/ glass shower door. Leaded glass front door w/ storm door. Oversized 3 car garage w/ glass added to garage doors, insulated garage walls, ceilig & doors, pull down stairs w/ flooring, sidewalk extension, concrete driveway. POC DIRECTLY BY BUYERS: granite countertops, appliances, washer/dryer, mirrors, plumbing, lighting fixtures & ceiling fans, gas fireplace, rock and stone hearth, main bath custom walkin shower w/ custom marble, shelving, grab bars, kitchen backsplash tile & installation. The $301. MONTHLY HOA FEES INCLUDE: $77 to the reserve fund, exterior master insurance policy, grass cutting, snow removal when needed, shrubs trimmed once a year, treatment for weeds, fertilize and overseeding in early fall and a Spectrum package (any upgrades billed separately).
Sold for $503,526
$503,526
2408 Magnolia Court, Clarksville, IN 47129
3beds
2,050sqft
Condominium, Single Family Residence
Built in 2025
-- sqft lot
$381,300 Zestimate®
$246/sqft
$2,622 Estimated rent
Home value
$381,300
$347,000 - $419,000
$2,622/mo
Zestimate® history
Owner options
List your home for rent
$2,622/mo
Rent Zestimate®
Find your next renter with Zillow Rental Manager. Plus, with online applications, you can quickly screen prospective tenants – for free.
$2,622/mo
Rent Zestimate®
Refinance and save
$2,782/mo
Est. payment
Refinancing to a lower rate could help reduce your monthly payments and save thousands over the life of the loan.
$2,782/mo
Est. payment
Explore your selling options
Work with a Zillow partner agent
Leverage their expertise and Zillow's premium Showcase listings to get your home seen by more buyers.
Get startedList with your own agent
Get your home in front of millions of buyers by listing it on Zillow.
Learn how to do itSell it yourself
Take full control of how buyers see your home on Zillow by listing For Sale by Owner (FSBO).
List your homeWhat's special
Grass cuttingSnow removalSun roomTreatment for weeds
Zillow last checked:
Listing updated:
Listed by:
Tonja Aaron-Wells,
Keller Williams Louisville
Bought with:
Tonja Aaron-Wells, RB14029919
Keller Williams Louisville
Source: SIRA,MLS#: 2023010837 Originating MLS: Southern Indiana REALTORS Association
Originating MLS: Southern Indiana REALTORS AssociationFacts & features
Interior
Bedrooms & bathrooms
- Bedrooms: 3
- Bathrooms: 3
- Full bathrooms: 3
Rooms
- Room types: Family Room, Sunroom
Primary bedroom
- Description: Length extended - trey ceiling,Flooring: Luxury Vinyl Plank
- Level: First
Bedroom
- Description: Vaulted Ceiling,Flooring: Luxury Vinyl Plank
- Level: First
Bedroom
- Description: Could be office also,Flooring: Luxury Vinyl Plank
- Level: First
Dining room
- Description: Opens to Sun room,Flooring: Luxury Vinyl Plank
- Level: First
Other
- Description: Double sink & custom shower,Flooring: Luxury Vinyl Plank
- Level: First
Other
- Description: Guest hall full bathroom,Flooring: Luxury Vinyl Plank
- Level: First
Kitchen
- Description: Custom Cherry Cabinetry,Flooring: Luxury Vinyl Plank
- Level: First
Living room
- Description: Custom fireplace,Flooring: Luxury Vinyl Plank
- Level: First
Other
- Description: LARGE walk in primary closet,Flooring: Luxury Vinyl Plank
- Level: First
Other
- Description: Laundry room,Flooring: Luxury Vinyl Plank
- Level: First
Other
- Description: Sun Room,Flooring: Luxury Vinyl Plank
- Level: First
Heating
- Forced Air
Cooling
- Central Air
Appliances
- Included: Disposal
- Laundry: Main Level, Laundry Room
Features
- Ceiling Fan(s), Separate/Formal Dining Room, Entrance Foyer, Eat-in Kitchen, Kitchen Island, Bath in Primary Bedroom, Main Level Primary, Mud Room, Open Floorplan, Pantry, Split Bedrooms, Separate Shower, Cable TV, Utility Room, Vaulted Ceiling(s), Walk-In Closet(s), Sun Room
- Windows: Screens
- Has basement: No
- Number of fireplaces: 1
- Fireplace features: Gas
Interior area
- Total structure area: 2,050
- Total interior livable area: 2,050 sqft
- Finished area above ground: 2,050
- Finished area below ground: 0
Property
Parking
- Total spaces: 3
- Parking features: Attached, Garage Faces Front, Garage, Garage Door Opener
- Attached garage spaces: 3
- Has uncovered spaces: Yes
- Details: On Street
Features
- Levels: One
- Stories: 1
- Patio & porch: Covered, Patio, Porch
- Exterior features: Landscaping, Paved Driveway, Porch, Patio
Lot
- Size: 1,907 Square Feet
- Features: Corner Lot, Cul-De-Sac, Dead End
Details
- Parcel number: 24001260071
- Zoning: Residential
- Zoning description: Residential
Construction
Type & style
- Home type: Condo
- Architectural style: Patio Home,One Story
- Property subtype: Condominium, Single Family Residence
- Attached to another structure: Yes
Materials
- Brick, Frame
- Foundation: Slab
- Roof: Shingle
Condition
- Resale
- New construction: Yes
- Year built: 2025
Details
- Warranty included: Yes
Utilities & green energy
- Sewer: Public Sewer
- Water: Connected, Public
Community & HOA
Community
- Features: Sidewalks
- Subdivision: Village of Waterford
HOA
- Has HOA: Yes
- HOA fee: $301 monthly
Location
- Region: Clarksville
Financial & listing details
- Price per square foot: $246/sqft
- Tax assessed value: $295,100
- Annual tax amount: $9
- Date on market: 10/5/2023
- Cumulative days on market: 564 days
- Listing terms: Cash,Conventional,VA Loan
- Road surface type: Paved
Price history
| Date | Event | Price |
|---|---|---|
| 4/21/2025 | Sold | $503,526+22.8%$246/sqft |
Source:  SIRA #2023010837 Report a problem SIRA #2023010837 Report a problem | ||
| 4/30/2024 | Pending sale | $409,900$200/sqft |
Source: SIRA #2023010837 Report a problem | ||
| 10/5/2023 | Listed for sale | $409,900$200/sqft |
Source: SIRA #2023010837 Report a problem | ||
Public tax history
| Year | Property taxes | Tax assessment |
|---|---|---|
| 2025 | $6 -33.3% | $295,100 +98266.7% |
| 2024 | $9 | $300 |
| 2023 | $9 +50% | $300 |
| 2022 | $6 | $300 +50% |
| 2021 | $6 | $200 |
| 2020 | $6 | $200 |
| 2019 | $6 | $200 |
| 2018 | -- | $200 |
| 2017 | $6 | $200 |
| 2016 | $6 | $200 |
| 2014 | $6 | $200 |
| 2013 | $6 +4.9% | $200 |
| 2012 | $6 +43% | $200 |
| 2011 | $4 -33.3% | $200 -33.3% |
| 2010 | $6 | $300 |
| 2009 | $6 | $300 -99.2% |
| 2007 | -- | $38,000 |
Find assessor info on the county website
Neighborhood: 47129
Nearby homes
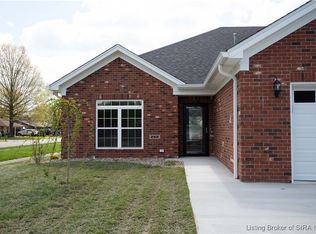
- $449,5783 bd3 ba2.4k sqft2412 Magnolia Ct, Clarksville, IN 47129Sold
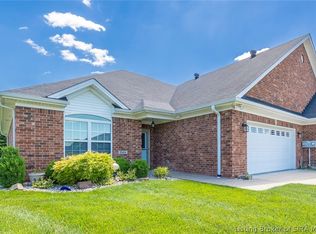
- $329,9002 bd2 ba1.7k sqft2404 Magnolia Ct, Clarksville, IN 47129For Sale
- $65,000-- bd-- ba-- sqft2406 Magnolia Ct, Clarksville, IN 47129Off Market
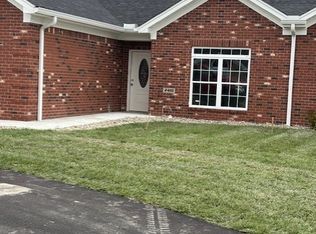
- $499,0003 bd3 ba2.8k sqft2410 Magnolia Ct, Clarksville, IN 47129New Construction
- $334,9002 bd2 ba1.7k sqft2402 Magnolia Ct, Clarksville, IN 47129Off Market
- $369,9003 bd3 ba2.2k sqft2414 Magnolia Ct, Clarksville, IN 47129For Sale
- $339,8002 bd3 ba2k sqft2416 Magnolia Ct, Clarksville, IN 47129Off Market
- $343,3003 bd2 ba2.2k sqft648 Kingsbury Ct, Clarksville, IN 47129Off Market
Nearby schools
GreatSchools rating
- 5/10Parkwood Elementary SchoolGrades: PK-5Distance: 0.5 mi
- 5/10River Valley Middle SchoolGrades: 6-8Distance: 2.5 mi
- 4/10Jeffersonville High SchoolGrades: 9-12Distance: 3.7 mi


Get pre-qualified for a loan
At Zillow Home Loans, we can pre-qualify you in as little as 5 minutes with no impact to your credit score.An equal housing lender. NMLS #10287.
Sell for more on Zillow
Get a Zillow Showcase℠ listing at no additional cost and you could sell for .
$381,300
2% more
+$7,626
With Zillow Showcase(estimated)
$388,926
- Indiana
- Clark County
- Clarksville
- 47129
- 2408 Magnolia Court
Nearby cities
Nearby zip codes
Other Clarksville Topics
