The "Victoria MBD" is a charming 2 story home that features 4-5 bedrooms, 2 1/2 baths 2 car attached garage. The first floor features a great room, guest half bath, 1st floor owner suite has a bathroom with double bowl vanity, shower & walk-in closet. There is stack laundry connection and eat-in kitchen/dining. The kitchen has an island with breakfast bar, pantry and NEW appliances of dishwasher, microwave and range/oven. The upstairs has 3 bedrooms, hall bathroom, laundry room and a bonus room with large walk-in closet that could be a 5th bedroom, family room or sitting/play area. Recent updates of fresh paint, new vinyl plank floors in upstair bedrooms, new carpet on stairs & in closets. NEW appliances of range/oven, dishwasher, & microwave. The driveway, sidewalk & porch recently sealed. All square footage, lot & room sizes are approximate
For sale
$389,900
7311 Meyer Loop, Sellersburg, IN 47172
5beds
2,312sqft
:
Get pre-qualified$2,547/mo
Single Family Residence
Built in 2021
6,098 Square Feet Lot
$387,200 Zestimate®
$169/sqft
$7/mo HOA
What's special
Hall bathroomGuest half bathStack laundry connectionGreat roomWalk-in closet
- 5 days |
- 144 |
- 7 |
Zillow last checked:
Listing updated:
Listed by:
Cinda Harbeson,
Advantage Plus Real Est. Team
Source: SIRA,MLS#: 2026010305 Originating MLS: Southern Indiana REALTORS Association
Originating MLS: Southern Indiana REALTORS AssociationFacts & features
Interior
Bedrooms & bathrooms
- Bedrooms: 5
- Bathrooms: 3
- Full bathrooms: 2
- 1/2 bathrooms: 1
Primary bedroom
- Description: Walk in closet & primary bathroom,Flooring: Luxury Vinyl Plank
- Level: First
Bedroom
- Description: Flooring: Luxury Vinyl Plank
- Level: Second
Bedroom
- Description: Flooring: Luxury Vinyl Plank
- Level: Second
Bedroom
- Description: Flooring: Luxury Vinyl Plank
- Level: Second
Bedroom
- Description: Large walk-in closet,Flooring: Luxury Vinyl Plank
- Level: Second
Dining room
- Description: Flooring: Luxury Vinyl Plank
- Level: First
Kitchen
- Description: Island with breakfast bar - NEW appliances,Flooring: Luxury Vinyl Plank
- Level: First
Living room
- Description: Flooring: Luxury Vinyl Plank
- Level: First
Heating
- Forced Air, Heat Pump
Cooling
- Heat Pump
Appliances
- Included: Dishwasher, Disposal, Microwave, Oven, Range
- Laundry: Laundry Room, Upper Level
Features
- Has basement: No
- Has fireplace: No
Interior area
- Total structure area: 2,312
- Total interior livable area: 2,312 sqft
- Finished area above ground: 2,312
- Finished area below ground: 0
Property
Parking
- Total spaces: 2
- Parking features: Attached, Garage, Garage Door Opener
- Attached garage spaces: 2
Features
- Levels: Two
- Stories: 2
Lot
- Size: 6,098 Square Feet
Details
- Parcel number: 26000380490
Construction
Type & style
- Home type: SingleFamily
- Architectural style: Two Story
- Property subtype: Single Family Residence
Materials
- Foundation: Slab
Condition
- Resale
- New construction: No
- Year built: 2021
Utilities & green energy
- Sewer: Public Sewer
- Water: Connected, Public
Community & HOA
Community
- Subdivision: Meyer Manor
HOA
- Has HOA: Yes
- HOA fee: $80 annually
Location
- Region: Sellersburg
Financial & listing details
- Price per square foot: $169/sqft
- Tax assessed value: $311,700
- Annual tax amount: $6,268
- Date on market: 7/20/2026
- Cumulative days on market: 6 days
- Listing terms: Cash,Conventional,FHA,VA Loan
Estimated market value
$387,200
$368,000 - $407,000
$2,108/mo
Price history
| Date | Event | Price |
|---|---|---|
| 7/21/2026 | Listed for sale | $389,900$169/sqft |
Source:  SIRA #2026010305 Report a problem SIRA #2026010305 Report a problem | ||
Public tax history
| Year | Property taxes | Tax assessment |
|---|---|---|
| 2025 | $5,814 +99.7% | $311,700 +7.2% |
| 2024 | $2,912 -45.7% | $290,700 -0.2% |
| 2023 | $5,366 +389.1% | $291,200 +8.5% |
| 2022 | $1,097 +2202.1% | $268,300 +496.2% |
| 2021 | $48 -5.1% | $45,000 +2268.4% |
| 2020 | $50 +6.6% | $1,900 |
| 2019 | $47 +5.6% | $1,900 +5.6% |
| 2018 | $45 +4.7% | $1,800 +5.9% |
| 2017 | $43 | $1,700 |
| 2016 | $43 -4.5% | $1,700 |
| 2014 | $45 +1.5% | $1,700 |
| 2013 | $44 +8.1% | $1,700 |
| 2012 | $41 +19.6% | $1,700 |
| 2011 | $34 +6.3% | $1,700 +6.3% |
| 2010 | $32 +1.7% | $1,600 |
| 2009 | $31 | $1,600 |
Find assessor info on the county website
Monthly payment
Est. payment
Payment breakdown
Explore the cost of this home by adjusting the details. Changes won't be saved.Climate risks
Neighborhood: 47172
Nearby schools
GreatSchools rating
- NASilver Creek Primary SchoolGrades: PK-1Distance: 2.4 mi
- 7/10Silver Creek Middle SchoolGrades: 6-8Distance: 2.3 mi
- 6/10Silver Creek High SchoolGrades: 9-12Distance: 2.4 mi
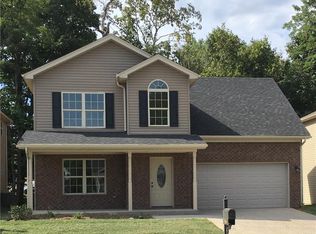
- $329,0004 bd3 ba2.3k sqft7311 Meyer Loop LOT 66MM, Sellersburg, IN 47172Off Market
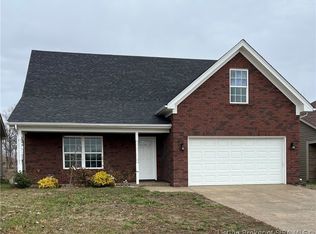
- $388,8505 bd4 ba2.4k sqft7201 Meyer Loop, Sellersburg, IN 47172For Sale
- $304,2004 bd2 ba1.8k sqft7309 Meyer Loop, Sellersburg, IN 47172Off Market
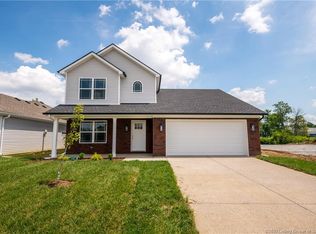
- $294,0004 bd3 ba1.8k sqft7309 Meyer Loop LOT 67, Sellersburg, IN 47172Off Market
- $294,4003 bd2 ba1.6k sqft7603 Julia Dr, Sellersburg, IN 47172Off Market
- $285,6003 bd2 ba1.7k sqft7203 Meyer Loop, Sellersburg, IN 47172Off Market
- $247,0003 bd2 ba1.3k sqft7307 Meyer Loop, Sellersburg, IN 47172Sold
- $253,1003 bd2 ba1.3k sqft7307 Meyer Loop LOT 68, Sellersburg, IN 47172Off Market
A local agent can set up tours, give advice and negotiate with sellers.
Similar homes
- $409,9005 bd4 ba2.8k sqft5248 Bogue Homa Drive, Sellersburg, IN 47172For Sale
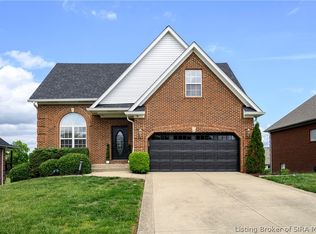 MLS ID #2026010299, Scott Pearce, Lopp Real Estate Brokers. SIRA
 - $399,0004 bd3 ba2.8k sqft2031 Sterling Oaks Drive, Sellersburg, IN 47172For Sale
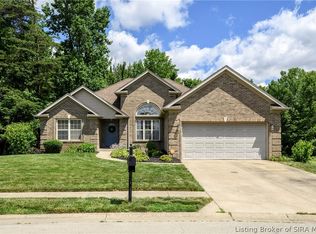 MLS ID #202609464, Bobby Windell, Real Estate Unlimited. SIRA
 - $310,0004 bd2 ba1.9k sqft4225 Silver Glade Trail, Sellersburg, IN 47172For Sale
 MLS ID #202608402, Teresa Baxter, NextHome Wilson Real Estate. SIRA
 - $384,9004 bd3 ba2.8k sqft4358 Country View Drive, Floyds Knobs, IN 47119For Sale
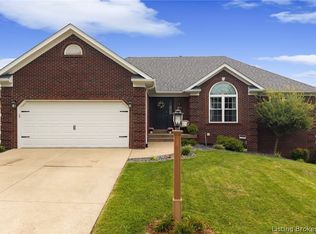 MLS ID #2026010375, Hannah Paul, RE/MAX FIRST. SIRA
 - $319,0003 bd3 ba2.3k sqft1704 Sterling Oaks Drive, Sellersburg, IN 47172For SaleMLS ID #2026010044, Kristin Nolot, Lopp Real Estate Brokers. SIRA
- $349,9003 bd3 ba2.6k sqft5503 Sky Ridge Road, Charlestown, IN 47111For SaleMLS ID #2026010428, Zachary Robbins, eXp Realty, LLC. SIRA
- $379,9003 bd2 ba2.7k sqft1508 Basswood Court, Jeffersonville, IN 47130For SaleMLS ID #2026010365, Zach Howard, Schuler Bauer Real Estate Services ERA Powered (N. SIRA
- $439,5004 bd3 ba2.5k sqft5618 Covington Drive, Charlestown, IN 47111For SaleMLS ID #2026010344, Wade Niehoff, Lopp Real Estate Brokers. SIRA
- $369,9004 bd3 ba2.4k sqft6022 Pine View Court, Jeffersonville, IN 47130For SaleMLS ID #2026010025, Bob Stotts, RE/MAX FIRST. SIRA
- $410,0005 bd3 ba2.5k sqft5609 Buckthorne Drive, Jeffersonville, IN 47130For SaleMLS ID #202609539, Charlsie Polston, THINK Real Estate LLC. SIRA
- $320,0003 bd2 ba2.3k sqft6817 Twin Springs Drive, Sellersburg, IN 47172For SaleMLS ID #202609295, Jay Wyzard, Semonin REALTORS. SIRA
- $273,0005 bd2 ba1.9k sqft501 Circle Drive, Sellersburg, IN 47172For SaleMLS ID #202609892, Chandler Dale, Green Tree Real Estate Services. SIRA
- $379,0004 bd3 ba2.2k sqft8033 Vista Place, Charlestown, IN 47111For SaleMLS ID #202609646, William Kramer, JPAR Aspire. SIRA
- $374,9004 bd4 ba2.8k sqft3302 Cobblers Court, New Albany, IN 47150For SaleMLS ID #202607167, Hannah Paul, RE/MAX FIRST. SIRA
- $425,0005 bd3 ba2.7k sqft3920 Penny Lane, Jeffersonville, IN 47130For SaleMLS ID #202609050, Rob Gaines, Keller Williams Realty Consultants. SIRA
- $359,9003 bd2 ba1.6k sqft5411 Mansfield Way, Charlestown, IN 47111For SaleMLS ID #2026010270, Stephannie Wilson, NextHome Wilson Real Estate. SIRA
- $484,9994 bd3 ba2.8k sqft12305 Turnberry Trace, Sellersburg, IN 47172For SaleMLS ID #202609047, Rob Gaines, Keller Williams Realty Consultants. SIRA
- $294,9003 bd2 ba1.5k sqft4503 Brandon Circle, Sellersburg, IN 47172For SaleMLS ID #202609180, Viraj Summers, Summers Realty Services. SIRA
- $375,0003 bd4 ba2.3k sqft4001 Williams Crossing Way, Jeffersonville, IN 47130For SaleMLS ID #202609647, Diamond A Alexander, Diamond Key Realtors. SIRA
- $375,0003 bd3 ba2.2k sqft649 Kingsbury Court, Clarksville, IN 47129For SaleMLS ID #202609604, Jennifer Carroll, Semonin REALTORS. SIRA
