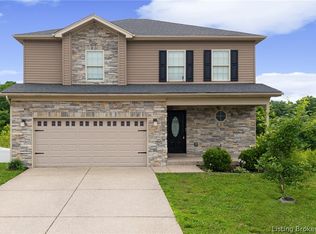
SELLER IS OFFERING $5,500 IN BUYER CONCESSION! The "Kingsfield II" home features 5 bedrooms, 3 and 1/2 bathrooms, 2 car attached garage and 2 laundry rooms. The first floor features a Great room, guest half bath, kitchen/dining area, laundry, primary bedroom with walk-in closet, private bath with shower and double bowl vanity. The kitchen has an island w/breakfast bar, dishwasher, range/oven and pantry. The upstairs balcony is open to the great room. The upstairs has a possible second primary bedroom with private bathroom with shower. The upstairs has 3 additional bedrooms, hall bath, and the second laundry. All square footage, lot & room sizes are approximate. New carpet in primary bedroom, stairway, and bonus room. Most of the home has fresh paint.
For sale
$388,850
7201 Meyer Loop, Sellersburg, IN 47172
5beds
2,464sqft
:
Get pre-qualified$2,541/mo
Single Family Residence
Built in 2021
6,098 Square Feet Lot
$386,200 Zestimate®
$158/sqft
$7/mo HOA
What's special
Guest half bathGreat roomFresh paint
- 18 days |
- 217 |
- 2 |
Zillow last checked:
Listing updated:
Listed by:
Cinda Harbeson,
Advantage Plus Real Est. Team
Source: SIRA,MLS#: 202609940 Originating MLS: Southern Indiana REALTORS Association
Originating MLS: Southern Indiana REALTORS AssociationFacts & features
Interior
Bedrooms & bathrooms
- Bedrooms: 5
- Bathrooms: 4
- Full bathrooms: 3
- 1/2 bathrooms: 1
Primary bedroom
- Description: New carpet, Walk in closet & primary bathroom,Flooring: Carpet
- Level: First
Bedroom
- Level: Second
Bedroom
- Level: Second
Bedroom
- Level: Second
Bedroom
- Description: Bonus room has new carpet
- Level: Second
Dining room
- Description: Kitchen/dining is open floor plan to Great room
- Level: First
Kitchen
- Description: Island with breakfast bar
- Level: First
Living room
- Level: First
Heating
- Forced Air
Cooling
- Heat Pump
Appliances
- Included: Dishwasher, Disposal, Oven, Range
- Laundry: Main Level, Laundry Room
Features
- Breakfast Bar, Ceiling Fan(s), Kitchen Island, Main Level Primary, Open Floorplan, Pantry, Utility Room, Vaulted Ceiling(s), Walk-In Closet(s)
- Has basement: No
- Has fireplace: No
Interior area
- Total structure area: 2,464
- Total interior livable area: 2,464 sqft
- Finished area above ground: 2,464
- Finished area below ground: 0
Property
Parking
- Total spaces: 2
- Parking features: Attached, Garage, Garage Door Opener
- Attached garage spaces: 2
- Has uncovered spaces: Yes
Features
- Levels: One and One Half
- Stories: 1.5
- Patio & porch: Patio
- Exterior features: Paved Driveway, Patio
Lot
- Size: 6,098 Square Feet
Details
- Parcel number: 26000380480
Construction
Type & style
- Home type: SingleFamily
- Architectural style: One and One Half Story
- Property subtype: Single Family Residence
Materials
- Brick, Vinyl Siding, Frame
Condition
- New construction: No
- Year built: 2021
Utilities & green energy
- Sewer: Public Sewer
- Water: Connected, Public
Community & HOA
Community
- Subdivision: Meyer Manor
HOA
- Has HOA: Yes
- HOA fee: $80 annually
Location
- Region: Sellersburg
Financial & listing details
- Price per square foot: $158/sqft
- Tax assessed value: $356,400
- Annual tax amount: $3,300
- Date on market: 7/8/2026
- Cumulative days on market: 200 days
- Listing terms: Cash,Conventional,FHA,VA Loan
- Road surface type: Paved
Estimated market value
$386,200
$367,000 - $406,000
$2,648/mo
Price history
| Date | Event | Price |
|---|---|---|
| 7/8/2026 | Listed for sale | $388,850+1%$158/sqft |
Source:  SIRA #202609940 Report a problem SIRA #202609940 Report a problem | ||
| 7/8/2026 | Listing removed | $384,900$156/sqft |
Source: SIRA #202605170 Report a problem | ||
| 6/4/2026 | Price change | $384,900-6.1%$156/sqft |
Source: SIRA #202605170 Report a problem | ||
| 1/7/2026 | Listed for sale | $409,900$166/sqft |
Source: SIRA #202605170 Report a problem | ||
Public tax history
| Year | Property taxes | Tax assessment |
|---|---|---|
| 2025 | $6,632 +99.7% | $356,400 +7.5% |
| 2024 | $3,321 +8.4% | $331,600 -0.2% |
| 2023 | $3,065 +240.6% | $332,100 +8.4% |
| 2022 | $900 +1788.4% | $306,500 +581.1% |
| 2021 | $48 -5.1% | $45,000 +2268.4% |
| 2020 | $50 +6.6% | $1,900 |
| 2019 | $47 +5.6% | $1,900 +5.6% |
| 2018 | $45 +4.7% | $1,800 +5.9% |
| 2017 | $43 | $1,700 |
| 2016 | $43 -4.5% | $1,700 |
| 2014 | $45 +1.5% | $1,700 |
| 2013 | $44 +8.1% | $1,700 |
| 2012 | $41 +19.6% | $1,700 |
| 2011 | $34 +6.3% | $1,700 +6.3% |
| 2010 | $32 +1.7% | $1,600 |
| 2009 | $31 | $1,600 |
Find assessor info on the county website
Monthly payment
Est. payment
Payment breakdown
Explore the cost of this home by adjusting the details. Changes won't be saved.Climate risks
Neighborhood: 47172
Nearby schools
GreatSchools rating
- NASilver Creek Primary SchoolGrades: PK-1Distance: 2.4 mi
- 7/10Silver Creek Middle SchoolGrades: 6-8Distance: 2.3 mi
- 6/10Silver Creek High SchoolGrades: 9-12Distance: 2.5 mi
- $389,9005 bd3 ba2.3k sqft7311 Meyer Loop, Sellersburg, IN 47172For Sale

- $329,0004 bd3 ba2.3k sqft7311 Meyer Loop LOT 66MM, Sellersburg, IN 47172Off Market
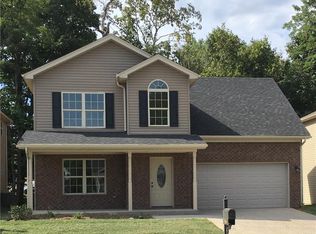
- $285,6003 bd2 ba1.7k sqft7203 Meyer Loop, Sellersburg, IN 47172Off Market
- $304,2004 bd2 ba1.8k sqft7309 Meyer Loop, Sellersburg, IN 47172Off Market
- $294,0004 bd3 ba1.8k sqft7309 Meyer Loop LOT 67, Sellersburg, IN 47172Off Market
- $334,7004 bd2 ba2k sqft7205 Meyer Loop, Sellersburg, IN 47172Off Market
- $294,4003 bd2 ba1.6k sqft7603 Julia Dr, Sellersburg, IN 47172Off Market
- $273,9003 bd2 ba1.5k sqft7207 Meyer Loop, Sellersburg, IN 47172Off Market
A local agent can set up tours, give advice and negotiate with sellers.
Similar homes
- $398,0004 bd3 ba2.4k sqft3045 Autumn Hill Trail, New Albany, IN 47150For Sale
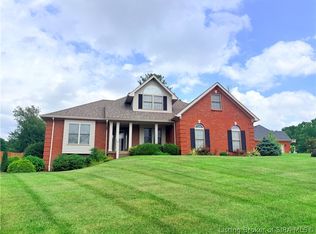 MLS ID #202609740, Stephanie Baumgartle, Lopp Real Estate Brokers. SIRA
 - $329,0003 bd2 ba1.5k sqft343 Villa Drive, Sellersburg, IN 47172For Sale
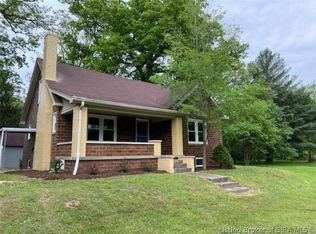 MLS ID #202609161, Kim Kraft, Berkshire Hathaway HomeServices Parks & Weisberg R. SIRA
 - $410,0004 bd3 ba2.2k sqft6552 Ashley Springs Court, Charlestown, IN 47111For Sale
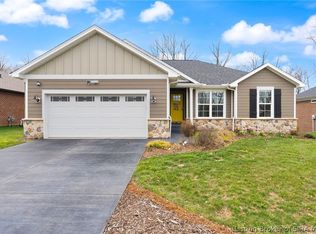 MLS ID #2026010286, Nicole Dudley, Schuler Bauer Real Estate Services ERA Powered (N. SIRA
 - $379,0004 bd3 ba2.2k sqft8033 Vista Place, Charlestown, IN 47111For Sale
 MLS ID #202609646, William Kramer, JPAR Aspire. SIRA
 - $399,0004 bd3 ba3.2k sqft2413 Saint Andrews Road, Jeffersonville, IN 47130For SaleMLS ID #202605909, Jeff Bridges, 85W Real Estate. SIRA
- $499,9004 bd3 ba2.8k sqft7012 Patriot Court, Charlestown, IN 47111For SaleMLS ID #2026010296, Heather L Allen, Genesis Realty LLC. SIRA
- $259,9003 bd2 ba1.5k sqft811 Beechwood Street, Sellersburg, IN 47172For SaleMLS ID #202607376, Julie Dulaney, Real Estate Unlimited. SIRA
- $384,9004 bd3 ba2.2k sqft2627 Vineyard Way LOT 205, Memphis, IN 47143New ConstructionMLS ID #202608908, Troy Stiller, Schuler Bauer Real Estate Services ERA Powered (N. SIRA
- $429,9004 bd3 ba2.3k sqft2621 Vineyard Way #208, Memphis, IN 47143New ConstructionSIRA
- $389,9003 bd3 ba2k sqft8138 Farming Way, Charlestown, IN 47111New ConstructionSIRA
- $410,0003 bd2 ba2k sqft2611 Crone Road, Borden, IN 47106For SaleMLS ID #202607567, Joe Wootan, ListWithFreedom.com. SIRA
- $384,9004 bd3 ba2.3k sqft2604 Vineyard Way #225, Memphis, IN 47143New ConstructionSIRA
- $333,9004 bd3 ba2.1k sqft515 Arlington, Clarksville, IN 47129For SaleMLS ID #202608795, Claudia Fritzinger, Starlight Real Estate. SIRA
- $439,9004 bd3 ba2.4k sqft2619 Vineyard Way #209, Memphis, IN 47143New ConstructionSIRA
- $315,0003 bd2 ba2.1k sqft17541 Highway 31 S, Henryville, IN 47126For SaleMLS ID #2026010283, Jared Housier, Southern Homes Realty. SIRA
- $384,9004 bd4 ba2.3k sqft5805 Ray's (6SV) Court, Charlestown, IN 47111New ConstructionMLS ID #202609628, Cinda Harbeson, Advantage Plus Real Est. Team. SIRA
- $239,9003 bd6 ba2.5k sqft4823 Salem Noble Road, Utica, IN 47130For SaleMLS ID #202607630, Kevin Chesser, simpler.realestate. SIRA
- $419,0004 bd3 ba2.3k sqft738 TCB Boulevard, Memphis, IN 47143For SaleMLS ID #202607186, Kimberly Bandy, The Breland Group. SIRA
- $364,5003 bd2 ba2.1k sqft3819 Melda Ln, Louisville, KY 40219For Sale
 MLS ID #1722368, Rita Prada, Watson Realty. Metro Search Inc. LLC DBA Apex MLS
 - $439,9004 bd3 ba2.4k sqft5014 Bolton Drive Lot 1616, Charlestown, IN 47111New ConstructionSIRA
