Don't miss this spacious 4-bedroom, 3-full bath ranch with a finished walkout basement and a fully fenced backyard! Over 3,000 finished Sq Ft. Beautiful bamboo hardwood flooring extends throughout both the main level and basement, adding warmth and durability. The finished lower level is ideal for entertaining or multi-generational living, featuring a large family room, a full kitchenette, a fourth bedroom, a dedicated home office, and a full bath. Major updates provide peace of mind, including a new roof and gutters (2025) and a new furnace (2019). The following items do not remain with the home: A/C unit in garage, small wall cabinet in kitchen and primary bath, google doorbell, mirror in hall.
For sale
Price cut: $10K (8/14)
$385,000
7905 Hollowview Drive, Sellersburg, IN 47172
4beds
3,079sqft
Single Family Residence
Built in 2004
7,840 Square Feet Lot
$381,800 Zestimate®
$125/sqft
$13/mo HOA
What's special
Finished walkout basementDedicated home officeNew furnaceFull kitchenetteFourth bedroomFully fenced backyardLarge family room
- 26 days
- 1,396
- 79
Likely to sell faster than
Zillow last checked:
Listing updated:
Listed by:
Julie Knotts,
Coldwell Banker McMahan
Source: SIRA,MLS#: 2026010770 Originating MLS: Southern Indiana REALTORS Association
Originating MLS: Southern Indiana REALTORS AssociationFacts & features
Interior
Bedrooms & bathrooms
- Bedrooms: 4
- Bathrooms: 3
- Full bathrooms: 3
Rooms
- Room types: Den, Family Room, Office
Bedroom
- Level: First
Bedroom
- Level: First
Bedroom
- Level: First
Bedroom
- Level: Lower
Family room
- Level: Lower
Kitchen
- Level: First
Living room
- Level: First
Heating
- Forced Air
Cooling
- Central Air
Appliances
- Included: Dishwasher, Disposal, Microwave, Oven, Range, Refrigerator, Water Softener
- Laundry: In Basement, Laundry Room
Features
- Breakfast Bar, Ceiling Fan(s), Eat-in Kitchen, Home Office, Jetted Tub, Bath in Primary Bedroom, Main Level Primary, Open Floorplan, Pantry, Cable TV, Vaulted Ceiling(s), Walk-In Closet(s), Window Treatments
- Windows: Blinds
- Basement: Full,Finished,Walk-Out Access
- Number of fireplaces: 1
- Fireplace features: Gas
Interior area
- Total structure area: 3,079
- Total interior livable area: 3,079 sqft
- Finished area above ground: 1,610
- Finished area below ground: 1,469
Property
Parking
- Total spaces: 2
- Parking features: Attached, Garage Faces Front, Garage, Garage Door Opener
- Attached garage spaces: 2
Features
- Levels: One
- Stories: 1
- Patio & porch: Deck, Patio
- Exterior features: Deck, Landscaping, Patio
- Has spa: Yes
Lot
- Size: 7,840 Square Feet
Details
- Parcel number: 102608800245000040
- Zoning: Residential
- Zoning description: Residential
Construction
Type & style
- Home type: SingleFamily
- Architectural style: One Story
- Property subtype: Single Family Residence
Materials
- Brick, Frame
- Foundation: Poured
Condition
- New construction: No
- Year built: 2004
Utilities & green energy
- Water: Connected, Public
Community & HOA
Community
- Subdivision: Plum Creek
HOA
- Has HOA: Yes
- HOA fee: $150 annually
Location
- Region: Sellersburg
Financial & listing details
- Price per square foot: $125/sqft
- Tax assessed value: $397,700
- Annual tax amount: $3,711
- Date on market: 8/6/2026
- Cumulative days on market: 27 days
- Listing terms: Cash,Conventional,FHA,USDA Loan,VA Loan
Estimated market value
$381,800
$363,000 - $401,000
$3,149/mo
Price history
| Date | Event | Price |
|---|---|---|
| 8/14/2026 | Price change | $385,000-2.5%$125/sqft |
Source:  SIRA #2026010770 Report a problem SIRA #2026010770 Report a problem | ||
| 8/6/2026 | Listed for sale | $395,000+5.4%$128/sqft |
Source: SIRA #2026010770 Report a problem | ||
| 4/11/2022 | Sold | $374,900$122/sqft |
Source: SIRA #202207248 Report a problem | ||
| 3/4/2022 | Listed for sale | $374,900$122/sqft |
Source: SIRA #202207248 Report a problem | ||
Public tax history
| Year | Property taxes | Tax assessment |
|---|---|---|
| 2025 | $3,843 +3.1% | $397,700 +3.5% |
| 2024 | $3,726 +33.1% | $384,300 +3.1% |
| 2023 | $2,799 +16.3% | $372,600 +25.5% |
| 2022 | $2,407 +2.2% | $296,800 +23.3% |
| 2021 | $2,356 +10.3% | $240,700 +2.2% |
| 2020 | $2,136 +1.7% | $235,600 +10.3% |
| 2019 | $2,100 +4.7% | $213,600 +3.4% |
| 2018 | $2,005 +2.1% | $206,600 +4.8% |
| 2017 | $1,963 | $197,100 +2.2% |
| 2016 | $1,963 +1.3% | $192,900 +1.6% |
| 2014 | $1,938 +2.1% | $189,900 +1.9% |
| 2013 | $1,898 -0.1% | $186,400 -1.8% |
| 2012 | $1,899 -1.5% | $189,900 -1.5% |
| 2011 | $1,928 +1.9% | $192,800 |
| 2010 | $1,891 +11% | $192,800 -4.7% |
| 2009 | $1,704 | $202,400 +11% |
| 2007 | -- | $182,300 |
| 2006 | -- | $182,300 |
Find assessor info on the county website
Monthly payment
Est. payment
Payment breakdown
Explore the cost of this home by adjusting the details. Changes won't be saved.Climate risks
Neighborhood: 47172
- $354,8004 bd3 ba1.5k sqft7903 Hollowview Dr, Sellersburg, IN 47172Off Market
- $310,3003 bd2 ba1.4k sqft7907 Hollowview Dr, Sellersburg, IN 47172Off Market
- $360,1004 bd3 ba1.6k sqft7909 Hollowview Dr, Sellersburg, IN 47172Off Market
- $321,9004 bd2 ba2k sqft7914 Hollowview Dr, Sellersburg, IN 47172Off Market
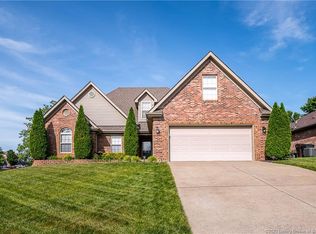
Similar homes
- $360,0003 bd2 ba2.5k sqft8018 County Line Road, Sellersburg, IN 47172For Sale
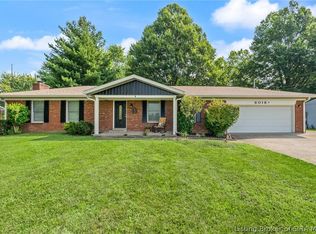 MLS ID #2026010825, Amy Cusimano, ReaL Broker, LLC. SIRA
 - $419,9004 bd4 ba3.6k sqft8517 Plum Tree Court, Sellersburg, IN 47172For Sale
 MLS ID #2026010731, Jesse Allen, SEGREST FLAHERTY REAL ESTATE G. SIRA
 - $389,9005 bd3 ba2.3k sqft7311 Meyer Loop, Sellersburg, IN 47172For Sale
 MLS ID #2026010305, Cinda Harbeson, Advantage Plus Real Est. Team. SIRA
 - $395,0005 bd3 ba3.4k sqft2000 Sterling Oaks Drive, Sellersburg, IN 47172For Sale
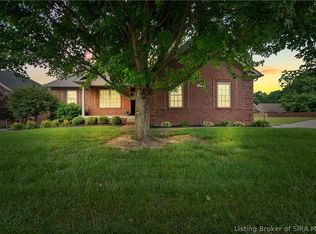 MLS ID #202609057, Ethan Rapier, Keller Williams Realty Consultants. SIRA
 - $402,0005 bd3 ba2.5k sqft5609 Buckthorne Dr, Jeffersonville, IN 47130For Sale
 MLS ID #1726556, Charlsie McNeely-Polston, THINK Real Estate LLC. Metro Search Inc. LLC DBA Apex MLS
