Skip main navigation
Off market
  • $358,600

    7900 Hollowview Dr, Sellersburg, IN 47172

    3beds
    2,000sqft
    Residential
    Built in 2018
    10,193 Square Feet Lot
    $358,600 Zestimate®
    $179/sqft
    $2,472 Estimated rent

    Home value

    $358,600

    $341,000 - $377,000

    $2,472/mo

    Zestimate® history
    Loading
    Loading...

    Owner options

    List your home for rent

    $2,472/mo

    Rent Zestimate®

    Find your next renter with Zillow Rental Manager. Plus, with online applications, you can quickly screen prospective tenants – for free.

    Learn more

    $2,472/mo

    Rent Zestimate®

    Refinance and save

    $2,223/mo

    Est. payment

    Refinancing to a lower rate could help reduce your monthly payments and save thousands over the life of the loan.

    See today's rates

    $2,223/mo

    Est. payment

    Explore your selling options

    Work with a Zillow partner agent

    Leverage their expertise and Zillow's premium Showcase listings to get your home seen by more buyers.

    Get started

    List with your own agent

    Get your home in front of millions of buyers by listing it on Zillow.

    Learn how to do it

    Sell it yourself

    Take full control of how buyers see your home on Zillow by listing For Sale by Owner (FSBO).

    List your home

    What's special

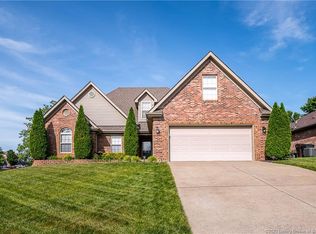
    Your NEW HOME awaits! Stately and ALL BRICK are a few characteristics that stick out on this 3 BR 2.5 BA home in the established PLUM CREEK SUBDIVISION. IMMEDIATE POSSESSION, craftsman style features, prairie style windows, front and back landscaping, and large 21x21 garage. Great open concept as you enter through the front door and notice ENGINEERED HARDWOOD flooring throughout! The kitchen is an entertainers dream with trendy grey cabinets, GRADE C granite counter tops, Brushed nickel pulls, corner sink, back splash subway tile, and all stainless steel matching appliances. Take a look upstairs and notice all bedrooms are ample sized with great closet space. The master bedroom features tray ceiling, full walk-in closet, large master bathroom with dual vanity marble top sinks, walk-in shower with marble-like tile and subway tile floor to ceiling. The partially finished BASEMENT features a 16x24 finished room for kicking back and relaxing and a large storage area that could be finished out. A very convenient location off of Charlestown Road and minutes away from the East End Bridge and Downtown Louisville. Great school system (Silver Creek Schools). Call to see this great home today!

    This property is not currently displayed as for sale or rent on Zillow. This may be different from what's on other websites or public sources.

    Facts & features

    Interior

    Bedrooms & bathrooms
    • Bedrooms: 3
    • Bathrooms: 3
    • Full bathrooms: 2
    • 1/2 bathrooms: 1
    Heating
    • Forced air, Electric
    Cooling
    • Central
    Appliances
    • Included: Dishwasher, Garbage disposal, Microwave, Range / Oven, Refrigerator
    Features
    • Blinds, Ceiling Fan(s), Cath/Vaul/Tray Ceil, Family Room, Kitchen Island, Sump Pump, Rec Room, Ceramic Bath
    Interior area
    • Total interior livable area: 2,000 sqft

    Property

    Parking
    • Parking features: Garage - Attached
    Lot
    • Size: 10,193 Square Feet
    Details
    • Parcel number: 102608800267000040

    Construction

    Type & style
    • Home type: SingleFamily
    • Property subtype: Residential
    Materials
    • masonry
    • Roof: Other
    Condition
    • Year built: 2018

    Community & HOA

    HOA
    • Has HOA: Yes
    • HOA fee: $12 monthly
    Location
    • Region: Sellersburg

    Financial & listing details

    • Price per square foot: $179/sqft
    • Tax assessed value: $352,200
    • Annual tax amount: $3,481

    Price history

    DateEventPrice
    2/8/2019Sold$260,000-1.9%$130/sqft
    Source: SIRA #201905225 Report a problem
    1/11/2019Price change$265,000+0%$133/sqft
    Source: Guthrie Realty Services LLC #201905225 Report a problem
    11/12/2018Listed for sale$264,900$132/sqft
    Source: Owner Report a problem

    Public tax history

    YearProperty taxesTax assessment
    2025$3,481 -1.4%$352,200 +1.2%
    2024$3,529 +12.1%$348,100 -1.4%
    2023$3,147 +18.2%$352,900 +12.1%
    2022$2,663 -5.5%$314,700 +18.2%
    2021$2,817 -7.5%$266,300 -5.5%
    2020$3,046 +142.5%$281,700 -7.5%
    2019$1,256 +9458.6%$304,600 +385%
    2018$13 +4.7%$62,800 +12460%
    2017$13 $500
    2016$13 +59.5%$500 +66.7%
    2014$8 +1.4%$300
    2013$8 +7.9%$300
    2012$7 +19.8%$300
    2011$6 $300
    2010$6 +1.7%$300
    2009$6 $300
    2007-- $300
    2006-- $300
    Find assessor info on the county website

    Neighborhood: 47172

    Nearby schools

    GreatSchools rating
    Schools provided by the listing agent
    • District: West Clark Comm.

    Source: The MLS. This data may not be complete. We recommend contacting the local school district to confirm school assignments for this home.

    Get pre-qualified for a loan
    At Zillow Home Loans, we can pre-qualify you in as little as 5 minutes with no impact to your credit score.

    An equal housing lender. NMLS #10287.

    Sell for more on Zillow
    Get a Zillow Showcase℠ listing at no additional cost and you could sell for .
    $358,600
    2% more
    +$7,172
    With Zillow Showcase(estimated)
    $365,772
