Welcome to Tanner Estates! This impressive custom-built home offers over 3,600 finished square feet with 3 bedrooms, 3 full bathrooms, and a finished walkout basement. The thoughtfully designed split-bedroom floor plan provides added privacy while offering plenty of space for everyday living and entertaining.
The upgraded custom kitchen is a standout, featuring beautiful Cambria countertops, quality cabinetry, and plenty of workspace. The finished walkout basement adds tremendous versatility with room for a family room, recreation area, home office, guest space, or entertaining.
This home also features an impressive list of recent improvements, including a new roof, new gutters, new windows along the rear of the home, a new water heater, and a newer deck. Step outside to enjoy the fenced backyard, complete with French drains for improved drainage.
With over 3,600 finished square feet, custom craftsmanship, extensive updates, a spacious finished basement, and a desirable Tanner Estates location, this home has so much to offer. Schedule your private showing today!
For sale
$434,900
2631 Autumn Way, Sellersburg, IN 47172
3beds
3,665sqft
Single Family Residence
Built in 2006
0.31 Acres Lot
$428,300 Zestimate®
$119/sqft
$14/mo HOA
What's special
Spacious finished basementNewer deckFenced backyardFinished walkout basementNew guttersUpgraded custom kitchenPlenty of workspace
- 5 days |
- 396 |
- 30 |
Zillow last checked:
Listing updated:
Listed by:
Scott Pearce,
Lopp Real Estate Brokers,
Karlie Groan,
Lopp Real Estate Brokers
Source: SIRA,MLS#: 2026010834 Originating MLS: Southern Indiana REALTORS Association
Originating MLS: Southern Indiana REALTORS AssociationFacts & features
Interior
Bedrooms & bathrooms
- Bedrooms: 3
- Bathrooms: 3
- Full bathrooms: 3
Rooms
- Room types: Den, Family Room, Office
Primary bedroom
- Description: Flooring: Carpet
- Level: First
- Dimensions: 13.5 x 16
Bedroom
- Description: Flooring: Carpet
- Level: First
- Dimensions: 10.5 x 11
Bedroom
- Description: Flooring: Carpet
- Level: First
- Dimensions: 11 x 11
Dining room
- Description: Flooring: Tile
- Level: First
- Dimensions: 10.5 x 12.5
Family room
- Description: Flooring: Carpet
- Level: Lower
- Dimensions: 14 x 25
Other
- Description: En-Suite,Flooring: Tile
- Level: First
Other
- Description: Flooring: Tile
- Level: First
Other
- Description: Flooring: Tile
- Level: Lower
Kitchen
- Description: Eat-In Kitchen,Flooring: Wood
- Level: First
- Dimensions: 12.5 x 27
Living room
- Description: Flooring: Wood
- Level: First
- Dimensions: 14.5 x 16.5
Office
- Description: Flooring: Carpet
- Level: Lower
- Dimensions: 9 x 9.5
Other
- Description: Rec Room,Flooring: Laminate
- Level: Lower
- Dimensions: 26 x 30.5
Heating
- Heat Pump
Cooling
- Central Air
Appliances
- Included: Dishwasher, Disposal, Microwave, Oven, Range
- Laundry: Main Level, Laundry Room
Features
- Wet Bar, Breakfast Bar, Separate/Formal Dining Room, Entrance Foyer, Eat-in Kitchen, Game Room, Home Office, Jetted Tub, Kitchen Island, Bath in Primary Bedroom, Main Level Primary, Pantry, Split Bedrooms, Walk-In Closet(s)
- Basement: Full,Finished,Partially Finished,Walk-Out Access
- Number of fireplaces: 1
- Fireplace features: Gas
Interior area
- Total structure area: 3,665
- Total interior livable area: 3,665 sqft
- Finished area above ground: 1,964
- Finished area below ground: 1,701
Property
Parking
- Total spaces: 2
- Parking features: Attached, Garage Faces Front, Garage
- Attached garage spaces: 2
- Has uncovered spaces: Yes
- Details: Off Street
Features
- Levels: One
- Stories: 1
- Patio & porch: Deck
- Exterior features: Deck, Fence, Landscaping, Paved Driveway
- Has spa: Yes
- Fencing: Yard Fenced
Lot
- Size: 0.31 Acres
Details
- Parcel number: 100910900124000030
- Zoning: Residential
- Zoning description: Residential
Construction
Type & style
- Home type: SingleFamily
- Architectural style: One Story
- Property subtype: Single Family Residence
Materials
- Brick, Frame
- Foundation: Poured
Condition
- Resale
- New construction: No
- Year built: 2006
Utilities & green energy
- Sewer: Public Sewer
- Water: Connected, Public
Community & HOA
Community
- Features: Sidewalks
- Subdivision: Tanner Estates
HOA
- Has HOA: Yes
- HOA fee: $165 annually
Location
- Region: Sellersburg
Financial & listing details
- Price per square foot: $119/sqft
- Tax assessed value: $356,900
- Annual tax amount: $2,689
- Date on market: 8/10/2026
- Cumulative days on market: 6 days
- Listing terms: Conventional,FHA,VA Loan
- Road surface type: Paved
Estimated market value
$428,300
$407,000 - $450,000
$2,712/mo
Price history
| Date | Event | Price |
|---|---|---|
| 8/10/2026 | Listed for sale | $434,900-0.9%$119/sqft |
Source:  SIRA #2026010834 Report a problem SIRA #2026010834 Report a problem | ||
| 8/3/2026 | Listing removed | $439,000$120/sqft |
Source:  MIBOR as distributed by MLS GRID #22113754 Report a problem MIBOR as distributed by MLS GRID #22113754 Report a problem | ||
| 7/13/2026 | Listed for sale | $439,000$120/sqft |
Source: MIBOR as distributed by MLS GRID #22113754 Report a problem | ||
Public tax history
| Year | Property taxes | Tax assessment |
|---|---|---|
| 2025 | $2,974 +11.8% | $356,900 +4.1% |
| 2024 | $2,660 +29.3% | $342,900 +4.3% |
| 2023 | $2,056 +12% | $328,800 +4% |
| 2022 | $1,835 +7.2% | $316,200 +14.4% |
| 2021 | $1,712 -2.1% | $276,400 +4.8% |
| 2020 | $1,749 +0.6% | $263,800 +4.4% |
| 2019 | $1,739 +1.4% | $252,800 0% |
| 2018 | $1,714 +6.1% | $252,900 +4.1% |
| 2017 | $1,616 | $243,000 +5.1% |
| 2016 | $1,616 +43.4% | $231,300 -2% |
| 2014 | $1,127 +20.9% | $236,000 +1.8% |
| 2013 | $932 -14.2% | $231,900 -7.1% |
| 2012 | $1,087 -8.2% | $249,600 -3.7% |
| 2011 | $1,184 -9.1% | $259,300 |
| 2010 | $1,302 +38% | $259,300 |
| 2009 | $944 | $259,300 |
Find assessor info on the county website
Monthly payment
Est. payment
Payment breakdown
Explore the cost of this home by adjusting the details. Changes won't be saved.Climate risks
Neighborhood: 47172
Nearby schools
GreatSchools rating
- 5/10Silver Creek Elementary SchoolGrades: 2-5Distance: 2.6 mi
- 7/10Silver Creek Middle SchoolGrades: 6-8Distance: 2.5 mi
- 6/10Silver Creek High SchoolGrades: 9-12Distance: 2.6 mi
- $423,8004 bd3 ba2.7k sqft2633 Autumn Way, Sellersburg, IN 47172Off Market
- $380,8004 bd3 ba1.3k sqft2635 Autumn Way, Sellersburg, IN 47172Off Market

- $382,9004 bd3 ba3k sqft2629 Autumn Way, Sellersburg, IN 47172Off Market
- $399,1004 bd3 ba2.5k sqft2635 Autumn Way #40, Sellersburg, IN 47172Off Market
- $377,8003 bd3 ba1.8k sqft2627 Autumn Way, Sellersburg, IN 47172Off Market
- $419,1004 bd3 ba2.9k sqft2630 Autumn Way, Sellersburg, IN 47172Off Market
- $420,8003 bd4 ba3k sqft2632 Autumn Way, Sellersburg, IN 47172Off Market
- $425,7004 bd3 ba1.7k sqft2628 Autumn Way, Sellersburg, IN 47172Off Market
A local agent can set up tours, give advice and negotiate with sellers.
Similar homes
- $419,9004 bd4 ba3.6k sqft8517 Plum Tree Court, Sellersburg, IN 47172For Sale
 MLS ID #2026010731, Jesse Allen, SEGREST FLAHERTY REAL ESTATE G. SIRA
 - $469,0005 bd4 ba3.6k sqft7901 Hillside Drive, Sellersburg, IN 47172For Sale
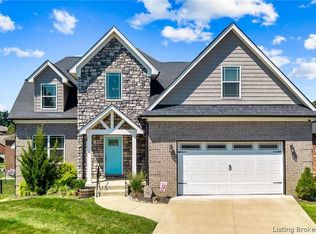 MLS ID #2026010824, Justin Sewell, Collective Roots Agency. SIRA
 - $385,0004 bd3 ba3k sqft7905 Hollowview Drive, Sellersburg, IN 47172For Sale
 MLS ID #2026010770, Julie Knotts, Coldwell Banker McMahan. SIRA
 - $395,0005 bd3 ba3.4k sqft2000 Sterling Oaks Drive, Sellersburg, IN 47172For Sale
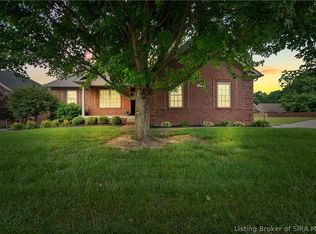 MLS ID #202609057, Ethan Rapier, Keller Williams Realty Consultants. SIRA
 - $399,0004 bd3 ba2.8k sqft2031 Sterling Oaks Drive, Sellersburg, IN 47172For SaleMLS ID #202609464, Bobby Windell, Real Estate Unlimited. SIRA
- $400,0005 bd4 ba3.5k sqft4010 Weatherby Way, New Albany, IN 47150For SaleMLS ID #2026010576, Linda LaPilusa, Schuler Bauer Real Estate Services ERA Powered (N. SIRA
- $569,9004 bd3 ba3.9k sqft1035 Caiman Court, Sellersburg, IN 47172For SaleMLS ID #202608790, Carrie Hall, Schuler Bauer Real Estate Services ERA Powered (N. SIRA
- $477,5004 bd4 ba3.5k sqft12409 Covered Bridge Road, Sellersburg, IN 47172For SaleMLS ID #202609934, Michelle Schnell-Gammons, 1% Lists Purple Door IN KY. SIRA
- $409,9005 bd4 ba2.8k sqft5248 Bogue Homa Drive, Sellersburg, IN 47172For SaleMLS ID #2026010299, Scott Pearce, Lopp Real Estate Brokers. SIRA
- $389,9003 bd3 ba3.5k sqft6510 Deerfield Drive, Charlestown, IN 47111For SaleMLS ID #202608888, Buzz Green, Green Tree Real Estate Services. SIRA
- $479,9004 bd3 ba2.8k sqft12305 Turnberry Trace, Sellersburg, IN 47172For SaleMLS ID #202609047, Rob Gaines, Keller Williams Realty Consultants. SIRA
- $417,0004 bd3 ba3.7k sqft6307 Caleigh Drive, Charlestown, IN 47111For SaleMLS ID #2026010783, Hannah Paul, RE/MAX FIRST. SIRA
- $389,9005 bd3 ba2.3k sqft7311 Meyer Loop, Sellersburg, IN 47172For SaleMLS ID #2026010305, Cinda Harbeson, Advantage Plus Real Est. Team. SIRA
- $360,0004 bd3 ba2.7k sqft12301 Nina Court, Sellersburg, IN 47172For SaleMLS ID #2026010582, Michelle Schnell-Gammons, 1% Lists Purple Door IN KY. SIRA
- $614,9004 bd4 ba3.9k sqft12008 Eagle Knoll Drive, Sellersburg, IN 47172For SaleMLS ID #2026010395, Karlie Groan, Lopp Real Estate Brokers. SIRA
- $390,0004 bd3 ba2.7k sqft5245 Tallahala Street, Jeffersonville, IN 47130For SaleMLS ID #2026010781, Paige R Cooper-Moore, eXp Realty, LLC. SIRA
- $310,0004 bd2 ba1.9k sqft4225 Silver Glade Trail, Sellersburg, IN 47172For SaleMLS ID #202608402, Teresa Baxter, NextHome Wilson Real Estate. SIRA
- $429,9004 bd3 ba2.5k sqft5618 Covington Drive, Charlestown, IN 47111For SaleMLS ID #2026010785, Wade Niehoff, Lopp Real Estate Brokers. SIRA
- $559,0004 bd3 ba3.4k sqft4304 Loriann Boulevard, New Albany, IN 47150For SaleMLS ID #202608960, Diane Thomas, Coldwell Banker McMahan. SIRA
- $432,4994 bd3 ba2.6k sqft1535 Edwardsville Galena Road, Georgetown, IN 47122For SaleMLS ID #2026010797, Kendall Brown, Lopp Real Estate Brokers. SIRA
